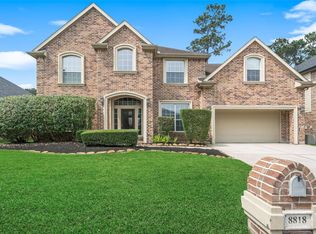
Well-maintained home in Walden on Lake Houston with a spacious, functional floor plan. The first floor features formal living and dining room, a family room with a gas-log fireplace, opening to the kitchen and breakfast area. The primary suite includes a soaking tub, separate shower, and generous walk-in closets.
Upstairs offers a large game room, a flexible bonus room ideal for an office, study, hobby space, or additional storage, three secondary bedrooms, and two full bathrooms. Additional storage is available under the stairs.
Enjoy golf course views from the backyard. This home is flanked by neighbors on one side and a walking trail on the other, no rear neighbors. And lastly, the three-car garage provides ample space for vehicles, more storage, or a workshop. Your new home awaits, stop by today!!
For sale
$400,000
18814 Preakness Palm Cir, Humble, TX 77346
4beds
3,541sqft
Single Family Residence
Built in 1994
9,448 Square Feet Lot
$393,400 Zestimate®
$113/sqft
$36/mo HOA
What's special
Spacious functional floor planKitchen and breakfast area
- 61 days
- 191
- 13
Zillow last checked:
Listing updated:
Listed by:
Oanh Nguyen TREC #0647126 832-799-2098,
CENTURY 21 Western Realty, Inc
Source: HAR,MLS#: 57365557
Facts & features
Interior
Bedrooms & bathrooms
- Bedrooms: 4
- Bathrooms: 4
- Full bathrooms: 3
- 1/2 bathrooms: 1
Rooms
- Room types: Family Room, Utility Room
Primary bedroom
- Level: First
- Area: 315
- Dimensions: 21 x 15
Bedroom
- Level: Second
- Area: 156
- Dimensions: 12 x 13
Bedroom
- Level: Second
- Area: 143
- Dimensions: 13 x 11
Bedroom
- Level: Second
- Area: 132
- Dimensions: 11 x 12
Breakfast
- Level: First
- Area: 120
- Dimensions: 12 x 10
Dining room
- Level: First
- Area: 156
- Dimensions: 12 x 13
Other
- Level: Second
- Area: 117
- Dimensions: 13 x 9
Game room
- Level: Second
- Area: 247
- Dimensions: 13 x 19
Kitchen
- Level: First
- Area: 195
- Dimensions: 13 x 15
Living room
- Level: First
- Area: 168
- Dimensions: 12 x 14
Heating
- Natural Gas
Cooling
- Ceiling Fan(s), Gas
Appliances
- Included: Disposal, Electric Oven, Microwave, Electric Cooktop, Dishwasher
- Laundry: Electric Dryer Hookup, Gas Dryer Hookup, Washer Hookup
Features
- High Ceilings, 3 Bedrooms Up, En-Suite Bath, Primary Bed - 1st Floor, Walk-In Closet(s)
- Flooring: Laminate, Tile, Wood
- Number of fireplaces: 1
- Fireplace features: Gas Log
Interior area
- Total structure area: 3,541
- Total interior livable area: 3,541 sqft
Property
Parking
- Total spaces: 6
- Parking features: Attached, Additional Parking, Attached Carport
- Attached garage spaces: 3
- Carport spaces: 3
- Covered spaces: 6
Features
- Stories: 2
- Patio & porch: Porch
- Exterior features: Side Yard, Sprinkler System
- Fencing: Back Yard,Full
Lot
- Size: 9,448 Square Feet
- Features: Back Yard, Cul-De-Sac, Near Golf Course, On Golf Course, 0 Up To 1/4 Acre
Details
- Parcel number: 1177750430009
Construction
Type & style
- Home type: SingleFamily
- Architectural style: Traditional
- Property subtype: Single Family Residence
Materials
- Brick
- Foundation: Slab
- Roof: Composition
Condition
- New construction: No
- Year built: 1994
Utilities & green energy
- Water: Water District
Community & HOA
Community
- Subdivision: Marathon Village
HOA
- Has HOA: Yes
- Amenities included: Clubhouse, Fitness Center, Jogging Path, Playground, Pool, Tennis Court(s)
- HOA fee: $435 annually
Location
- Region: Humble
Financial & listing details
- Price per square foot: $113/sqft
- Tax assessed value: $366,730
- Annual tax amount: $8,551
- Date on market: 7/9/2026
- Listing terms: Cash,Conventional,FHA,VA Loan
- Road surface type: Concrete, Curbs
Estimated market value
$393,400
$374,000 - $413,000
$3,281/mo
Price history
| Date | Event | Price |
|---|---|---|
| 7/9/2026 | Listed for sale | $400,000+60.1%$113/sqft |
Source:  HAR #57365557 Report a problem HAR #57365557 Report a problem | ||
| 5/9/2018 | Sold | -- |
Source: Agent Provided Report a problem | ||
| 4/25/2018 | Pending sale | $249,900$71/sqft |
Source: Coldwell Banker United, Realtors - Atascocita/Kingwood #92798319 Report a problem | ||
| 4/18/2018 | Price change | $249,900-2%$71/sqft |
Source: Coldwell Banker United, Realtors - Atascocita/Kingwood #92798319 Report a problem | ||
| 4/4/2018 | Listed for sale | $255,000$72/sqft |
Source: Coldwell Banker United, #92798319 Report a problem | ||
Public tax history
| Year | Property taxes | Tax assessment |
|---|---|---|
| 2025 | $521 -3.6% | $366,730 -10.8% |
| 2024 | $540 | $411,103 -3.2% |
| 2023 | -- | $424,581 +17.6% |
| 2022 | $501 | $361,122 +24.5% |
| 2021 | -- | $290,071 +5.5% |
| 2020 | $432 -43.6% | $274,951 +2.1% |
| 2019 | $766 -90% | $269,348 +3.6% |
| 2018 | $7,677 | $259,864 -4.7% |
| 2017 | $7,677 +5.1% | $272,811 +4.4% |
| 2016 | $7,302 +37% | $261,338 |
| 2015 | $5,328 | $261,338 +25.8% |
| 2014 | $5,328 | $207,752 +6.6% |
| 2013 | -- | $194,889 |
| 2012 | -- | $194,889 |
| 2011 | -- | $194,889 |
| 2010 | -- | $194,889 +3.6% |
| 2009 | -- | $188,042 -18.7% |
| 2007 | -- | $231,206 +18.1% |
| 2006 | -- | $195,700 |
| 2005 | -- | $195,700 |
| 2004 | -- | $195,700 |
| 2003 | -- | $195,700 |
| 2002 | -- | $195,700 |
| 2001 | -- | $195,700 -2.4% |
| 2000 | -- | $200,600 |
Find assessor info on the county website
Monthly payment
Est. payment
Payment breakdown
Explore the cost of this home by adjusting the details. Changes won't be saved.Climate risks
Neighborhood: Walden
Nearby schools
Schools provided by the listing agent
- Elementary: Maplebrook Elementary School
- Middle: Atascocita Middle School
- High: Atascocita High School
Source: HAR. This data may not be complete. We recommend contacting the local school district to confirm school assignments for this home.


Similar homes
- $370,0004 bd4 ba3.4k sqft18719 RACQUET SPORTS WAY, Humble, TX 77346For Sale

 MLS ID #2013907, Brian Pina TREC #752730, Levi Rodgers Real Estate Group. LERA MLS
 - $359,9005 bd4 ba3.2k sqft7822 Palmer Place Ln, Humble, TX 77346For Sale
 MLS ID #90909083, Sandy Swensen, Keller Williams Realty Northeast. HAR
 - $355,0004 bd3 ba2.8k sqft19811 Clear Glen Dr, Humble, TX 77346For Sale
 MLS ID #80169326, Ashley Collier, Red Door Realty & Associates. HAR
 - $379,9004 bd4 ba3.2k sqft8818 Silver Yacht Dr, Humble, TX 77346For Sale
 MLS ID #95726707, Kelly Polasek, RE/MAX Universal. HAR
