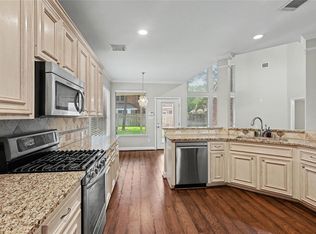
Step through the impressive double front doors into a grand foyer featuring soaring ceiling, a breathtaking curved staircase, and a spectacular oversized picture window above the entry that floods the home with natural light that showcases the home's timeless architectural design. The kitchen is designed for entertaining and everyday living with stainless steel appliances that opens to a bright breakfast room overlooking the patio and pool. First-floor primary suite with fireplace, Upstairs offers three secondary bedroom's, a large game room, one ensuite bedroom, and a Jack and Jill bath. Backyard features a sparkling pool and patio for those hot Texas evenings. Whole-home generator for peace of mind. Oversized garage accessed through a hallway from the laundry room. Enjoy the fresh feel of new carpet and fresh interior paint, giving this home a clean updated look that's ready for its new owners.
Pending
$375,000
7502 Pine Wind Ct, Humble, TX 77346
4beds
3,024sqft
:
Get pre-qualified$3,078/mo
Single Family Residence
Built in 1984
7,888 Square Feet Lot
$367,700 Zestimate®
$124/sqft
$52/mo HOA
What's special
Stainless steel appliancesBreathtaking curved staircase
- 39 days |
- 289 |
- 25 |
Likely to sell faster than
Zillow last checked:
Listing updated:
Listed by:
Patricia Nemec TREC #0476369 281-413-1496,
Pat Nemec Realty
Source: HAR,MLS#: 75265242
Facts & features
Interior
Bedrooms & bathrooms
- Bedrooms: 4
- Bathrooms: 3
- Full bathrooms: 2
- 1/2 bathrooms: 1
Rooms
- Room types: Guest Suite, Utility Room
Primary bedroom
- Level: First
- Area: 272
- Dimensions: 17X16
Bedroom
- Level: Second
- Area: 196
- Dimensions: 14X14
Bedroom
- Level: Second
- Area: 196
- Dimensions: 14X14
Bedroom
- Level: Second
- Area: 156
- Dimensions: 13X12
Dining room
- Level: First
- Area: 156
- Dimensions: 13X12
Family room
- Level: First
- Area: 396
- Dimensions: 22X18
Kitchen
- Level: First
- Area: 144
- Dimensions: 12X12
Heating
- Electric
Cooling
- Electric
Appliances
- Included: Disposal, Refrigerator, Electric Oven, Microwave, Electric Cooktop, Dishwasher
Features
- High Ceilings, Vaulted Ceiling, Wet Bar, 3 Bedrooms Up, En-Suite Bath, Primary Bed - 1st Floor
- Flooring: Carpet
- Number of fireplaces: 2
Interior area
- Total structure area: 3,024
- Total interior livable area: 3,024 sqft
Property
Parking
- Total spaces: 3
- Parking features: Garage
- Attached garage spaces: 3
Features
- Stories: 2
- Has private pool: Yes
- Pool features: In Ground
Lot
- Size: 7,888 Square Feet
- Features: Cul-De-Sac, 0 Up To 1/4 Acre
Details
- Parcel number: 1108180000022
Construction
Type & style
- Home type: SingleFamily
- Architectural style: Traditional
- Property subtype: Single Family Residence
Materials
- Brick, Cement Siding
- Foundation: Slab
- Roof: Composition
Condition
- New construction: No
- Year built: 1984
Utilities & green energy
- Sewer: Public Sewer
- Water: Public
Community & HOA
Community
- Subdivision: Pinehurst Of Atascocita Sec 05
HOA
- Has HOA: Yes
- HOA fee: $625 annually
Location
- Region: Humble
Financial & listing details
- Price per square foot: $124/sqft
- Tax assessed value: $357,234
- Annual tax amount: $7,995
- Date on market: 6/29/2026
- Listing terms: Cash,Conventional,FHA,VA Loan
- Road surface type: Concrete
Estimated market value
$367,700
$349,000 - $386,000
$3,693/mo
Price history
| Date | Event | Price |
|---|---|---|
| 7/30/2026 | Pending sale | $375,000$124/sqft |
Source:  HAR #75265242 Report a problem HAR #75265242 Report a problem | ||
| 6/29/2026 | Listed for sale | $375,000$124/sqft |
Source: HAR #75265242 Report a problem | ||
Public tax history
| Year | Property taxes | Tax assessment |
|---|---|---|
| 2025 | $435 +5.1% | $357,234 +6.3% |
| 2024 | $414 | $336,032 -8.5% |
| 2023 | -- | $367,366 +13.9% |
| 2022 | $358 | $322,511 +26.7% |
| 2021 | -- | $254,568 +2.2% |
| 2020 | $329 -45.6% | $249,000 -2.4% |
| 2019 | $604 -82.3% | $255,000 +3% |
| 2018 | $3,421 | $247,674 |
| 2017 | $3,421 -23.9% | $247,674 +2.6% |
| 2016 | $4,498 +10% | $241,300 +16.4% |
| 2015 | $4,091 | $207,321 +18.1% |
| 2014 | $4,091 | $175,489 +6.6% |
| 2013 | -- | $164,675 +9.4% |
| 2012 | -- | $150,500 |
| 2011 | -- | $150,500 -9.3% |
| 2010 | -- | $166,000 -7.7% |
| 2009 | -- | $179,848 +11% |
| 2008 | -- | $162,000 -8.4% |
| 2007 | -- | $176,812 +5.6% |
| 2006 | -- | $167,408 +7.9% |
| 2005 | -- | $155,100 |
| 2004 | -- | $155,100 |
| 2003 | -- | $155,100 |
| 2002 | -- | $155,100 +2.7% |
| 2001 | -- | $151,000 +10% |
| 2000 | -- | $137,300 |
Find assessor info on the county website
Monthly payment
Est. payment
Payment breakdown
Explore the cost of this home by adjusting the details. Changes won't be saved.Climate risks
Neighborhood: Pinehurst of Atascocita
Nearby schools
GreatSchools rating
- 8/10Pineforest Elementary SchoolGrades: PK-5Distance: 0.3 mi
- 5/10Atascocita Middle SchoolGrades: 6-8Distance: 1.1 mi
- 5/10Atascocita High SchoolGrades: 9-12Distance: 2.1 mi
Schools provided by the listing agent
- Elementary: Pineforest Elementary School
- Middle: Atascocita Middle School
- High: Atascocita High School
Source: HAR. This data may not be complete. We recommend contacting the local school district to confirm school assignments for this home.
- $326,1004 bd2 ba2.6k sqft7506 Pine Wind Ct, Humble, TX 77346Off Market
- $324,1003 bd2 ba2.4k sqft7503 17th Green Dr, Humble, TX 77346Off Market
- $381,2004 bd3 ba2.6k sqft7515 17th Green Dr, Humble, TX 77346Off Market
- $422,4004 bd2 ba3.1k sqft7519 17th Green Dr, Humble, TX 77346Off Market
- $358,7005 bd2 ba2.5k sqft20003 Pine Wind Dr, Humble, TX 77346Off Market
- $407,0004 bd3 ba2.9k sqft7510 Pine Wind Ct, Humble, TX 77346Off Market
- $358,7004 bd2 ba2.4k sqft20007 Pine Wind Dr, Humble, TX 77346Off Market
- $375,2005 bd3 ba3.4k sqft19923 Pine Wind Dr, Humble, TX 77346Off Market
A local agent can set up tours, give advice and negotiate with sellers.
A local lender can help you make sure your offer is ready when you are.
Similar homes
- $365,0004 bd4 ba3.1k sqft18407 Teal Creek Dr, Humble, TX 77346For Sale
 MLS ID #39572597, Carlos Larios, Orchard Brokerage. HAR
 - $350,0004 bd3 ba2.8k sqft19811 Clear Glen Dr, Humble, TX 77346For Sale
 MLS ID #28389603, Ashley Collier, Red Door Realty & Associates. HAR
 - $322,0004 bd3 ba2.5k sqft19507 Forest Fern Dr, Humble, TX 77346For Sale
 MLS ID #55361182, NaDaniela Bailey, Berkshire Hathaway HomeServices Premier Properties. HAR
 - $365,0004 bd2 ba2.3k sqft12702 Wolf Creek Ct, Humble, TX 77346For Sale
 MLS ID #74066180, Zane Longino, Central Metro Realty. HAR
 - $375,0004 bd3 ba2.5k sqft18307 Wild Lilac Trl, Humble, TX 77346For SaleMLS ID #18387861, Julio Kiliddjian, Keller Williams Realty Northeast. HAR
- $330,0004 bd2 ba2.2k sqft20514 Delta Wood Trl, Humble, TX 77346For SaleMLS ID #30230608, Matthew Guzman, RE/MAX Universal. HAR
- $400,0004 bd4 ba3.5k sqft18814 Preakness Palm Cir, Humble, TX 77346For SaleMLS ID #57365557, Oanh Nguyen, CENTURY 21 Western Realty, Inc. HAR
- $285,0004 bd3 ba2.3k sqft7323 Maple Walk Dr, Humble, TX 77346For SaleMLS ID #13183942, Krysten Polvado, RE/MAX The Woodlands & Spring. HAR
- $390,0005 bd4 ba3k sqft20727 Atascocita Shores Dr, Humble, TX 77346For SaleMLS ID #23835009, James Terenzi, Cadence Realty Services. HAR
- $289,0003 bd3 ba2.4k sqft19906 Medicine Bow Dr, Humble, TX 77346For SaleMLS ID #76498739, Tiffany Varela, Connect Realty.com. HAR
- $450,0004 bd4 ba3.5k sqft8506 Mile Run Rd, Humble, TX 77346For SaleMLS ID #96989764, Gilda Noyola, Allegiance Realty Associates, LLC. HAR
- $399,0004 bd4 ba3.1k sqft3606 Shady Village Dr, Kingwood, TX 77345For SaleMLS ID #18406263, Gayla Nizzi, Martha Turner Sotheby's International Realty - Kingwood. HAR
- $285,0004 bd2 ba2.6k sqft19611 Atasca Oaks Dr, Humble, TX 77346For SaleMLS ID #26816301, Alfonso Garcia, Generation Realty & Associates. HAR
- $374,9004 bd3 ba2.8k sqft13422 Yaupon Holly Ln, Houston, TX 77044For SaleMLS ID #27011747, Kelly Polasek, RE/MAX Universal. HAR
- $300,0004 bd3 ba2.2k sqft19219 Kristen Pine Dr, Humble, TX 77346For SaleMLS ID #82808990, Angela Aguilar, Surge Realty. HAR
- $285,0004 bd3 ba1.9k sqft20707 Redbud Trl, Humble, TX 77346For SaleMLS ID #9170842, Liliana Reyes, RE/MAX Integrity. HAR
- $380,0004 bd3 ba3.2k sqft4419 Broadleaf St, Kingwood, TX 77345For SaleMLS ID #28434962, Bobbie Callahan, Keller Williams Realty Northeast. HAR
- $299,9004 bd3 ba2.3k sqft4331 Haven Glen Dr, Humble, TX 77339For SaleMLS ID #86716007, Darla Doshier, Pearl Partner Group. HAR
- $399,9003 bd3 ba1.8k sqft1506 Running Bear Trl, Crosby, TX 77532For SaleMLS ID #17976647, Lynne Sheldon, McCallum Realty. HAR
- $410,0004 bd3 ba2.8k sqft13835 Cane Valley Ct, Houston, TX 77044For SaleMLS ID #36127570, Sheila Craniotis, Redfin Corporation. HAR
