This custom-built home is truly one of a kind and sits right on the golf course with Lake Houston access just down the street. Enjoy views of the golf course, pond, and water features from throughout the property. Inside, the living room features an impressive 25-foot Texas marble gas fireplace, and the kitchen offers custom pull-out cabinetry and double ovens. The 2nd bedroom is currently set up as a study/library with built-in shelving and a recessed wood-inlay ceiling, giving you the flexibility to use the space however it works best for you. Upstairs, one of the secondary bedrooms has its own private balcony overlooking the pond. The backyard is made for enjoying the outdoors with a pool, heated spa, mature trees, and plenty of space for entertaining. With its custom details, beautiful views, and unique setting, this home offers something you won’t find in every neighborhood.
For sale
Price cut: $3K (9/16)
$369,990
19027 Relay Rd, Humble, TX 77346
5beds
3,075sqft
Single Family Residence
Built in 1989
9,361 Square Feet Lot
$365,100 Zestimate®
$120/sqft
$36/mo HOA
What's special
- 18 days
- 864
- 104
Likely to sell faster than
Zillow last checked:
Listing updated:
Listed by:
Britney Vega TREC #0734329 281-636-8194,
CB&A, Realtors- Southeast
Source: HAR,MLS#: 27898916
Facts & features
Interior
Bedrooms & bathrooms
- Bedrooms: 5
- Bathrooms: 3
- Full bathrooms: 3
Primary bedroom
- Level: First
- Area: 210
- Dimensions: 14x15
Bedroom
- Level: Second
- Area: 165
- Dimensions: 15x11
Bedroom
- Level: Second
- Area: 120
- Dimensions: 10x12
Bedroom
- Level: Second
- Area: 143
- Dimensions: 11x13
Bedroom
- Level: First
- Area: 195
- Dimensions: 13x15
Heating
- Natural Gas
Cooling
- Electric
Appliances
- Included: Double Oven, Electric Cooktop, Dishwasher
Features
- High Ceilings, 2 Bedrooms Down, Primary Bed - 1st Floor
- Flooring: Carpet, Marble, Wood
- Windows: Solar Screens
- Number of fireplaces: 1
- Fireplace features: Gas Log
Interior area
- Total structure area: 3,075
- Total interior livable area: 3,075 sqft
Property
Parking
- Total spaces: 2
- Parking features: Attached, Tandem
- Attached garage spaces: 2
Features
- Stories: 2
- Has private pool: Yes
- Pool features: In Ground, Pool/Spa Combo
- Fencing: Back Yard
- Has view: Yes
- View description: Water
- Has water view: Yes
- Water view: Water
- Waterfront features: Pond
Lot
- Size: 9,361 Square Feet
- Features: Near Golf Course, On Golf Course, 0 Up To 1/4 Acre
Details
- Parcel number: 1152360110079
Construction
Type & style
- Home type: SingleFamily
- Architectural style: Traditional
- Property subtype: Single Family Residence
Materials
- Brick
- Foundation: Slab
- Roof: Composition
Condition
- New construction: No
- Year built: 1989
Utilities & green energy
- Sewer: Public Sewer
- Water: Public
Community & HOA
Community
- Subdivision: Walden On Lake Houston Ph 02
HOA
- Has HOA: Yes
- Amenities included: Clubhouse, Fitness Center, Golf Course, Pool, Tennis Court(s), Trail(s)
- HOA fee: $435 annually
Location
- Region: Humble
Financial & listing details
- Price per square foot: $120/sqft
- Tax assessed value: $349,518
- Annual tax amount: $8,149
- Date on market: 9/4/2026
- Listing terms: Cash,Conventional,FHA,VA Loan
Estimated market value
$365,100
$347,000 - $383,000
$3,905/mo
Price history
| Date | Event | Price |
|---|---|---|
| 9/16/2026 | Price change | $369,990-0.8%$120/sqft |
Source:  HAR #27898916 Report a problem HAR #27898916 Report a problem | ||
| 9/4/2026 | Price change | $372,990-0.5%$121/sqft |
Source: HAR #27898916 Report a problem | ||
| 8/13/2026 | Price change | $374,900-1.3%$122/sqft |
Source: HAR #42607773 Report a problem | ||
| 7/17/2026 | Price change | $379,900-1.2%$124/sqft |
Source: HAR #42607773 Report a problem | ||
| 7/4/2026 | Price change | $384,500-1.3%$125/sqft |
Source: HAR #42607773 Report a problem | ||
| 6/5/2026 | Listed for sale | $389,500$127/sqft |
Source: HAR #42607773 Report a problem | ||
Public tax history
| Year | Property taxes | Tax assessment |
|---|---|---|
| 2025 | $458 -0.9% | $349,518 -1.2% |
| 2024 | $462 +4.7% | $353,874 -7.2% |
| 2023 | $441 +7.4% | $381,437 +16.4% |
| 2022 | $411 | $327,758 +19.1% |
| 2021 | -- | $275,214 +9% |
| 2020 | $363 -38.1% | $252,423 +2.3% |
| 2019 | $586 -86.6% | $246,741 +6.5% |
| 2018 | $4,361 | $231,584 |
| 2017 | $4,361 -19.8% | $231,584 +2.1% |
| 2016 | $5,435 +7.3% | $226,776 +2.3% |
| 2015 | $5,067 | $221,783 +12% |
| 2014 | $5,067 | $198,012 +7.8% |
| 2013 | -- | $183,639 +9.7% |
| 2012 | -- | $167,477 -22.7% |
| 2011 | -- | $216,633 |
| 2010 | -- | $216,633 -0.6% |
| 2009 | -- | $218,000 -2% |
| 2007 | -- | $222,421 +27.9% |
| 2006 | -- | $173,900 |
| 2005 | -- | $173,900 |
| 2004 | -- | $173,900 |
| 2003 | -- | $173,900 |
| 2002 | -- | $173,900 |
| 2001 | -- | $173,900 +6.6% |
| 2000 | -- | $163,100 |
Find assessor info on the county website
Monthly payment
Est. payment
Payment breakdown
Explore the cost of this home by adjusting the details. Changes won't be saved.Climate risks
Neighborhood: Walden
Nearby schools
Schools provided by the listing agent
- Elementary: Maplebrook Elementary School
- Middle: Atascocita Middle School
- High: Atascocita High School
Source: HAR. This data may not be complete. We recommend contacting the local school district to confirm school assignments for this home.


Similar homes
- $379,0005 bd4 ba3.3k sqft18901 Par Two Cir, Humble, TX 77346For Sale
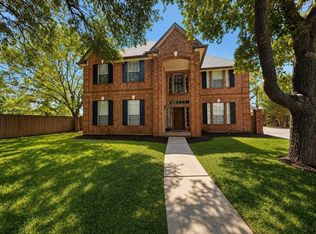 MLS ID #15003243, Charles Schrader, NB Elite Realty. HAR
 - $369,9004 bd2 ba2.2k sqft20523 Delta Wood Trl, Humble, TX 77346For Sale
 MLS ID #12570304, Jared Turner, Turner Mangum,LLC. HAR
 - $370,0004 bd4 ba2.3k sqft19503 Evening Shades Ct, Humble, TX 77346For Sale
 MLS ID #85769031, Jessica Salazar, Refuge Group Properties. HAR
 - $350,0004 bd4 ba3.7k sqft8211 Sports Haven Dr, Humble, TX 77346For Sale
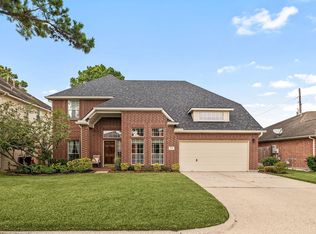 MLS ID #92121328, Faith Floyd, Redfin Corporation. HAR
