Charming single-story brick home with excellent curb appeal and mature landscaping. This well maintained residence features an open floor plan with vaulted ceilings and elegant arched architectural details throughout.
The spacious kitchen boasts oak cabinetry, black granite countertops, diagonal tile backsplash, and a large island with bar seating, perfect for entertaining. Enjoy the seamless flow between living spaces with a combination of rich dark wood and warm light wood flooring. The generous master suite includes dual arched windows and ample closet space. Additional bedrooms offer ceiling fans and quality finishes. Thoughtful touches include decorative wall niches and a neutral color palette ready for your personal style. Two-car attached garage provides convenient parking and storage. The home's inviting layout maximizes both comfort and functionality, making it ideal for modern living. Move-in ready and waiting for its new owners!
For sale
$299,000
21300 Heritage Forest Ln, Porter, TX 77365
4beds
1,848sqft
:
Get pre-qualified$2,171/mo
Single Family Residence
Built in 2006
6,673 Square Feet Lot
$292,400 Zestimate®
$162/sqft
$63/mo HOA
What's special
Quality finishesTwo-car attached garageOpen floor planDual arched windowsCharming single-story brick homeBlack granite countertopsExcellent curb appeal
- 68 days |
- 115 |
- 9 |
Zillow last checked:
Listing updated:
Listed by:
Renee Madera TREC #0678548 832-857-1000,
Blueprint International Realty Haus
Source: HAR,MLS#: 26398032
Facts & features
Interior
Bedrooms & bathrooms
- Bedrooms: 4
- Bathrooms: 2
- Full bathrooms: 2
Heating
- Natural Gas
Cooling
- Electric
Appliances
- Included: Disposal, Oven, Microwave, Free-Standing Range, Dishwasher
- Laundry: Electric Dryer Hookup, Gas Dryer Hookup, Washer Hookup
Interior area
- Total structure area: 1,848
- Total interior livable area: 1,848 sqft
Property
Parking
- Total spaces: 2
- Parking features: Attached
- Attached garage spaces: 2
Features
- Stories: 1
Lot
- Size: 6,673 Square Feet
- Features: Subdivided, 0 Up To 1/4 Acre
Details
- Parcel number: 358180
Construction
Type & style
- Home type: SingleFamily
- Architectural style: Traditional
- Property subtype: Single Family Residence
Materials
- Brick, Cement Siding
- Foundation: Slab on Builders Pier
- Roof: Composition
Condition
- New construction: No
- Year built: 2006
Utilities & green energy
- Water: Water District
Community & HOA
Community
- Subdivision: Valley Ranch 03
HOA
- Has HOA: Yes
- HOA fee: $750 annually
Location
- Region: Porter
Financial & listing details
- Price per square foot: $162/sqft
- Tax assessed value: $266,417
- Annual tax amount: $7,687
- Date on market: 5/21/2026
- Listing terms: Cash,Conventional,FHA
Estimated market value
$292,400
$278,000 - $307,000
$1,965/mo
Price history
| Date | Event | Price |
|---|---|---|
| 5/21/2026 | Listed for sale | $299,000+1%$162/sqft |
Source:  HAR #26398032 Report a problem HAR #26398032 Report a problem | ||
| 8/5/2022 | Listing removed | -- |
Source: HAR #77680704 Report a problem | ||
| 7/4/2022 | Listed for sale | $295,990+2.1%$160/sqft |
Source: HAR #77680704 Report a problem | ||
| 6/17/2022 | Listing removed | -- |
Source: HAR #25792983 Report a problem | ||
| 2/16/2022 | Listed for sale | $290,000+51.1%$157/sqft |
Source: HAR #25792983 Report a problem | ||
| 8/25/2017 | Sold | -- |
Source: Agent Provided Report a problem | ||
| 7/22/2017 | Price change | $191,900+2.9%$104/sqft |
Source: JLA Realty #17416586 Report a problem | ||
| 7/19/2017 | Pending sale | $186,500$101/sqft |
Source: JLA Realty #17416586 Report a problem | ||
| 7/15/2017 | Listed for sale | $186,500+46.3%$101/sqft |
Source: JLA Realty #17416586 Report a problem | ||
| 12/5/2009 | Listing removed | $127,500$69/sqft |
Source: Judith Hopkins #30279265 Report a problem | ||
| 8/12/2009 | Price change | $127,500-15.8%$69/sqft |
Source: Keller Williams Realty #30279265 Report a problem | ||
| 4/28/2009 | Listed for sale | $151,500$82/sqft |
Source: Keller Williams Realty #30279265 Report a problem | ||
Public tax history
| Year | Property taxes | Tax assessment |
|---|---|---|
| 2025 | $5,023 -1.2% | $266,417 -0.8% |
| 2024 | $5,082 +1% | $268,665 +0.3% |
| 2023 | $5,030 | $267,870 +2.8% |
| 2022 | -- | $260,570 +31.7% |
| 2021 | $3,665 -5.1% | $197,790 -3% |
| 2020 | $3,861 -2.2% | $204,010 +2.5% |
| 2019 | $3,946 -34.6% | $199,130 +6.4% |
| 2018 | $6,035 +4.9% | $187,240 +4.8% |
| 2017 | $5,751 -1.7% | $178,720 +1.5% |
| 2016 | $5,848 +4.8% | $176,100 +6.3% |
| 2015 | $5,579 | $165,650 +8.7% |
| 2014 | $5,579 | $152,460 +3.8% |
| 2013 | -- | $146,840 |
| 2012 | -- | $146,840 |
| 2011 | -- | $146,840 |
| 2010 | -- | $146,840 |
| 2009 | -- | $146,840 |
| 2008 | -- | $146,840 +13.9% |
| 2007 | -- | $128,970 |
Find assessor info on the county website
Monthly payment
Est. payment
Payment breakdown
Explore the cost of this home by adjusting the details. Changes won't be saved.Climate risks
Neighborhood: Valley Ranch
Nearby schools
GreatSchools rating
- 7/10Valley Ranch Elementary SchoolGrades: PK-5Distance: 0.5 mi
- 3/10New Caney MiddleGrades: 6-8Distance: 0.6 mi
- 5/10Porter High SchoolGrades: 9-12Distance: 1.3 mi
Schools provided by the listing agent
- Elementary: Valley Ranch Elementary School (New Caney)
- Middle: Pine Valley Middle School
- High: New Caney High School
Source: HAR. This data may not be complete. We recommend contacting the local school district to confirm school assignments for this home.
- $272,2003 bd2 ba1.9k sqft21304 Heritage Forest Ln, Porter, TX 77365Off Market
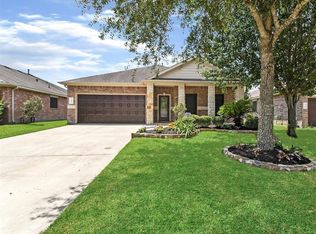
- $280,3004 bd2 ba1.8k sqft21308 Heritage Forest Ln, Porter, TX 77365Off Market
- $276,2003 bd2 ba1.5k sqft21301 Heritage Forest Ln, Porter, TX 77365Off Market

- $287,4003 bd3 ba2.4k sqft21305 Heritage Forest Ln, Porter, TX 77365Off Market
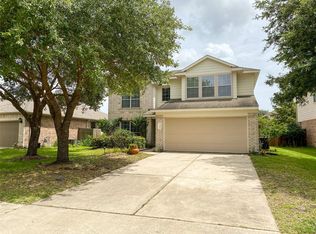
- $241,6003 bd2 ba1.5k sqft21312 Heritage Forest Ln, Porter, TX 77365Off Market
- $360,8004 bd4 ba2.8k sqft21302 Madison Valley Ct, Porter, TX 77365Off Market
- $282,4004 bd3 ba2.2k sqft21309 Heritage Forest Ln, Porter, TX 77365Off Market
- $333,5003 bd2 ba2k sqft22426 Valley Trace Ln, Porter, TX 77365Off Market
A local agent can set up tours, give advice and negotiate with sellers.
A local lender can help you make sure your offer is ready when you are.
Similar homes
- $270,0003 bd3 ba2k sqft22508 Toronado Ridge Ln, Porter, TX 77365For Sale
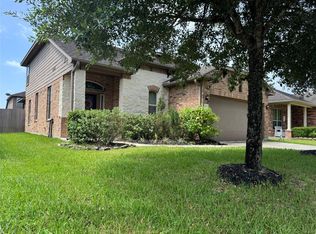 MLS ID #27562475, Casey Ingram, JLA Realty. HAR
 - $229,9003 bd2 ba1.5k sqft21554 Olympic Forest Dr, Porter, TX 77365For Sale
 MLS ID #12617478, Matt Powell, RE/MAX Universal. HAR
 - $245,0004 bd3 ba2.1k sqft25529 Northpark Palm Dr, Porter, TX 77365For Sale
 MLS ID #82871593, Sachia Edwards, Keller Williams Realty Professionals. HAR
 - $255,0004 bd2 ba1.5k sqft21214 George Vancouver Ct, Porter, TX 77365For Sale
 MLS ID #10240573, Erika Johnson, RE/MAX Dominion, LLC. HAR
 - $239,9903 bd3 ba1.7k sqft5976 Rimini Landing Ln, Porter, TX 77365For SaleMLS ID #62779311, Gerardo Marroquin Salazar, Alumbra International Properties. HAR
- $225,0004 bd2 ba1.6k sqft25914 Northpark Birch Dr, Porter, TX 77365For SaleMLS ID #74358042, Evan Mangan, Orchard Brokerage. HAR
- $225,0003 bd2 ba1k sqft18284 Hollyberry Ct, Porter, TX 77365For SaleMLS ID #47212124, Bernice Blum, Better Homes and Gardens Real Estate Gary Greene - West Gray. HAR
- $290,0004 bd2 ba2.2k sqft30411 Avera Creek Dr, Spring, TX 77386For SaleMLS ID #66047752, Rosalinda Swartz, Redfin Corporation. HAR
- $289,0004 bd3 ba2.2k sqft7727 Friesian Meadow Ln, Humble, TX 77338For SaleMLS ID #95115906, Karen Orjuela-Cardenas, PROXY REALTY, INC.. HAR
- $300,0004 bd2 ba1.9k sqft2438 Daneswood Ct, Spring, TX 77388For SaleMLS ID #56494537, Cynthia Vela, Real Properties. HAR
- $295,0004 bd3 ba2.7k sqft2534 Halstead Dr, Spring, TX 77386For SaleMLS ID #73993918, Sandra Billings, Billings Real Estate Group. HAR
- $305,0004 bd3 ba2.2k sqft5824 Forest Timbers Dr, Humble, TX 77346For SaleMLS ID #24259868, Brenda Kando, White Picket Realty LLC. HAR
- $310,0003 bd2 ba1.9k sqft22222 Forbes Field Trl, Spring, TX 77389For SaleMLS ID #87114629, Tobias Engel, Orchard Brokerage. HAR
- $292,9004 bd3 ba2.2k sqft14971 Cypress Hollow Dr, New Caney, TX 77357For SaleMLS ID #10096185, Marcus Reynolds, RE/MAX Universal. HAR
- $290,0003 bd2 ba1.6k sqft10920 Fairview Dr, Conroe, TX 77385For SaleMLS ID #20854912, Astor Escalante, Step Real Estate. HAR
- $275,0005 bd4 ba2.6k sqft28832 San Bernard River Loop, Spring, TX 77386For SaleMLS ID #71885763, Erick Harbert, Realty Right. HAR
- $319,7775 bd3 ba2.5k sqft28723 Sedgefield St, Spring, TX 77386For SaleMLS ID #12771007, Adelina Caceres, eXp Realty LLC. HAR
- $285,0004 bd3 ba2.4k sqft25142 Alina Ln, Spring, TX 77386For SaleMLS ID #72135859, Marcus Dunigan, Orchard Brokerage. HAR
- $265,9004 bd3 ba1.8k sqft19583 Manduca Dr, New Caney, TX 77357For SaleMLS ID #67510309, Fola Ajisafe, The Sears Group. HAR
- $282,0004 bd3 ba2.5k sqft5014 Winding View Ln, Humble, TX 77346For SaleMLS ID #7066230, Jimmy Franklin, eXp Realty LLC. HAR
