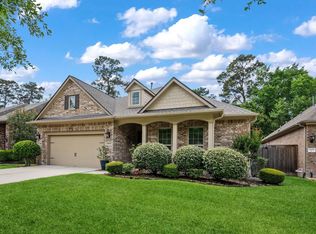
Welcome to this beautiful David Powers Custom home in the gated section of Oakhurst Golf Club. This well-maintained 1 story home offers 3 bedrooms, 2.5 baths, a private home office, spacious laundry room, & attached 2 car garage. The open concept design seamlessly connects the kitchen, breakfast room, family room, & dining area, creating an inviting space for everyday living and entertaining. Enjoy no back neighbors & your own backyard retreat featuring a covered patio, natural gas grill, & water feature with the soothing sound of a babbling brook. The atrium off the breakfast room is ideal for plants & a quiet sitting area. Upgrades include Shelf Genie kitchen cabinets, under-cabinet lighting, ceiling audio in the family room, garage storage system, & solar shade window tinting. Roof, HVAC, & water heater replaced in 2020; garage opener & rollers replaced in 2024. Easy access to Downtown Houston, Bush IAH, Kingwood, Valley Ranch, & Deerbrook Mall.
For sale
Price cut: $14.9K (7/17)
$415,000
25504 Polaris Creek Dr, Porter, TX 77365
3beds
2,593sqft
:
Get pre-qualified$3,012/mo
Single Family Residence
Built in 2006
7,313 Square Feet Lot
$406,900 Zestimate®
$160/sqft
$87/mo HOA
What's special
- 74 days |
- 166 |
- 6 |
Zillow last checked:
Listing updated:
Listed by:
Matthew Guzman TREC #0641134 281-650-0533,
RE/MAX Universal
Source: HAR,MLS#: 22706981
Facts & features
Interior
Bedrooms & bathrooms
- Bedrooms: 3
- Bathrooms: 3
- Full bathrooms: 2
- 1/2 bathrooms: 1
Rooms
- Room types: Family Room, Utility Room
Primary bathroom
- Features: Full Secondary Bathroom Down, Half Bath, Primary Bath: Double Sinks, Primary Bath: Jetted Tub, Primary Bath: Separate Shower, Secondary Bath(s): Tub/Shower Combo, Vanity Area
Kitchen
- Features: Breakfast Bar, Kitchen Island, Kitchen open to Family Room, Pantry, Under Cabinet Lighting
Heating
- Natural Gas
Cooling
- Ceiling Fan(s), Electric
Appliances
- Included: Electric Oven, Microwave, Gas Cooktop
- Laundry: Electric Dryer Hookup, Washer Hookup
Features
- High Ceilings, Prewired for Alarm System, All Bedrooms Down, En-Suite Bath, Primary Bed - 1st Floor, Sitting Area, Split Plan, Walk-In Closet(s)
- Flooring: Carpet, Tile
- Number of fireplaces: 1
Interior area
- Total structure area: 2,593
- Total interior livable area: 2,593 sqft
Video & virtual tour
Property
Parking
- Total spaces: 2
- Parking features: Electric Gate, Attached, Garage Door Opener, Double-Wide Driveway
- Attached garage spaces: 2
Features
- Stories: 1
- Patio & porch: Covered, Patio/Deck
- Exterior features: Back Green Space, Sprinkler System
- Has spa: Yes
- Fencing: Back Yard
Lot
- Size: 7,313 Square Feet
- Features: Cleared, Near Golf Course, Subdivided, 0 Up To 1/4 Acre
Details
- Parcel number: 333760
Construction
Type & style
- Home type: SingleFamily
- Architectural style: Traditional
- Property subtype: Single Family Residence
Materials
- Brick, Cement Siding
- Foundation: Slab
- Roof: Composition
Condition
- New construction: No
- Year built: 2006
Utilities & green energy
- Sewer: Public Sewer
- Water: Public, Water District
Community & HOA
Community
- Security: Prewired for Alarm System
- Subdivision: Enclave At Oakhurst
HOA
- Has HOA: Yes
- HOA fee: $1,042 annually
Location
- Region: Porter
Financial & listing details
- Price per square foot: $160/sqft
- Tax assessed value: $360,000
- Annual tax amount: $8,901
- Date on market: 5/29/2026
- Listing terms: Cash,Conventional,FHA,Texas Veterans Land Board,USDA Loan,VA Loan
- Road surface type: Concrete, Curbs
Estimated market value
$406,900
$387,000 - $427,000
$2,502/mo
Price history
| Date | Event | Price |
|---|---|---|
| 7/17/2026 | Price change | $415,000-3.5%$160/sqft |
Source:  HAR #22706981 Report a problem HAR #22706981 Report a problem | ||
| 6/11/2026 | Listed for sale | $429,900$166/sqft |
Source: HAR #22706981 Report a problem | ||
Public tax history
| Year | Property taxes | Tax assessment |
|---|---|---|
| 2025 | -- | $360,000 +5.9% |
| 2024 | $1,419 +10% | $340,000 +6.4% |
| 2023 | $1,290 | $319,440 +4.9% |
| 2022 | -- | $304,610 +15.4% |
| 2021 | $2,958 | $264,000 +7.7% |
| 2020 | -- | $245,150 -7.9% |
| 2019 | $3,043 -54.6% | $266,200 +4% |
| 2018 | $6,706 +37% | $256,000 -0.4% |
| 2017 | $4,895 -4.1% | $257,000 -1.7% |
| 2016 | $5,104 -1.2% | $261,420 +9.2% |
| 2015 | $5,165 | $239,400 +8.8% |
| 2014 | $5,165 | $220,000 +10% |
| 2013 | -- | $200,000 +2.7% |
| 2012 | -- | $194,700 +10% |
| 2011 | -- | $177,000 |
| 2010 | -- | $177,000 -5.9% |
| 2009 | -- | $188,190 |
| 2008 | -- | $188,190 -12.5% |
| 2007 | -- | $215,000 +674.2% |
| 2006 | -- | $27,770 |
| 2005 | -- | $27,770 |
Find assessor info on the county website
Monthly payment
Est. payment
Payment breakdown
Explore the cost of this home by adjusting the details. Changes won't be saved.Climate risks
Neighborhood: Oakhurst
Nearby schools
GreatSchools rating
- 6/10Bens Branch ElementaryGrades: PK-5Distance: 1.4 mi
- 5/10Woodridge Forest MiddleGrades: 6-8Distance: 1.9 mi
- 7/10West Fork High SchoolGrades: 9-10Distance: 2.4 mi
Schools provided by the listing agent
- Elementary: Bens Branch Elementary School
- Middle: Woodridge Forest Middle School
- High: West Fork High School
Source: HAR. This data may not be complete. We recommend contacting the local school district to confirm school assignments for this home.
- $399,2003 bd2 ba2.6k sqft25508 Polaris Creek Dr, Porter, TX 77365Off Market
- $346,900-- bd2 ba1.8k sqft25500 Polaris Creek Dr, Porter, TX 77365Off Market
- $415,400-- bd2 ba2.7k sqft25512 Polaris Creek Dr, Porter, TX 77365Off Market
- $371,6003 bd3 ba2.5k sqft25505 Polaris Creek Dr, Porter, TX 77365Off Market

- $391,000-- bd2 ba2.5k sqft25509 Polaris Creek Dr, Porter, TX 77365Off Market
- $312,100-- bd2 ba1.8k sqft25515 Polaris Creek Dr, Porter, TX 77365Off Market
- $441,7003 bd3 ba2.7k sqft25501 Polaris Creek Dr, Porter, TX 77365Off Market
- $399,5003 bd3 ba2.5k sqft25516 Polaris Creek Dr, Porter, TX 77365Off Market
A local agent can set up tours, give advice and negotiate with sellers.
A local lender can help you make sure your offer is ready when you are.
Similar homes
- $375,0003 bd3 ba2.4k sqft25485 Vinechase Dr, Porter, TX 77365For Sale
 MLS ID #52326353, Terri Blewett, Keller Williams Realty Northeast. HAR
 - $375,0003 bd3 ba2.6k sqft20837 Sheridan Heights Ln, Porter, TX 77365For Sale
 MLS ID #16722572, Asheley Verron, JLA Realty. HAR
 - $350,0004 bd2 ba2.3k sqft25616 Tiverton Forest Ct, Porter, TX 77365For Sale
 MLS ID #26147577, Kristy Pawlak, Jane Byrd Properties International LLC. HAR
 - $439,9003 bd2 ba2.5k sqft19854 Driver Forest Dr, Porter, TX 77365For Sale
 MLS ID #3975057, Donna Duhon, Keller Williams Realty Northeast. HAR
 - $449,9004 bd4 ba3.4k sqft22759 Soaring Woods Ln, Porter, TX 77365For SaleMLS ID #17794336, Matthew Guzman, RE/MAX Universal. HAR
- $349,9904 bd3 ba2.4k sqft24167 Burks Trail Dr, Porter, TX 77365For SaleMLS ID #10380203, Joan Imperato, eXp Realty LLC. HAR
- $410,0004 bd3 ba2.9k sqft21394 Kings Mill Ln, Kingwood, TX 77339For SaleMLS ID #16734854, Katherine Jordan, Red Door Realty & Associates. HAR
- $415,0004 bd3 ba2.9k sqft4003 Haven Pines Dr, Kingwood, TX 77345For SaleMLS ID #41614786, Joan Imperato, eXp Realty LLC. HAR
- $425,0004 bd3 ba2.9k sqft31507 Orchard Hill Ln, Spring, TX 77386For SaleMLS ID #26795725, Kaley Davis, Keller Williams Realty The Woodlands. HAR
- $425,0003 bd4 ba3.1k sqft13835 Slate Mountain Ln, Houston, TX 77044For SaleMLS ID #28244591, Beckie Martinez, Keller Williams Realty Northeast. HAR
- $444,9993 bd3 ba2.7k sqft16707 Lavon Lake Ln, Houston, TX 77044For SaleMLS ID #85267839, Amy Mauer, Better Homes and Gardens Real Estate Gary Greene - Lake Houston. HAR
- $399,9994 bd3 ba2.7k sqft13827 Pepperstone Ln, Houston, TX 77044For SaleMLS ID #61949293, Ivy Jackson, LPT Realty, LLC. HAR
- $419,9004 bd2 ba2.4k sqft2658 Granite River Ln, Conroe, TX 77385For SaleMLS ID #71517830, Caren Hotchkiss, Weichert, Realtors - The Murray Group. HAR
- $437,0004 bd4 ba2.6k sqft9335 Mystic Falls Ln, Humble, TX 77396For SaleMLS ID #34250662, Francessca Petrie, Soluna Realty. HAR
- $365,0004 bd4 ba2.6k sqft4334 Hill Forest Dr, Kingwood, TX 77345For SaleMLS ID #13100085, Trina Roberson, Better Homes and Gardens Real Estate Gary Greene - Champions. HAR
- $459,0004 bd4 ba3.2k sqft5111 Maple Hill Trl, Kingwood, TX 77345For SaleMLS ID #59765478, Rashidah Ali, Cloud Team Realty, Inc. HAR
- $350,0004 bd3 ba2.5k sqft4110 Country Mill Way, Spring, TX 77388For SaleMLS ID #70911591, Lance Loken, Keller Williams Platinum. HAR
- $399,9004 bd4 ba3.3k sqft17522 Bighorn River Ln, Humble, TX 77346For SaleMLS ID #97456699, Ginger Salas, eXp Realty LLC. HAR
- $414,9005 bd5 ba3.3k sqft15210 Scenic Forest Dr, Conroe, TX 77384For SaleMLS ID #15415220, Kathy Montes, Executive Texas Realty. HAR
- $320,0004 bd2 ba2.2k sqft1406 Lofty Mills Dr, Humble, TX 77339For SaleMLS ID #9140952, James Valles, R.E.D. Right Realty. HAR
