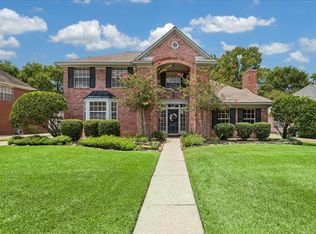
This exceptional Kingwood residence offers convenient single-story living, featuring four bedrooms, two full bathrooms, and two half-bathrooms. The property is equipped with a 24W full-house generator and has been enhanced with significant upgrades, including a recent roof, high-efficiency Low-E windows, and a modern HVAC system. The open-concept floor plan promotes an airy atmosphere, maximizing natural light throughout the expansive family room, kitchen, primary suite, and dining areas. Distinguished by high ceilings, the interior also boasts elegant natural wood cabinetry, granite countertops, a gas-log fireplace, and extensive built-in storage. Ideally located near premier Kingwood schools, scenic walking and bike trails, and an array of local shopping and dining destinations. The property has never flooded.
Pending
Price cut: $32.5K (8/9)
$365,000
4334 Hill Forest Dr, Kingwood, TX 77345
4beds
2,640sqft
Single Family Residence
Built in 1982
10,175 Square Feet Lot
$357,400 Zestimate®
$138/sqft
$42/mo HOA
What's special
- 59 days
- 600
- 41
Zillow last checked:
Listing updated:
Listed by:
Trina Roberson TREC #0454875 713-417-1261,
Better Homes and Gardens Real Estate Gary Greene - Champions
Source: HAR,MLS#: 13100085
Facts & features
Interior
Bedrooms & bathrooms
- Bedrooms: 4
- Bathrooms: 4
- Full bathrooms: 2
- 1/2 bathrooms: 2
Rooms
- Room types: Family Room, Utility Room
Primary bedroom
- Level: First
- Area: 266
- Dimensions: 19x14
Bedroom
- Level: First
- Area: 154
- Dimensions: 14x11
Bedroom
- Level: First
- Area: 143
- Dimensions: 13x11
Bedroom
- Level: First
- Area: 144
- Dimensions: 12x12
Other
- Level: First
- Area: 56
- Dimensions: 8x7
Breakfast
- Level: First
- Area: 99
- Dimensions: 11x09
Dining room
- Level: First
- Area: 182
- Dimensions: 14x13
Family room
- Level: First
- Area: 400
- Dimensions: 20x20
Kitchen
- Level: First
- Area: 224
- Dimensions: 16x14
Primary bath
- Level: First
- Area: 120
- Dimensions: 12x10
Utility room
- Level: First
- Area: 70
- Dimensions: 10x7
Heating
- Natural Gas
Cooling
- Ceiling Fan(s), Electric
Appliances
- Included: Disposal, Refrigerator, Double Oven, Electric Oven, Microwave, Gas Cooktop, Dishwasher
- Laundry: Electric Dryer Hookup, Gas Dryer Hookup, Washer Hookup
Features
- Crown Molding, Formal Entry/Foyer, High Ceilings, All Bedrooms Down, En-Suite Bath, Primary Bed - 1st Floor, Walk-In Closet(s)
- Flooring: Carpet, Tile, Wood
- Windows: Insulated/Low-E windows, Window Coverings
- Number of fireplaces: 1
- Fireplace features: Gas, Gas Log
Interior area
- Total structure area: 2,640
- Total interior livable area: 2,640 sqft
Property
Parking
- Total spaces: 2
- Parking features: Attached, Oversized, Garage Door Opener, Double-Wide Driveway
- Attached garage spaces: 2
Features
- Stories: 1
- Patio & porch: Patio/Deck
- Exterior features: Sprinkler System
- Has spa: Yes
- Fencing: Back Yard
Lot
- Size: 10,175 Square Feet
- Features: Corner Lot, 0 Up To 1/4 Acre
Details
- Parcel number: 1147190330013
Construction
Type & style
- Home type: SingleFamily
- Architectural style: Ranch,Traditional
- Property subtype: Single Family Residence
Materials
- Brick, Wood Siding
- Foundation: Slab
- Roof: Composition
Condition
- New construction: No
- Year built: 1982
Utilities & green energy
- Sewer: Public Sewer
- Water: Public
Green energy
- Energy efficient items: Attic Vents, Thermostat, HVAC
Community & HOA
Community
- Subdivision: Sand Creek Village Sec 01
HOA
- Has HOA: Yes
- HOA fee: $505 annually
Location
- Region: Kingwood
Financial & listing details
- Price per square foot: $138/sqft
- Tax assessed value: $408,506
- Annual tax amount: $9,638
- Date on market: 7/2/2026
- Listing terms: Cash,Conventional,FHA,VA Loan
- Road surface type: Concrete, Curbs, Gutters
Estimated market value
$357,400
$340,000 - $375,000
$2,678/mo
Price history
| Date | Event | Price |
|---|---|---|
| 8/14/2026 | Pending sale | $365,000$138/sqft |
Source:  HAR #13100085 Report a problem HAR #13100085 Report a problem | ||
| 8/9/2026 | Price change | $365,000-8.2%$138/sqft |
Source: HAR #13100085 Report a problem | ||
| 7/17/2026 | Listed for sale | $397,500+50%$151/sqft |
Source: HAR #13100085 Report a problem | ||
| 6/19/2016 | Listing removed | $265,000$100/sqft |
Source: Keller Williams Realty #49216881 Report a problem | ||
| 5/22/2016 | Pending sale | $265,000$100/sqft |
Source: Keller Williams Realty #49216881 Report a problem | ||
| 5/19/2016 | Listed for sale | $265,000$100/sqft |
Source: Keller Williams Realty #49216881 Report a problem | ||
Public tax history
| Year | Property taxes | Tax assessment |
|---|---|---|
| 2025 | $573 +33.4% | $408,506 -3.3% |
| 2024 | $430 | $422,376 +13.4% |
| 2023 | -- | $372,318 +11.6% |
| 2022 | $205 | $333,518 +14.7% |
| 2021 | -- | $290,852 +10.8% |
| 2020 | $467 -37.3% | $262,475 +1.3% |
| 2019 | $744 -80.3% | $259,185 +3.7% |
| 2018 | $3,787 | $250,000 |
| 2017 | $3,787 +1.4% | $250,000 +2% |
| 2016 | $3,734 -28% | $245,000 |
| 2015 | $5,182 | $245,000 +19.5% |
| 2014 | $5,182 | $205,000 +2.1% |
| 2013 | -- | $200,745 +1.4% |
| 2012 | -- | $197,969 -7.6% |
| 2011 | -- | $214,170 |
| 2010 | -- | $214,170 |
| 2009 | -- | $214,170 +6.3% |
| 2007 | -- | $201,426 +14.5% |
| 2006 | -- | $175,890 +10% |
| 2005 | -- | $159,900 |
Find assessor info on the county website
Monthly payment
Est. payment
Payment breakdown
Explore the cost of this home by adjusting the details. Changes won't be saved.Climate risks
Neighborhood: Kingwood
Nearby schools
Schools provided by the listing agent
- Elementary: Deerwood Elementary School
- Middle: Riverwood Middle School
- High: Kingwood High School
Source: HAR. This data may not be complete. We recommend contacting the local school district to confirm school assignments for this home.
Similar homes
- $389,0004 bd4 ba3.1k sqft3606 Shady Village Dr, Kingwood, TX 77345For Sale
 MLS ID #18406263, Gayla Nizzi, Martha Turner Sotheby's International Realty - Kingwood. HAR
 - $339,9004 bd2 ba2.5k sqft3114 Falling Brook Dr, Kingwood, TX 77345For Sale
 MLS ID #5009766, Jennifer Fern, Keller Williams Realty Northeast. HAR
 - $399,0004 bd3 ba2.9k sqft4003 Haven Pines Dr, Kingwood, TX 77345For Sale
 MLS ID #41614786, Joan Imperato, eXp Realty LLC. HAR
 - $429,0004 bd4 ba3.3k sqft5406 Glenview Dr, Kingwood, TX 77345For Sale
 MLS ID #71557465, Deborah Rose Miller, eXp Realty LLC. HAR
