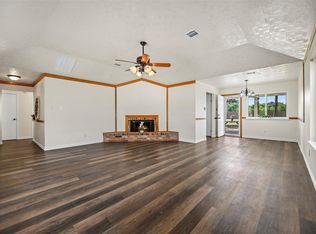
NEW ROOF !! Welcome to this captivating ranch-style abode, featuring 4 bedrooms 2 full baths (4th bedroom ideal for a home office). Enjoy the upgraded amenities, such as a screened-in porch for outdoor relaxation, sprinkler system on a generous lot, and a spacious storage shed in the backyard with a wide yard and double gate on one side where auto or small boat could be stored. The kitchen boasts pristine white cabinetry, granite countertops, and a stylish stone backsplash. Cozy up in the living room by the gas fireplace and revel in the luxury of the updated primary bathroom with a walk-in shower and linen closet. Conveniently located near Grand Parkway, premier shopping, and entertainment. This gem also flaunts a new roof, installed in Aug 2026.
For sale
Price cut: $10K (9/10)
$249,000
28806 Atherstone St, Spring, TX 77386
4beds
1,794sqft
Single Family Residence
Built in 1994
9,469 Square Feet Lot
$246,800 Zestimate®
$139/sqft
$32/mo HOA
What's special
Wide yardGranite countertopsStylish stone backsplashLinen closet
- 46 days
- 395
- 56
Zillow last checked:
Listing updated:
Listed by:
Aina Bayas TREC #0440302 832-428-8500,
First Millennium Realty
Source: HAR,MLS#: 56398599
Facts & features
Interior
Bedrooms & bathrooms
- Bedrooms: 4
- Bathrooms: 2
- Full bathrooms: 2
Primary bedroom
- Level: First
- Area: 216
- Dimensions: 18x12
Bedroom
- Level: First
- Area: 132
- Dimensions: 12x11
Bedroom
- Level: First
- Area: 120
- Dimensions: 12x10
Bedroom
- Level: First
- Area: 120
- Dimensions: 12x10
Breakfast
- Level: First
- Area: 110
- Dimensions: 11x10
Dining room
- Level: First
- Area: 130
- Dimensions: 13x10
Other
- Level: First
Kitchen
- Level: First
- Area: 132
- Dimensions: 12x11
Living room
- Level: First
- Area: 294
- Dimensions: 21x14
Utility room
- Level: First
- Area: 72
- Dimensions: 9x8
Heating
- Natural Gas
Cooling
- Electric
Appliances
- Included: Disposal, Ice Maker, Microwave, Dishwasher
- Laundry: Gas Dryer Hookup, Washer Hookup
Features
- Flooring: Carpet
- Windows: Window Coverings
- Number of fireplaces: 1
- Fireplace features: Gas
Interior area
- Total structure area: 1,794
- Total interior livable area: 1,794 sqft
Property
Parking
- Total spaces: 2
- Parking features: Attached
- Attached garage spaces: 2
Features
- Stories: 1
- Patio & porch: Covered, Screened
- Fencing: Full
Lot
- Size: 9,469 Square Feet
- Features: Cleared, Subdivided, 0 Up To 1/4 Acre
Details
- Additional structures: Shed(s)
- Parcel number: 217634
Construction
Type & style
- Home type: SingleFamily
- Architectural style: Ranch
- Property subtype: Single Family Residence
Materials
- Cement Siding
- Foundation: Slab
- Roof: Composition
Condition
- New construction: No
- Year built: 1994
Utilities & green energy
- Water: Water District
Community & HOA
Community
- Subdivision: Fox Run 05
HOA
- Has HOA: Yes
- HOA fee: $385 annually
Location
- Region: Spring
Financial & listing details
- Price per square foot: $139/sqft
- Tax assessed value: $223,208
- Annual tax amount: $5,477
- Date on market: 8/17/2026
- Listing terms: Cash,Conventional,FHA,Investor
- Ownership: Full Ownership
- Road surface type: Curbs
Estimated market value
$246,800
$234,000 - $259,000
$2,136/mo
Price history
| Date | Event | Price |
|---|---|---|
| 9/10/2026 | Price change | $249,000-3.9%$139/sqft |
Source:  HAR #56398599 Report a problem HAR #56398599 Report a problem | ||
| 8/17/2026 | Listed for sale | $259,000-2.3%$144/sqft |
Source: HAR #56398599 Report a problem | ||
| 8/15/2026 | Listing removed | $265,000$148/sqft |
Source: HAR #2846950 Report a problem | ||
| 6/27/2026 | Listed for sale | $265,000$148/sqft |
Source: HAR #2846950 Report a problem | ||
| 6/25/2026 | Pending sale | $265,000$148/sqft |
Source: HAR #2846950 Report a problem | ||
| 6/2/2026 | Listed for sale | $265,000$148/sqft |
Source: HAR #2846950 Report a problem | ||
Public tax history
| Year | Property taxes | Tax assessment |
|---|---|---|
| 2025 | -- | $223,208 -2.4% |
| 2024 | $417 +9.2% | $228,690 +10% |
| 2023 | $381 | $207,900 +0.8% |
| 2022 | -- | $206,180 +20% |
| 2021 | $835 +1.6% | $171,820 +7.2% |
| 2020 | $822 +2.5% | $160,270 +10% |
| 2019 | $802 -64.7% | $145,700 +10% |
| 2018 | $2,273 +75.4% | $132,450 +10% |
| 2017 | $1,296 +3.7% | $120,410 +10% |
| 2016 | $1,250 -2.3% | $109,460 +10% |
| 2015 | $1,279 | $99,510 +10% |
| 2014 | $1,279 | $90,460 +10% |
| 2013 | -- | $82,240 +10% |
| 2012 | -- | $74,760 -32.1% |
| 2011 | -- | $110,170 |
| 2010 | -- | $110,170 |
| 2009 | -- | $110,170 |
| 2008 | -- | $110,170 |
| 2007 | -- | $110,170 +4.3% |
| 2006 | -- | $105,580 +6.6% |
| 2005 | -- | $99,030 |
| 2004 | -- | $99,030 +7.9% |
| 2003 | -- | $91,820 |
| 2002 | -- | $91,820 |
| 2001 | -- | $91,820 |
Find assessor info on the county website
Monthly payment
Est. payment
Payment breakdown
Explore the cost of this home by adjusting the details. Changes won't be saved.Climate risks
Neighborhood: Fox Run
Nearby schools
Schools provided by the listing agent
- Elementary: Ford Elementary School (Conroe)
- Middle: York Junior High School
- High: Grand Oaks High School
Source: HAR. This data may not be complete. We recommend contacting the local school district to confirm school assignments for this home.

Similar homes
- $245,0003 bd2 ba1.3k sqft4119 Bridgeland Ln, Spring, TX 77388For Sale
 MLS ID #84669986, Sylvia Murillo, Keller Williams Realty Professionals. HAR
 - $255,0004 bd3 ba1.8k sqft25310 Mill Pond Ln, Spring, TX 77373For Sale
 MLS ID #91678529, Ricky Torres, Keller Williams Memorial. HAR
 - $314,7775 bd3 ba2.5k sqft28723 Sedgefield St, Spring, TX 77386For Sale
 MLS ID #12771007, Adelina Caceres, eXp Realty LLC. HAR
 - $327,0004 bd3 ba2.4k sqft28803 Raestone St, Spring, TX 77386For Sale
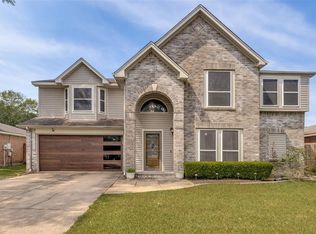 MLS ID #10002369, Eileen Moore, Keller Williams Realty Plano. HAR
