ONLY INVESTORS OFFERS WILL BE CONSIDERED. Location,Location,Location! SHUMARD OAK CREEKSIDE THE WOODLANDS
Indulge in luxury with this 5-bedroom, 4-bathroom home, ideally located near top schools, dining, and entertainment. Modern sophistication meets timeless elegance in this stylish residence.
Enjoy the sleek white kitchen, adorned with elegant chandeliers, and entertain in the open layout with a harmonious color palette throughout. Entertainment options abound with a dedicated media room and spacious game room—perfect for family gatherings.
Retreat to the primary bedroom with ensuite bath and dual vanities, then step outside to the enchanting backyard oasis featuring a covered patio. Experience refined living at its finest. Schedule a viewing today!
For sale
$790,000
121 Cedar Hammock Trail The, Woodlands, TX 77375
5beds
2,902sqft
Single Family Residence
Built in 2021
5,998 Square Feet Lot
$607,000 Zestimate®
$272/sqft
$-- HOA
What's special
Harmonious color palette throughoutEnchanting backyard oasisCovered patioSpacious game roomDedicated media roomElegant chandeliersOpen layout
- 99 days |
- 112 |
- 8 |
Zillow last checked:
Listing updated:
Listed by:
Luis Tamborrel TREC #0466730 281-813-6027,
Keller Williams Realty The Woodlands
Source: HAR,MLS#: 73272034
Facts & features
Interior
Bedrooms & bathrooms
- Bedrooms: 5
- Bathrooms: 4
- Full bathrooms: 4
Rooms
- Room types: Family Room, Media Room, Utility Room
Primary bedroom
- Level: First
- Area: 240
- Dimensions: 15x16
Bedroom
- Level: Second
- Area: 169
- Dimensions: 13x13
Bedroom
- Level: Second
- Area: 154
- Dimensions: 11x14
Bedroom
- Level: First
- Area: 110
- Dimensions: 10x11
Bedroom
- Level: Second
- Area: 120
- Dimensions: 12x10
Breakfast
- Level: First
- Area: 100
- Dimensions: 10x10
Dining room
- Level: First
- Area: 100
- Dimensions: 10x10
Family room
- Level: First
- Area: 289
- Dimensions: 17x17
Game room
- Level: Second
- Area: 255
- Dimensions: 17x15
Kitchen
- Level: First
- Area: 168
- Dimensions: 12x14
Media room
- Level: Second
- Area: 247
- Dimensions: 19x13
Utility room
- Level: First
- Area: 35
- Dimensions: 7x5
Heating
- Natural Gas
Cooling
- Electric
Appliances
- Included: Water Heater, Disposal, Electric Oven, Oven, Microwave, Gas Cooktop, Dishwasher
- Laundry: Electric Dryer Hookup, Gas Dryer Hookup, Washer Hookup
Features
- 1 Bedroom Down - Not Primary BR, Primary Bed - 1st Floor, Walk-In Closet(s)
- Flooring: Carpet, Tile, Wood
- Number of fireplaces: 1
- Fireplace features: Gas
Interior area
- Total structure area: 2,902
- Total interior livable area: 2,902 sqft
Property
Parking
- Total spaces: 2
- Parking features: Attached, Garage Door Opener
- Attached garage spaces: 2
Features
- Stories: 2
- Patio & porch: Patio/Deck
- Exterior features: Sprinkler System
Lot
- Size: 5,998 Square Feet
- Features: Subdivided, Wooded, 0 Up To 1/4 Acre
Details
- Parcel number: 1392600010028
Construction
Type & style
- Home type: SingleFamily
- Architectural style: Contemporary
- Property subtype: Single Family Residence
Materials
- Brick, Stone
- Foundation: Slab
- Roof: Composition
Condition
- New construction: No
- Year built: 2021
Utilities & green energy
- Water: Water District
Green energy
- Energy efficient items: Lighting
Community & HOA
Community
- Subdivision: Woodlands Creekside Park West Se
HOA
- Has HOA: Yes
Location
- Region: Woodlands
Financial & listing details
- Price per square foot: $272/sqft
- Date on market: 5/13/2026
Estimated market value
$607,000
$552,000 - $668,000
$4,446/mo
Price history
| Date | Event | Price |
|---|---|---|
| 5/13/2026 | Listed for sale | $790,000$272/sqft |
Source:  HAR #73272034 Report a problem HAR #73272034 Report a problem | ||
Public tax history
Tax history is unavailable.
Monthly payment
Est. payment
Payment breakdown
Explore the cost of this home by adjusting the details. Changes won't be saved.Climate risks
Neighborhood: 77375
Nearby schools
GreatSchools rating
- 10/10Creekview Elementary SchoolGrades: PK-5Distance: 0.9 mi
- 10/10Creekside Park Junior High SchoolGrades: 6-8Distance: 0.7 mi
- 7/10Tomball High SchoolGrades: 9-12Distance: 3.8 mi
Schools provided by the listing agent
- Elementary: Creekview Elementary School
- Middle: Creekside Park Junior High School
- High: Tomball High School
Source: HAR. This data may not be complete. We recommend contacting the local school district to confirm school assignments for this home.
- $632,1004 bd3 ba2.6k sqft125 Cedar Hammock Trl, Tomball, TX 77375Off Market
- $764,8005 bd4 ba3.2k sqft121 Cedar Hammock Trl, Tomball, TX 77375Off Market
- $782,2005 bd4 ba3.1k sqft117 Cedar Hammock Trl, Tomball, TX 77375Off Market
- $588,1004 bd3 ba2.4k sqft129 Cedar Hammock Trl, Tomball, TX 77375Off Market

- $724,3004 bd4 ba3.2k sqft113 Cedar Hammock Trl, Tomball, TX 77375Off Market
- $800,1004 bd3 ba3.1k sqft133 Cedar Hammock Trl, Tomball, TX 77375Off Market
- $753,7004 bd4 ba3k sqft133 Cedar Hammock Trl, The Woodlands, TX 77375Off Market
- $685,8004 bd3 ba2.8k sqft122 Cedar Hammock Trl, Tomball, TX 77375Off Market
A local agent can set up tours, give advice and negotiate with sellers.
Similar homes
- $830,0004 bd4 ba2.5k sqft65 Sunrise Crest Trl, Tomball, TX 77375For Sale
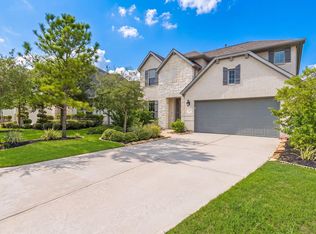 MLS ID #59922873, Matias Bulox, Keller Williams Realty The Woodlands. HAR
 - $825,0004 bd3 ba3.2k sqft89 Botanical Vista Dr, Tomball, TX 77375For Sale
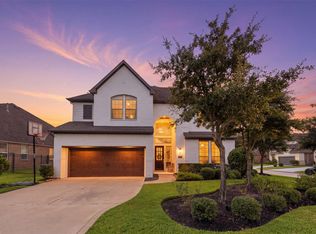 MLS ID #70670763, Lindsey Hover, Keller Williams Realty The Woodlands. HAR
 - $795,0005 bd4 ba4.1k sqft25003 Stella Falls Ln, Tomball, TX 77375For Sale
 MLS ID #65863680, Michelle Marek, Compass RE Texas, LLC - The Woodlands. HAR
 - $859,9005 bd5 ba3.1k sqft18 Botanical Vista Dr, Tomball, TX 77375For Sale
 MLS ID #74187650, Myrna Karlins, Coldwell Banker Realty - The Woodlands. HAR
 - $949,9994 bd4 ba2.4k sqft21 Cassena Grove Pl, Tomball, TX 77375For SaleMLS ID #37980795, Meranyer Bortolussi, Keller Williams Realty Metropolitan. HAR
- $785,0003 bd4 ba3.3k sqft82 N Braided Branch Dr, Tomball, TX 77375For SaleMLS ID #95589152, Melissa Hart, Coldwell Banker Realty - The Woodlands. HAR
- $849,9004 bd4 ba3.1k sqft74 Wyatt Oaks Dr, Tomball, TX 77375For SaleMLS ID #25077467, Abby Brayfield, EXIT Lone Star Realty. HAR
- $716,0005 bd4 ba3.4k sqft8914 Vineyard Valley Ct, Tomball, TX 77375For SaleMLS ID #71703625, Benjamin Deal, eXp Realty LLC. HAR
- $729,9005 bd5 ba3.4k sqft25406 Angelwood Springs Ln, Tomball, TX 77375For SaleMLS ID #88484402, Leila Hays, Weichert, Realtors - The Murray Group. HAR
- $796,0003 bd4 ba2.9k sqft114 N Braided Branch Dr, Tomball, TX 77375For SaleMLS ID #86189125, Tracie Walker, Compass RE Texas, LLC - The Woodlands. HAR
- $839,4004 bd4 ba3.5k sqft35 N Swanwick Pl, Tomball, TX 77375For SaleMLS ID #83798908, Laurie Reinsmith, Walzel Properties - Corporate Office. HAR
- $839,0004 bd4 ba3.1k sqft15 Twig Corner Ct, Tomball, TX 77375For SaleMLS ID #46073134, Humberto Alcocer, CB&A, Realtors. HAR
- $960,0004 bd4 ba3.2k sqft10 Venetia Grove Dr, Tomball, TX 77375For SaleMLS ID #64656763, Monica Quijano, Alpha Omega Real Estate Group. HAR
- $769,0004 bd4 ba3.4k sqft14 Larchfield Ct, Tomball, TX 77375For SaleMLS ID #11724911, Christy Huckaby, The Closers Real Estate Group. HAR
- $775,0003 bd3 ba2.4k sqft18 Gentle Branch Pl, Tomball, TX 77375For SaleMLS ID #75948874, Nicole Freer, Corcoran Genesis. HAR
- $740,0005 bd5 ba3.8k sqft35 N Wheatleigh Dr, Tomball, TX 77375For SaleMLS ID #88901033, Ranjit Jangili, LPT Realty, LLC. HAR
- $820,0003 bd4 ba3k sqft6 Canopy Green Dr, Tomball, TX 77375For SaleMLS ID #59175561, Aaron Rogers, RE/MAX The Woodlands & Spring. HAR
- $725,0003 bd3 ba2.9k sqft38 Madrone Terrace Pl, Tomball, TX 77375For SaleMLS ID #51923414, Shannon Lester, Better Homes and Gardens Real Estate Gary Greene - Memorial. HAR
- $965,0004 bd5 ba3.9k sqft30 Argosy Bend Pl, Tomball, TX 77375For SaleMLS ID #78987283, Cheri Young, Compass RE Texas, LLC - The Woodlands. HAR
- $885,0004 bd5 ba3.2k sqft16 Clearview Terrace Pl, The Woodlands, TX 77375For SaleMLS ID #22988806, Nelly Antimo, Coldwell Banker Realty - The Woodlands. HAR
