Spacious 5-bedroom, 3.5-bathroom home on a quiet cul-de-sac in Lakes at Creekside with a large backyard and plenty of room for a future pool, garden, or outdoor living space. The open and functional floor plan offers plenty of room for everyday living and entertaining, along with a game room and dedicated media room wired for surround sound. The living room and outdoor area are also wired for sound, and smart switches add convenience throughout the main living spaces. Enjoy morning coffee on the patio while listening to the birds, weekend BBQs with friends, or an afternoon fishing at one of the neighborhood's stocked ponds. Lakes at Creekside also offers walking trails and plenty of opportunities to enjoy the outdoors. Conveniently located just minutes from The Woodlands with easy access to shopping, dining, and everyday necessities and Zoned to highly rated Tomball ISD schools. This home has it all!
For sale
Price cut: $12.4K (8/5)
$729,900
25406 Angelwood Springs Ln, Tomball, TX 77375
5beds
3,480sqft
Single Family Residence
Built in 2017
0.27 Acres Lot
$699,500 Zestimate®
$210/sqft
$80/mo HOA
What's special
Large backyardQuiet cul-de-sacGame room
- 30 days |
- 253 |
- 17 |
Zillow last checked:
Listing updated:
Listed by:
Leila Hays TREC #0753161 832-402-6040,
Weichert, Realtors - The Murray Group
Source: HAR,MLS#: 88484402
Facts & features
Interior
Bedrooms & bathrooms
- Bedrooms: 5
- Bathrooms: 5
- Full bathrooms: 4
- 1/2 bathrooms: 1
Rooms
- Room types: Media Room, Utility Room
Primary bedroom
- Level: First
- Area: 221
- Dimensions: 17x13
Bedroom
- Level: First
- Area: 144
- Dimensions: 12x12
Bedroom
- Level: Second
- Area: 154
- Dimensions: 14x11
Bedroom
- Level: Second
- Area: 144
- Dimensions: 12x12
Bedroom
- Level: Second
- Area: 168
- Dimensions: 12x14
Other
- Level: First
- Area: 36
- Dimensions: 6x6
Other
- Level: First
- Area: 72
- Dimensions: 6x12
Other
- Level: First
- Area: 45
- Dimensions: 5x9
Other
- Level: Second
- Area: 40
- Dimensions: 8x5
Breakfast
- Level: First
- Area: 96
- Dimensions: 8x12
Dining room
- Level: First
- Area: 143
- Dimensions: 11x13
Game room
- Level: Second
- Area: 418
- Dimensions: 19x22
Kitchen
- Level: First
- Area: 170
- Dimensions: 10x17
Living room
- Level: First
- Area: 289
- Dimensions: 17x17
Media room
- Level: Second
- Area: 221
- Dimensions: 13x17
Primary bath
- Level: First
- Area: 180
- Dimensions: 15x12
Utility room
- Level: First
- Area: 72
- Dimensions: 6x12
Heating
- Natural Gas
Cooling
- Ceiling Fan(s), Electric
Appliances
- Included: Disposal, Oven, Microwave, Gas Cooktop, Dishwasher
- Laundry: Electric Dryer Hookup, Washer Hookup
Features
- Crown Molding, Formal Entry/Foyer, High Ceilings, Wired for Sound, 2 Bedrooms Down, En-Suite Bath, Primary Bed - 1st Floor, Walk-In Closet(s)
- Flooring: Carpet, Tile, Wood
- Windows: Window Coverings
- Number of fireplaces: 1
- Fireplace features: Gas Log
Interior area
- Total structure area: 3,480
- Total interior livable area: 3,480 sqft
Property
Parking
- Total spaces: 3
- Parking features: Attached, Tandem
- Attached garage spaces: 3
Features
- Stories: 2
- Patio & porch: Covered, Patio/Deck
- Exterior features: Side Yard, Sprinkler System
- Has spa: Yes
- Fencing: Back Yard
Lot
- Size: 0.27 Acres
- Features: Back Yard, Build Line Restricted, Cul-De-Sac, Subdivided, 0 Up To 1/4 Acre
Details
- Parcel number: 1367700010019
Construction
Type & style
- Home type: SingleFamily
- Architectural style: Traditional
- Property subtype: Single Family Residence
Materials
- Brick, Stone
- Foundation: Slab
- Roof: Composition
Condition
- New construction: No
- Year built: 2017
Utilities & green energy
- Water: Water District
Green energy
- Energy efficient items: Thermostat
Community & HOA
Community
- Subdivision: Lakes/Creekside Sec 1
HOA
- Has HOA: Yes
- Amenities included: Clubhouse, Jogging Path, Park, Picnic Area, Playground, Pond, Pool, Stocked Pond
- HOA fee: $965 annually
Location
- Region: Tomball
Financial & listing details
- Price per square foot: $210/sqft
- Tax assessed value: $630,737
- Annual tax amount: $15,319
- Date on market: 7/21/2026
- Listing terms: Cash,Conventional,FHA,VA Loan
- Road surface type: Concrete
Estimated market value
$699,500
$665,000 - $734,000
$3,527/mo
Price history
| Date | Event | Price |
|---|---|---|
| 8/5/2026 | Price change | $729,900-1.7%$210/sqft |
Source:  HAR #88484402 Report a problem HAR #88484402 Report a problem | ||
| 7/21/2026 | Listed for sale | $742,297$213/sqft |
Source: HAR #88484402 Report a problem | ||
| 12/29/2017 | Sold | -- |
Source: Agent Provided Report a problem | ||
Public tax history
| Year | Property taxes | Tax assessment |
|---|---|---|
| 2025 | $7,970 +9% | $630,737 +2.3% |
| 2024 | $7,309 +12.8% | $616,349 -2.9% |
| 2023 | $6,481 +6.6% | $634,843 +29.8% |
| 2022 | $6,079 | $489,151 +9.3% |
| 2021 | -- | $447,555 +17.9% |
| 2020 | $5,534 -2.3% | $379,590 -0.9% |
| 2019 | $5,663 +320% | $382,931 -1.7% |
| 2018 | $1,348 | $389,683 +767.9% |
| 2017 | $1,348 -0.7% | $44,900 |
| 2016 | $1,357 | -- |
Find assessor info on the county website
Monthly payment
Est. payment
Payment breakdown
Explore the cost of this home by adjusting the details. Changes won't be saved.Climate risks
Neighborhood: Lakes at Creekside
Nearby schools
GreatSchools rating
- 10/10Timber Creek Elementary SchoolGrades: PK-5Distance: 1 mi
- 10/10Creekside Park Junior High SchoolGrades: 6-8Distance: 0.7 mi
- 7/10Tomball High SchoolGrades: 9-12Distance: 4 mi
Schools provided by the listing agent
- Elementary: Timber Creek Elementary School (Tomball)
- Middle: Creekside Park Junior High School
- High: Tomball High School
Source: HAR. This data may not be complete. We recommend contacting the local school district to confirm school assignments for this home.
- $705,0004 bd3 ba2.9k sqft25402 Angelwood Springs Ln, Tomball, TX 77375Off Market
- $766,3004 bd3 ba3.1k sqft25410 Angelwood Springs Ln, Tomball, TX 77375Off Market

- $--4 bd4 ba4k sqft25318 Angelwood Springs Ln, Tomball, TX 77375Sold

- $280,1003 bd2 ba1.6k sqft25411 Dappled Filly Dr, Tomball, TX 77375Off Market

- $--3 bd2 ba1.4k sqft25415 Dappled Filly Dr, Tomball, TX 77375Sold
- $239,7003 bd2 ba1.2k sqft25407 Dappled Filly Dr, Tomball, TX 77375Off Market
- $517,1003 bd2 ba2.5k sqft25414 Angelwood Springs Ln, Tomball, TX 77375Off Market
- $277,3003 bd2 ba1.6k sqft25419 Dappled Filly Dr, Tomball, TX 77375Off Market
A local agent can set up tours, give advice and negotiate with sellers.
Similar homes
- $716,0005 bd4 ba3.4k sqft8914 Vineyard Valley Ct, Tomball, TX 77375For Sale
 MLS ID #71703625, Benjamin Deal, eXp Realty LLC. HAR
 - $795,0005 bd4 ba4.1k sqft25003 Stella Falls Ln, Tomball, TX 77375For Sale
 MLS ID #65863680, Michelle Marek, Compass RE Texas, LLC - The Woodlands. HAR
 - $830,0004 bd4 ba2.5k sqft65 Sunrise Crest Trl, Tomball, TX 77375For Sale
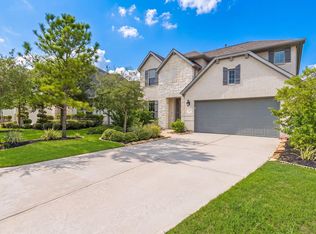 MLS ID #59922873, Matias Bulox, Keller Williams Realty The Woodlands. HAR
 - $740,0005 bd5 ba3.8k sqft35 N Wheatleigh Dr, Tomball, TX 77375For Sale
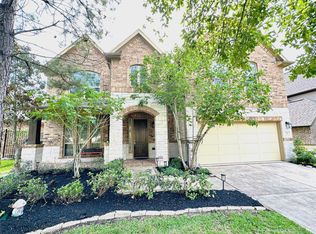 MLS ID #88901033, Ranjit Jangili, LPT Realty, LLC. HAR
 - $825,0004 bd3 ba3.2k sqft89 Botanical Vista Dr, Tomball, TX 77375For SaleMLS ID #70670763, Lindsey Hover, Keller Williams Realty The Woodlands. HAR
- $725,0003 bd3 ba2.9k sqft38 Madrone Terrace Pl, Tomball, TX 77375For SaleMLS ID #51923414, Shannon Lester, Better Homes and Gardens Real Estate Gary Greene - Memorial. HAR
- $688,0005 bd4 ba3.1k sqft9214 Trimble Landing Dr, Tomball, TX 77375For SaleMLS ID #53621385, Jorge Luna, Keller Williams Realty The Woodlands. HAR
- $859,9005 bd5 ba3.1k sqft18 Botanical Vista Dr, Tomball, TX 77375For SaleMLS ID #74187650, Myrna Karlins, Coldwell Banker Realty - The Woodlands. HAR
- $790,0005 bd4 ba2.9k sqft121 Cedar Hammock Trail The, Woodlands, TX 77375For SaleMLS ID #73272034, Luis Tamborrel, Keller Williams Realty The Woodlands. HAR
- $685,0004 bd5 ba3.1k sqft11 Whispering Thicket Pl, Tomball, TX 77375For SaleMLS ID #38705234, Sondra Petermann-Williams, eXp Realty LLC. HAR
- $785,0003 bd4 ba3.3k sqft82 N Braided Branch Dr, Tomball, TX 77375For SaleMLS ID #95589152, Melissa Hart, Coldwell Banker Realty - The Woodlands. HAR
- $965,0004 bd5 ba3.9k sqft30 Argosy Bend Pl, Tomball, TX 77375For SaleMLS ID #78987283, Cheri Young, Compass RE Texas, LLC - The Woodlands. HAR
- $796,0003 bd4 ba2.9k sqft114 N Braided Branch Dr, Tomball, TX 77375For SaleMLS ID #86189125, Tracie Walker, Compass RE Texas, LLC - The Woodlands. HAR
- $655,0004 bd4 ba3k sqft50 Wyatt Oaks Dr, Tomball, TX 77375For SaleMLS ID #77343441, Kimberly Soderberg, Better Homes and Gardens Real Estate Gary Greene - The Woodlands. HAR
- $700,0005 bd5 ba4k sqft25243 Piney Heights Ln, Spring, TX 77389For SaleMLS ID #72526278, Kristie Houston, RE/MAX Universal. HAR
- $849,9004 bd4 ba3.1k sqft74 Wyatt Oaks Dr, Tomball, TX 77375For SaleMLS ID #25077467, Abby Brayfield, EXIT Lone Star Realty. HAR
- $769,0004 bd4 ba3.4k sqft14 Larchfield Ct, Tomball, TX 77375For SaleMLS ID #11724911, Christy Huckaby, The Closers Real Estate Group. HAR
- $650,0004 bd4 ba3.3k sqft31 Whispering Thicket Pl, Tomball, TX 77375For SaleMLS ID #69624434, Daniel Merlo, Keller Williams Realty The Woodlands. HAR
- $949,9994 bd4 ba2.4k sqft21 Cassena Grove Pl, Tomball, TX 77375For SaleMLS ID #37980795, Meranyer Bortolussi, Keller Williams Realty Metropolitan. HAR
- $839,0004 bd4 ba3.1k sqft15 Twig Corner Ct, Tomball, TX 77375For SaleMLS ID #46073134, Humberto Alcocer, CB&A, Realtors. HAR
