Welcome to this stunning Ryland Homes Cantaron II in highly sought-after The Woodlands Creekside Park! This exceptional 4-bedroom, 4.5-bath home offers an ideal floor plan with 3 bedrooms downstairs, including a luxurious primary suite with a spa-like bath and oversized walk-in closet. A private study, formal dining room, spacious family room with fireplace, and versatile bonus/game room provide abundant living space. The chef-inspired island kitchen features granite countertops, double ovens, abundant cabinetry, 2 pantries, and a sunny breakfast room. The refrigerator, washer, dryer, and custom drapes remain with the home. Upstairs you'll find a private fourth bedroom, full bath, and large bonus room. Enjoy outdoor entertaining on the covered patio and outdoor living area. Energy-efficient features include a tankless water heater. Conveniently located near parks, trails, shopping, dining, and top-rated schools, this home offers the best of The Woodlands lifestyle!
For sale
$685,000
11 Whispering Thicket Pl, Tomball, TX 77375
4beds
3,177sqft
Single Family Residence
Built in 2013
7,810 Square Feet Lot
$666,000 Zestimate®
$216/sqft
$-- HOA
What's special
Formal dining roomGranite countertopsSunny breakfast roomCovered patioPrivate studyChef-inspired island kitchenOversized walk-in closet
- 53 days
- 142
- 1
Zillow last checked:
Listing updated:
Listed by:
Sondra Petermann-Williams TREC #0549797 832-515-7391,
eXp Realty LLC
Source: HAR,MLS#: 38705234
Facts & features
Interior
Bedrooms & bathrooms
- Bedrooms: 4
- Bathrooms: 5
- Full bathrooms: 4
- 1/2 bathrooms: 1
Rooms
- Room types: Den, Family Room, Guest Suite, Utility Room
Primary bedroom
- Level: First
- Area: 238
- Dimensions: 14 x 17
Bedroom
- Level: First
- Area: 140
- Dimensions: 10 x 14
Bedroom
- Level: Second
- Area: 195
- Dimensions: 15 x 13
Other
- Level: First
- Area: 130
- Dimensions: 10 x 13
Other
- Level: First
Other
- Level: First
Other
- Level: First
- Area: 120
- Dimensions: 10 x 12
Other
- Level: First
- Area: 24
- Dimensions: 3 x 8
Other
- Level: Second
- Area: 45
- Dimensions: 9 x 5
Other
- Level: First
- Area: 77
- Dimensions: 7 x 11
Other
- Level: First
Other
- Level: First
- Area: 64
- Dimensions: 8 x 8
Other
- Level: First
Other
- Level: Second
Breakfast
- Level: First
- Area: 110
- Dimensions: 11 x 10
Dining room
- Level: First
- Area: 126
- Dimensions: 9 x 14
Dining room
- Level: First
- Area: 140
- Dimensions: 10 x 14
Other
- Level: Second
- Area: 28
- Dimensions: 7 x 4
Family room
- Level: First
- Area: 288
- Dimensions: 16 x 18
Game room
- Level: Second
- Area: 304
- Dimensions: 16 x 19
Game room
- Level: Second
- Area: 285
- Dimensions: 15 x 19
Other
- Level: First
- Area: 169
- Dimensions: 13 x 13
Kitchen
- Level: First
- Area: 374
- Dimensions: 22 x 17
Living room
- Level: First
- Area: 272
- Dimensions: 16 x 17
Primary bath
- Level: First
- Area: 126
- Dimensions: 9 x 14
Primary bath
- Level: First
Utility room
- Level: First
- Area: 66
- Dimensions: 11 x 6
Utility room
- Level: First
Heating
- Natural Gas
Cooling
- Ceiling Fan(s), Electric, Zoned
Appliances
- Included: ENERGY STAR Qualified Appliances, Water Heater, Disposal, Double Oven, Electric Oven, Microwave, Gas Range, Dishwasher
- Laundry: Electric Dryer Hookup, Gas Dryer Hookup, Washer Hookup
Features
- Formal Entry/Foyer, High Ceilings, 1 Bedroom Up, Primary Bed - 1st Floor, Sitting Area, Walk-In Closet(s)
- Flooring: Carpet, Engineered Hardwood, Tile, Wood
- Windows: Insulated/Low-E windows, Window Coverings
- Number of fireplaces: 1
- Fireplace features: Gas, Gas Log
Interior area
- Total structure area: 3,177
- Total interior livable area: 3,177 sqft
Property
Parking
- Total spaces: 2
- Parking features: Attached, Garage Door Opener, Double-Wide Driveway
- Attached garage spaces: 2
Features
- Stories: 2
- Patio & porch: Covered, Patio/Deck, Porch
- Exterior features: Sprinkler System
- Fencing: Back Yard,Full
Lot
- Size: 7,810 Square Feet
- Features: Back Yard, Cleared, Cul-De-Sac, Subdivided, 0 Up To 1/4 Acre
Details
- Parcel number: 1336220010041
Construction
Type & style
- Home type: SingleFamily
- Architectural style: Traditional
- Property subtype: Single Family Residence
Materials
- Blown-In Insulation, Brick, Cement Siding, Stone, Stucco, Wood Siding
- Foundation: Slab
- Roof: Composition
Condition
- New construction: No
- Year built: 2013
Details
- Builder name: Ryland
Utilities & green energy
- Sewer: Public Sewer
- Water: Water District
Green energy
- Green verification: ENERGY STAR Certified Homes, HERS Index Score
- Energy efficient items: Thermostat, HVAC, HVAC>13 SEER, Other Energy Features
Community & HOA
Community
- Subdivision: The Woodlands Creekside Park West 09
HOA
- Amenities included: Dog Park, Jogging Path, Park, Picnic Area, Playground, Pond, Pool, Splash Pad
Location
- Region: Tomball
Financial & listing details
- Price per square foot: $216/sqft
- Tax assessed value: $677,813
- Annual tax amount: $16,520
- Date on market: 7/16/2026
- Listing terms: Cash,Conventional,VA Loan
- Exclusions: Contact Agent
- Road surface type: Concrete, Curbs, Gutters
Estimated market value
$666,000
$633,000 - $699,000
$4,255/mo
Price history
| Date | Event | Price |
|---|---|---|
| 7/16/2026 | Listed for sale | $685,000$216/sqft |
Source:  HAR #38705234 Report a problem HAR #38705234 Report a problem | ||
Public tax history
| Year | Property taxes | Tax assessment |
|---|---|---|
| 2025 | $5,240 +9% | $677,813 +6.4% |
| 2024 | $4,808 +9.9% | $637,151 -2% |
| 2023 | $4,375 +21% | $650,259 +21% |
| 2022 | $3,615 | $537,468 +37.5% |
| 2021 | -- | $390,839 -1.5% |
| 2020 | $2,957 +1.8% | $396,759 +3.7% |
| 2019 | $2,905 -73.6% | $382,646 -10% |
| 2018 | $11,002 | $425,281 |
| 2017 | $11,002 0% | $425,281 |
| 2016 | $11,006 +120.4% | $425,281 |
| 2015 | $4,994 | $425,281 +125.4% |
| 2014 | $4,994 | $188,664 |
Find assessor info on the county website
Monthly payment
Est. payment
Payment breakdown
Explore the cost of this home by adjusting the details. Changes won't be saved.Climate risks
Neighborhood: 77375
Nearby schools
Schools provided by the listing agent
- Elementary: Creekview Elementary School
- Middle: Creekside Park Junior High School
- High: Tomball High School
Source: HAR. This data may not be complete. We recommend contacting the local school district to confirm school assignments for this home.
- $582,6004 bd4 ba3.1k sqft11 Whispering Thicket Pl, The Woodlands, TX 77375Off Market
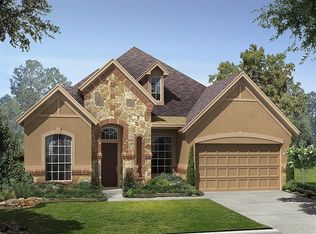
- $596,4004 bd4 ba3.3k sqft7 Whispering Thicket Pl, Tomball, TX 77375Off Market

- $631,1004 bd3 ba3.4k sqft7 Whispering Thicket Pl, The Woodlands, TX 77375Off Market
- $621,6005 bd3 ba2.6k sqft15 Whispering Thicket Pl, Tomball, TX 77375Off Market
Similar homes
- $--4 bd3 ba2.9k sqft59 E Wading Pond Cir, Tomball, TX 77375Auction
 Xome
Xome - $650,0004 bd4 ba3.3k sqft31 Whispering Thicket Pl, Tomball, TX 77375For Sale
 MLS ID #69624434, Daniel Merlo, Keller Williams Realty The Woodlands. HAR
 - $775,0004 bd4 ba3.3k sqft55 Twin Ponds Place The, Woodlands, TX 77375For Sale
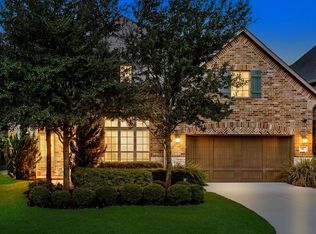 MLS ID #38709976, Michael Seder, eXp Realty LLC. HAR
 - $670,0004 bd3 ba3.5k sqft25211 Hideaway Run Dr, Spring, TX 77389For Sale
 MLS ID #22437410, Kristie Farmer, Keller Williams Signature. HAR
