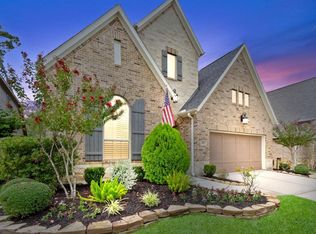
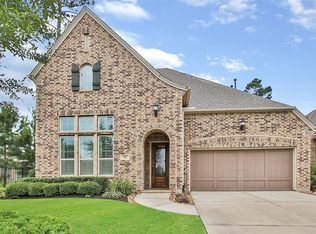
Beautiful Darling Homes residence offering timeless style, spacious living, and exceptional privacy. A grand two-story entry welcomes you with hardwood flooring extending throughout most of the main level. The private study features glass French doors, while the light-filled formal dining room is ideal for entertaining. The gourmet kitchen showcases Kent Moore cabinetry, an oversized granite island, stainless steel appliances, and breakfast area, opening seamlessly to the family room with soaring ceilings and gas-log fireplace. The first-floor primary retreat offers a generous walk-in closet with direct access to the utility room. Upstairs features 3 secondary bedrooms, including a Jack & Jill bath and private ensuite, plus spacious game and media rooms. Outside, enjoy a covered patio, impeccable landscaping, a generator and a private backyard with plenty of room to create your dream pool and outdoor oasis.
For sale
$775,000
55 Twin Ponds Place The, Woodlands, TX 77375
4beds
3,390sqft
Single Family Residence
Built in 2016
7,413 Square Feet Lot
$755,300 Zestimate®
$229/sqft
$-- HOA
What's special
Gas-log fireplaceStainless steel appliancesGrand two-story entryOversized granite islandCovered patioImpeccable landscapingFirst-floor primary retreat
- 4 days
- 219
- 18
Likely to sell faster than
Zillow last checked:
Listing updated:
Listed by:
Michael Seder TREC #0421100 832-381-8424,
eXp Realty LLC
Source: HAR,MLS#: 38709976
Facts & features
Interior
Bedrooms & bathrooms
- Bedrooms: 4
- Bathrooms: 4
- Full bathrooms: 3
- 1/2 bathrooms: 1
Rooms
- Room types: Media Room, Utility Room
Primary bedroom
- Level: First
- Area: 238
- Dimensions: 17 x 14
Bedroom
- Level: Second
- Area: 132
- Dimensions: 12 x 11
Bedroom
- Level: Second
- Area: 156
- Dimensions: 13 x 12
Bedroom
- Level: Second
- Area: 143
- Dimensions: 13 x 11
Other
- Level: First
- Area: 156
- Dimensions: 13 x 12
Breakfast
- Level: First
- Area: 120
- Dimensions: 12 x 10
Dining room
- Level: First
- Area: 143
- Dimensions: 13 x 11
Game room
- Level: Second
- Area: 252
- Dimensions: 18 x 14
Kitchen
- Level: First
- Area: 160
- Dimensions: 16 x 10
Living room
- Level: First
- Area: 304
- Dimensions: 19 x 16
Media room
- Level: Second
- Area: 252
- Dimensions: 18 x 14
Utility room
- Level: First
Heating
- Natural Gas
Cooling
- Ceiling Fan(s), Electric
Appliances
- Included: ENERGY STAR Qualified Appliances, Disposal, Double Oven, Microwave, Gas Cooktop, Dishwasher
- Laundry: Electric Dryer Hookup, Gas Dryer Hookup, Washer Hookup
Features
- High Ceilings, Primary Bed - 1st Floor, Walk-In Closet(s)
- Flooring: Carpet, Tile
- Windows: Window Coverings
- Number of fireplaces: 1
- Fireplace features: Gas Log
Interior area
- Total structure area: 3,390
- Total interior livable area: 3,390 sqft
Property
Parking
- Total spaces: 3
- Parking features: Attached, Garage Door Opener
- Attached garage spaces: 3
Features
- Stories: 2
- Patio & porch: Covered, Patio/Deck
- Exterior features: Sprinkler System
- Fencing: Back Yard,Full
Lot
- Size: 7,413 Square Feet
- Features: Back Yard, Subdivided, 0 Up To 1/4 Acre
Details
- Parcel number: 1342120010007
Construction
Type & style
- Home type: SingleFamily
- Architectural style: Traditional
- Property subtype: Single Family Residence
Materials
- Brick
- Foundation: Slab
- Roof: Composition
Condition
- New construction: No
- Year built: 2016
Details
- Builder name: DARLING HOMES
Utilities & green energy
- Water: Water District
Green energy
- Green verification: ENERGY STAR Certified Homes
- Energy efficient items: Thermostat, HVAC, Other Energy Features
Community & HOA
Community
- Subdivision: Woodlands Creekside Park West Sec 10
Location
- Region: Woodlands
Financial & listing details
- Price per square foot: $229/sqft
- Annual tax amount: $16,747
- Date on market: 9/3/2026
- Listing terms: Cash,Conventional
- Exclusions: See Exclusions List Attached
- Ownership: Full Ownership
- Road surface type: Concrete, Curbs, Gutters
Estimated market value
$755,300
$718,000 - $793,000
$3,981/mo
Price history
| Date | Event | Price |
|---|---|---|
| 9/3/2026 | Listed for sale | $775,000$229/sqft |
Source:  HAR #38709976 Report a problem HAR #38709976 Report a problem | ||
Public tax history
Tax history is unavailable.
Monthly payment
Est. payment
Payment breakdown
Explore the cost of this home by adjusting the details. Changes won't be saved.Climate risks
Neighborhood: 77375
Nearby schools
Schools provided by the listing agent
- Elementary: Creekview Elementary School
- Middle: Creekside Park Junior High School
- High: Tomball High School
Source: HAR. This data may not be complete. We recommend contacting the local school district to confirm school assignments for this home.

Similar homes
- $--4 bd3 ba2.9k sqft59 E Wading Pond Cir, Tomball, TX 77375Auction
 Xome
Xome - $749,9004 bd4 ba3.4k sqft14 Larchfield Ct, Tomball, TX 77375For Sale
 MLS ID #11724911, Christy Huckaby, The Closers Real Estate Group. HAR
 - $740,0005 bd5 ba3.8k sqft35 N Wheatleigh Dr, Tomball, TX 77375For Sale
 MLS ID #21013357, Rene Sorola, Keller Williams Realty Metropolitan. HAR
 - $839,4004 bd4 ba3.5k sqft35 N Swanwick Pl, Tomball, TX 77375For Sale
 MLS ID #83798908, Laurie Reinsmith, Walzel Properties - Corporate Office. HAR
