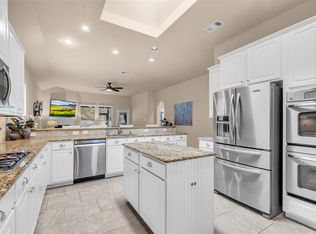
A beautiful two-story home located on a cul-de-sac offers space, comfort, and style. Large windows fill the open floor plan with natural light, connecting the living, dining, and kitchen areas seamlessly. The well-equipped kitchen features modern finishes and generous counter space, perfect for everyday living and entertaining.
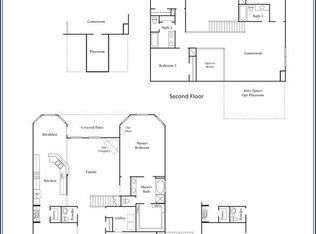
The first-floor primary suite provides a private retreat with a spacious layout and a relaxing bath. Upstairs, a versatile game room adds extra space for recreation or leisure.
Step outside to a backyard designed for enjoyment, complete with a built-in outdoor kitchen and plenty of room to unwind. This home blends thoughtful design, bright spaces, and a peaceful setting into one inviting package.Your own generator comes with your new home.
For sale
$662,000
6 Pilot Rock Pl, Tomball, TX 77375
4beds
2,941sqft
Single Family Residence
Built in 2013
7,479 Square Feet Lot
$640,400 Zestimate®
$225/sqft
$-- HOA
What's special
Two-story homeBuilt-in outdoor kitchenBright spacesLocated on a cul-de-sacBackyard designed for enjoyment
- 142 days
- 143
- 6
Zillow last checked:
Listing updated:
Listed by:
Lua Cayabyab TREC #0663065 832-899-5429,
Real Broker, LLC
Source: HAR,MLS#: 44965822
Facts & features
Interior
Bedrooms & bathrooms
- Bedrooms: 4
- Bathrooms: 4
- Full bathrooms: 3
- 1/2 bathrooms: 1
Rooms
- Room types: Family Room, Utility Room
Primary bedroom
- Level: First
- Area: 300
- Dimensions: 15x20
Bedroom
- Level: Second
- Area: 121
- Dimensions: 11x11
Bedroom
- Level: Second
- Area: 120
- Dimensions: 10x12
Bedroom
- Level: Second
- Area: 117
- Dimensions: 13x9
Other
- Level: First
- Area: 144
- Dimensions: 16x9
Other
- Level: First
- Area: 25
- Dimensions: 5x5
Other
- Level: Second
- Area: 56
- Dimensions: 8x7
Other
- Level: Second
- Area: 40
- Dimensions: 10x4
Breakfast
- Level: First
- Area: 130
- Dimensions: 13x10
Dining room
- Level: First
- Area: 154
- Dimensions: 11x14
Game room
- Level: Second
- Area: 380
- Dimensions: 19x20
Kitchen
- Level: First
- Area: 187
- Dimensions: 17x11
Living room
- Level: First
- Area: 442
- Dimensions: 26x17
Primary bath
- Level: First
- Area: 88
- Dimensions: 8x11
Utility room
- Level: First
- Area: 56
- Dimensions: 7x8
Heating
- Natural Gas
Cooling
- Ceiling Fan(s), Electric
Appliances
- Included: Disposal, Convection Oven, Trash Compactor, Microwave, Gas Cooktop, Dishwasher
- Laundry: Electric Dryer Hookup, Washer Hookup
Features
- Formal Entry/Foyer, High Ceilings, Primary Bed - 1st Floor, Walk-In Closet(s)
- Flooring: Carpet, Tile
- Number of fireplaces: 1
- Fireplace features: Gas
Interior area
- Total structure area: 2,941
- Total interior livable area: 2,941 sqft
Video & virtual tour
Property
Parking
- Total spaces: 2
- Parking features: Attached
- Attached garage spaces: 2
Features
- Stories: 2
Lot
- Size: 7,479 Square Feet
- Features: Cul-De-Sac, Subdivided, 0 Up To 1/4 Acre
Details
- Parcel number: 1334820020025
Construction
Type & style
- Home type: SingleFamily
- Architectural style: Contemporary
- Property subtype: Single Family Residence
Materials
- Brick
- Foundation: Slab on Builders Pier
- Roof: Wood
Condition
- New construction: No
- Year built: 2013
Utilities & green energy
- Water: Water District
Community & HOA
Community
- Subdivision: The Woodlands Creekside Park West 08
Location
- Region: Tomball
Financial & listing details
- Price per square foot: $225/sqft
- Tax assessed value: $585,757
- Annual tax amount: $11,960
- Date on market: 4/18/2026
- Listing terms: Cash,Conventional,FHA,VA Loan
- Road surface type: Concrete, Curbs
Estimated market value
$640,400
$608,000 - $672,000
$3,690/mo
Price history
| Date | Event | Price |
|---|---|---|
| 4/18/2026 | Listed for sale | $662,000+80.4%$225/sqft |
Source:  HAR #44965822 Report a problem HAR #44965822 Report a problem | ||
| 12/7/2020 | Sold | -- |
Source: Agent Provided Report a problem | ||
| 8/22/2020 | Pending sale | $367,000$125/sqft |
Source: Coldwell Banker Realty #49472136 Report a problem | ||
| 7/24/2020 | Listed for sale | $367,000$125/sqft |
Source: Coldwell Banker United, #49472136 Report a problem | ||
Public tax history
| Year | Property taxes | Tax assessment |
|---|---|---|
| 2025 | $3,134 +12.6% | $585,757 +6.3% |
| 2024 | $2,785 | $551,266 -0.9% |
| 2023 | -- | $556,363 +30.1% |
| 2022 | $2,080 | $427,502 +27.6% |
| 2021 | -- | $335,161 +9.8% |
| 2020 | $1,901 +7.7% | $305,195 +9.6% |
| 2019 | $1,765 -78.8% | $278,432 -8.9% |
| 2018 | $8,307 | $305,679 -13% |
| 2017 | $8,307 0% | $351,507 |
| 2016 | $8,310 +6.9% | $351,507 +3.2% |
| 2015 | $7,774 | $340,463 +7.5% |
| 2014 | $7,774 | $316,800 |
Find assessor info on the county website
Monthly payment
Est. payment
Payment breakdown
Explore the cost of this home by adjusting the details. Changes won't be saved.Climate risks
Neighborhood: 77375
Nearby schools
Schools provided by the listing agent
- Elementary: Timber Creek Elementary School (Tomball)
- Middle: Creekside Park Junior High School
- High: Tomball High School
Source: HAR. This data may not be complete. We recommend contacting the local school district to confirm school assignments for this home.


Similar homes
- $--4 bd3 ba2.9k sqft59 E Wading Pond Cir, Tomball, TX 77375Auction
 Xome
Xome - $625,0004 bd4 ba3.2k sqft155 W Wading Pond Cir, Tomball, TX 77375For Sale
 MLS ID #23968741, Linda Hildreth, NextHome Realty Center. HAR
 - $775,0004 bd4 ba3.3k sqft55 Twin Ponds Place The, Woodlands, TX 77375For Sale
 MLS ID #38709976, Michael Seder, eXp Realty LLC. HAR
 - $650,0004 bd4 ba3.3k sqft31 Whispering Thicket Pl, Tomball, TX 77375For Sale
 MLS ID #69624434, Daniel Merlo, Keller Williams Realty The Woodlands. HAR
