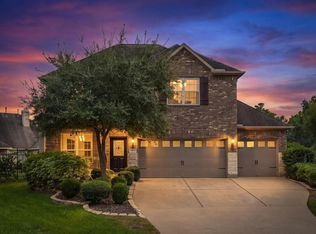
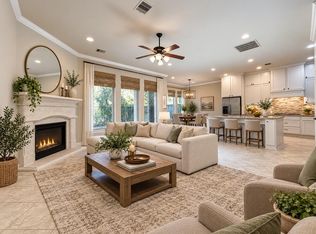
Welcome to 95 S Greenprint Circle, a beautiful semi-custom, one-story home with 3 bedrooms, 2 baths, a private office, formal dining & flexible gameroom. Wood floors flow through the common areas, including a family room with fireplace & 5.1 surround sound wiring. The customized kitchen features an oversized island, raised bar, wine grotto, pullout drawers, double ovens & skylight. The primary suite offers an oversized walk-in shower & spacious closet. Additional speaker wiring serves the primary bedroom, flex room, patio & garage. Updates include fresh interior & exterior paint, new carpet, resurfaced wood floors & an April 2026 water heater. Bring your truck or SUV! The oversized 3-car garage boasts upgraded 8' insulated doors, a wider & deeper third bay, utility sink & cable outlet. Enjoy a covered patio, fenced backyard, no direct neighbors on one side & a neighborhood park within walking distance!
For sale
$520,000
95 S Greenprint Cir, Tomball, TX 77375
3beds
2,210sqft
Single Family Residence
Built in 2012
9,535 Square Feet Lot
$508,100 Zestimate®
$235/sqft
$-- HOA
What's special
Resurfaced wood floorsPrivate officeNew carpetFamily room with fireplaceCovered patioFormal diningOversized walk-in shower
- 8 days
- 159
- 7
Likely to sell faster than
Zillow last checked:
Listing updated:
Listed by:
Jimmy Franklin TREC #0317553 281-949-6362,
eXp Realty LLC
Source: HAR,MLS#: 9953629
Facts & features
Interior
Bedrooms & bathrooms
- Bedrooms: 3
- Bathrooms: 2
- Full bathrooms: 2
Primary bedroom
- Level: First
- Area: 210
- Dimensions: 15x14
Bedroom
- Level: First
- Area: 132
- Dimensions: 12x11
Bedroom
- Level: First
- Area: 110
- Dimensions: 11x10
Other
- Level: First
- Area: 130
- Dimensions: 13x10
Dining room
- Level: First
- Area: 130
- Dimensions: 13x10
Family room
- Level: First
- Area: 306
- Dimensions: 18x17
Kitchen
- Level: First
- Area: 168
- Dimensions: 14x12
Heating
- Natural Gas
Cooling
- Ceiling Fan(s), Electric
Appliances
- Included: Disposal, Double Oven, Microwave, Gas Cooktop, Dishwasher
- Laundry: Electric Dryer Hookup, Gas Dryer Hookup, Washer Hookup
Features
- Crown Molding, High Ceilings, Prewired for Alarm System, All Bedrooms Down, En-Suite Bath, Primary Bed - 1st Floor, Split Plan, Walk-In Closet(s)
- Flooring: Carpet, Tile, Wood
- Windows: Insulated/Low-E windows, Window Coverings
- Number of fireplaces: 1
- Fireplace features: Gas Log
Interior area
- Total structure area: 2,210
- Total interior livable area: 2,210 sqft
Property
Parking
- Total spaces: 3
- Parking features: Attached, Garage Door Opener, Double-Wide Driveway
- Attached garage spaces: 3
Features
- Stories: 1
- Patio & porch: Covered
- Exterior features: Sprinkler System
- Fencing: Back Yard
Lot
- Size: 9,535 Square Feet
- Features: Back Yard, Subdivided, 0 Up To 1/4 Acre
Details
- Parcel number: 1334150030002
Construction
Type & style
- Home type: SingleFamily
- Architectural style: Traditional
- Property subtype: Single Family Residence
Materials
- Brick
- Foundation: Slab
- Roof: Composition
Condition
- New construction: No
- Year built: 2012
Utilities & green energy
- Water: Water District
Green energy
- Energy efficient items: Attic Vents, Thermostat, HVAC, HVAC>13 SEER
Community & HOA
Community
- Security: Prewired for Alarm System
- Subdivision: The Woodlands Creekside Park
Location
- Region: Tomball
Financial & listing details
- Price per square foot: $235/sqft
- Tax assessed value: $571,415
- Annual tax amount: $13,406
- Date on market: 10/13/2026
- Listing terms: Cash,Conventional,FHA,VA Loan
- Road surface type: Concrete, Curbs
Estimated market value
$508,100
$483,000 - $534,000
$2,585/mo
Price history
| Date | Event | Price |
|---|---|---|
| 10/13/2026 | Listed for sale | $520,000$235/sqft |
Source:  HAR #9953629 Report a problem | ||
Public tax history
| Year | Property taxes | Tax assessment |
|---|---|---|
| 2025 | $3,443 +12.6% | $571,415 -1.5% |
| 2024 | $3,058 | $579,999 +5.5% |
| 2023 | -- | $549,587 +18% |
| 2022 | $2,285 | $465,605 +23.1% |
| 2021 | -- | $378,306 +13% |
| 2020 | $2,084 +2.8% | $334,648 +4.7% |
| 2019 | $2,028 -73.5% | $319,760 -1.5% |
| 2018 | $7,649 | $324,779 |
| 2017 | $7,649 0% | $324,779 |
| 2016 | $7,652 +2.4% | $324,779 +6.6% |
| 2015 | $7,470 | $304,755 |
| 2014 | $7,470 | $304,755 +7.8% |
| 2013 | -- | $282,823 |
Find assessor info on the county website
Monthly payment
Est. payment
Payment breakdown
Explore the cost of this home by adjusting the details. Changes won't be saved.Climate risks
Neighborhood: 77375
Nearby schools
Schools provided by the listing agent
- Elementary: Creekview Elementary School
- Middle: Creekside Park Junior High School
- High: Tomball High School
Source: HAR. This data may not be complete. We recommend contacting the local school district to confirm school assignments for this home.


Similar homes
- $499,0004 bd2 ba2.4k sqft99 W Wading Pond Cir, Tomball, TX 77375For Sale
 MLS ID #56522617, Matias Bulox, Keller Williams Realty The Woodlands. HAR
- $500,0004 bd4 ba2.7k sqft51 Tidwillow Pl, Tomball, TX 77375For Sale
 MLS ID #10525200, Beatriz Manchado, Compass RE Texas, LLC - The Woodlands. HAR
- $478,9003 bd3 ba2.5k sqft23 Jonquil Pl, Tomball, TX 77375For Sale
 MLS ID #65647490, Alexandra Marquez, Zarco Properties, LLC. HAR
- $489,9004 bd3 ba2.5k sqft27 Hearthwick Rd, Tomball, TX 77375For Sale
 MLS ID #3978400, Zainab Syed, Keller Williams Realty The Woodlands. HAR
