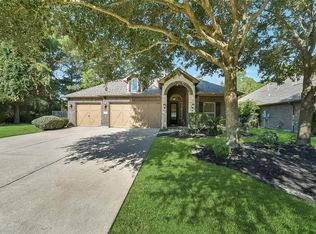
Cul-de-sac location, large backyard, 3-car tandem garage, and no carpet!
This spacious Creekside home offers a primary suite and private study downstairs, plus 3 bedrooms, 2 full baths, game room, and a unique loft upstairs. The open kitchen features granite countertops, stainless appliances, gas cooktop, and generous cabinetry, all overlooking the light-filled two-story family room. One secondary bedroom includes an added loft—perfect for a play area, homework space, or extra storage. Outside, enjoy an expansive covered patio, outdoor kitchen area with gas and water connections, and a huge backyard with plenty of room for play, pets, or a future pool. Conveniently located near Creekside parks, trails, schools, HEB, shopping, and dining.
For sale
$500,000
51 Tidwillow Pl, Tomball, TX 77375
4beds
2,755sqft
Single Family Residence
Built in 2011
0.3 Acres Lot
$489,500 Zestimate®
$181/sqft
$-- HOA
What's special
Unique loft upstairsLarge backyardLight-filled two-story family roomStainless appliancesGranite countertopsOpen kitchenCul-de-sac location
- 21 days
- 629
- 68
Likely to sell faster than
Zillow last checked:
Listing updated:
Listed by:
Beatriz Manchado TREC #0641793 832-530-2100,
Compass RE Texas, LLC - The Woodlands
Source: HAR,MLS#: 10525200
Facts & features
Interior
Bedrooms & bathrooms
- Bedrooms: 4
- Bathrooms: 4
- Full bathrooms: 3
- 1/2 bathrooms: 1
Primary bedroom
- Level: First
- Area: 220.5
- Dimensions: 14.7" x 15"
Bedroom
- Level: Second
- Area: 178.49
- Dimensions: 15'1" x 11'10"
Bedroom
- Level: Second
- Area: 148.42
- Dimensions: 13" x 11'5"
Bedroom
- Level: Second
- Area: 396.9
- Dimensions: 14.7" x 27"
Other
- Level: First
- Area: 122.28
- Dimensions: 10'4" x 11'10"
Dining room
- Level: First
- Area: 113.12
- Dimensions: 14'11" x 7'7"
Game room
- Level: Second
- Area: 331.4
- Dimensions: 18'7" x 17'10"
Kitchen
- Level: First
- Area: 192.67
- Dimensions: 14'11" x 12'11"
Living room
- Level: First
- Area: 217.53
- Dimensions: 14'11"x 14'7"
Heating
- Natural Gas
Cooling
- Ceiling Fan(s), Electric
Appliances
- Included: ENERGY STAR Qualified Appliances, Disposal, Dryer, Refrigerator, Washer, Gas Oven, Microwave, Gas Range, Dishwasher
- Laundry: Electric Dryer Hookup, Gas Dryer Hookup, Washer Hookup
Features
- High Ceilings, Prewired for Alarm System, 3 Bedrooms Up, Primary Bed - 1st Floor, Walk-In Closet(s)
- Flooring: Engineered Hardwood, Tile
- Windows: Insulated/Low-E windows, Window Coverings
- Number of fireplaces: 1
- Fireplace features: Gas Log
Interior area
- Total structure area: 2,755
- Total interior livable area: 2,755 sqft
Property
Parking
- Total spaces: 3
- Parking features: Attached, Oversized, Extra Driveway
- Attached garage spaces: 3
Features
- Stories: 2
- Patio & porch: Covered
- Has spa: Yes
- Fencing: Back Yard
Lot
- Size: 0.3 Acres
- Features: Back Yard, Cul-De-Sac, Subdivided, 0 Up To 1/4 Acre
Details
- Parcel number: 1316040020022
Construction
Type & style
- Home type: SingleFamily
- Architectural style: Traditional
- Property subtype: Single Family Residence
Materials
- Brick, Cement Siding
- Foundation: Slab
- Roof: Composition
Condition
- New construction: No
- Year built: 2011
Utilities & green energy
- Water: Water District
Green energy
- Energy efficient items: Attic Vents, Thermostat, Lighting
Community & HOA
Community
- Security: Prewired for Alarm System
- Subdivision: The Woodlands Creekside Park West 02
HOA
- Amenities included: Picnic Area, Playground, Pond, Pool, Splash Pad, Trail(s)
Location
- Region: Tomball
Financial & listing details
- Price per square foot: $181/sqft
- Tax assessed value: $514,883
- Annual tax amount: $12,676
- Date on market: 9/25/2026
- Listing terms: Cash,Conventional,FHA,VA Loan
- Road surface type: Concrete
Estimated market value
$489,500
$465,000 - $514,000
$3,951/mo
Price history
| Date | Event | Price |
|---|---|---|
| 9/25/2026 | Listed for sale | $500,000-7.2%$181/sqft |
Source:  HAR #10525200 Report a problem HAR #10525200 Report a problem | ||
| 2/15/2024 | Listing removed | -- |
Source: HAR #21285685 Report a problem | ||
| 1/12/2024 | Listed for sale | $539,000$196/sqft |
Source: HAR #21285685 Report a problem | ||
| 12/22/2023 | Pending sale | $539,000$196/sqft |
Source: HAR #21285685 Report a problem | ||
| 11/6/2023 | Price change | $539,000-5.3%$196/sqft |
Source: HAR #21285685 Report a problem | ||
| 9/26/2023 | Listed for sale | $569,000+40.5%$207/sqft |
Source: HAR #21285685 Report a problem | ||
| 3/12/2022 | Listing removed | -- |
Source: Zillow Rental Network Premium Report a problem | ||
| 1/18/2022 | Listed for rent | $3,900+69.6%$1/sqft |
Source: Zillow Rental Network Premium #51371525 Report a problem | ||
| 6/3/2021 | Listing removed | -- |
Source: Owner Report a problem | ||
| 4/28/2021 | Listed for sale | $405,000+11%$147/sqft |
Source: Owner Report a problem | ||
| 9/7/2018 | Listing removed | $2,300$1/sqft |
Source: Cannon Realty & Associates #44089606 Report a problem | ||
| 9/6/2018 | Price change | $2,300-8%$1/sqft |
Source: Cannon Realty & Associates #44089606 Report a problem | ||
| 9/6/2018 | Listing removed | $364,990$132/sqft |
Source: Cannon Realty & Associates #47560798 Report a problem | ||
| 8/23/2018 | Price change | $364,990-1.4%$132/sqft |
Source: Cannon Realty & Associates #47560798 Report a problem | ||
| 7/26/2018 | Listed for sale | $369,990+2.8%$134/sqft |
Source: Cannon Realty & Associates #47560798 Report a problem | ||
| 6/23/2018 | Price change | $2,500-19.4%$1/sqft |
Source: Cannon Realty & Associates #44089606 Report a problem | ||
| 6/19/2018 | Listed for rent | $3,100$1/sqft |
Source: Texas Fast Realty LLC. #13994910 Report a problem | ||
| 1/6/2018 | Price change | $359,900-2.7%$131/sqft |
Source: Texas Fast Realty LLC. #34750245 Report a problem | ||
| 11/16/2017 | Listing removed | $3,100$1/sqft |
Source: Texas Fast Realty LLC. #15070032 Report a problem | ||
| 10/20/2017 | Listed for rent | $3,100$1/sqft |
Source: Texas Fast Realty LLC. #15070032 Report a problem | ||
| 10/19/2017 | Listed for sale | $369,900$134/sqft |
Source: Texas Fast Realty LLC. #34750245 Report a problem | ||
| 8/17/2017 | Listing removed | $369,900$134/sqft |
Source: Texas Fast Realty LLC. #34750245 Report a problem | ||
| 8/2/2017 | Listing removed | $3,100$1/sqft |
Source: Texas Fast Realty LLC. #86178596 Report a problem | ||
| 7/13/2017 | Listed for sale | $369,900$134/sqft |
Source: HAR #34750245 Report a problem | ||
| 7/8/2017 | Listed for rent | $3,100$1/sqft |
Source: Texas Fast Realty LLC. #86178596 Report a problem | ||
| 11/19/2014 | Sold | -- |
Source: Agent Provided Report a problem | ||
Public tax history
| Year | Property taxes | Tax assessment |
|---|---|---|
| 2025 | $3,980 +4.7% | $514,883 +2.2% |
| 2024 | $3,800 | $503,616 +3.9% |
| 2023 | -- | $484,841 +16.6% |
| 2022 | $1,933 | $415,643 +33.4% |
| 2021 | -- | $311,679 +6.3% |
| 2020 | $1,825 +6% | $293,168 +7.9% |
| 2019 | $1,723 -76.6% | $271,756 -13.2% |
| 2018 | $7,357 | $312,914 |
| 2017 | $7,357 0% | $312,914 |
| 2016 | $7,360 +23.5% | $312,914 |
| 2015 | $5,960 | $312,914 +9% |
| 2014 | $5,960 | $287,085 +23.7% |
| 2013 | -- | $232,119 +5.9% |
| 2012 | -- | $219,187 |
Find assessor info on the county website
Monthly payment
Est. payment
Payment breakdown
Explore the cost of this home by adjusting the details. Changes won't be saved.Climate risks
Neighborhood: 77375
Nearby schools
Schools provided by the listing agent
- Elementary: Creekview Elementary School
- Middle: Creekside Park Junior High School
- High: Tomball High School
Source: HAR. This data may not be complete. We recommend contacting the local school district to confirm school assignments for this home.

Similar homes
- $520,0003 bd2 ba2.2k sqft95 S Greenprint Cir, Tomball, TX 77375For Sale
 MLS ID #9953629, Jimmy Franklin, eXp Realty LLC. HAR
 - $489,9004 bd3 ba2.5k sqft27 Hearthwick Rd, Tomball, TX 77375For Sale
 MLS ID #3978400, Zainab Syed, Keller Williams Realty The Woodlands. HAR
 - $539,0005 bd4 ba3.2k sqft143 W Wading Pond Cir, Tomball, TX 77375For Sale
 MLS ID #94160660, Sydney LaPlante, Real Broker, LLC. HAR
 - $609,9004 bd3 ba2.8k sqft150 W Heritage Mill Cir, Tomball, TX 77375For Sale
 MLS ID #77089930, Francisco Molleda, Grand Terra Realty. HAR
