EXCELLENT LOCATION, EXEMPLARY SCHOOLS, MODERN PAINT & FLOORING THROUGHOUT, NEVER FLOODED!
Discover stunning 4-bedroom, 2.5-bath living in one of The Woodlands' most sought-after neighborhoods, conveniently located near exemplary schools, beautiful parks, and excellent shopping and dining. Step inside to a light-filled, two-story foyer and living room, with tall ceilings throughout that create an open, airy feel. Contemporary paint and flooring(No Carpet) give the home a warm, fresh, move-in-ready look. Spacious bedrooms plus a huge game room offer plenty of room to spread out, relax, and entertain family and friends. The secondary bathroom has been tastefully updated with modern finishes. Outside, the huge backyard is a blank canvas — ready for a sparkling pool or your own private backyard oasis. Located in The Woodlands, consistently ranked among the top places to live. Don't miss this rare opportunity to own a bright, beautiful, move-in-ready home in an amazing neighborhood!
For sale
$489,900
27 Hearthwick Rd, Tomball, TX 77375
4beds
2,592sqft
Single Family Residence
Built in 2010
7,435 Square Feet Lot
$478,200 Zestimate®
$189/sqft
$-- HOA
What's special
Huge backyardSpacious bedroomsTall ceilings throughoutHuge game room
- 1 day
- 89
- 11
Likely to sell faster than
Zillow last checked:
Listing updated:
Listed by:
Zainab Syed TREC #0707035 832-823-8859,
Keller Williams Realty The Woodlands
Source: HAR,MLS#: 3978400
Facts & features
Interior
Bedrooms & bathrooms
- Bedrooms: 4
- Bathrooms: 3
- Full bathrooms: 2
- 1/2 bathrooms: 1
Primary bedroom
- Level: First
- Area: 294
- Dimensions: 21x14
Bedroom
- Level: Second
- Area: 165
- Dimensions: 15x11
Bedroom
- Level: Second
- Area: 165
- Dimensions: 15x11
Bedroom
- Level: Second
- Area: 156
- Dimensions: 13x12
Dining room
- Level: First
- Area: 156
- Dimensions: 13x12
Family room
- Level: First
- Area: 306
- Dimensions: 18x17
Game room
- Level: Second
- Area: 255
- Dimensions: 17x15
Kitchen
- Level: First
- Area: 156
- Dimensions: 13x12
Heating
- Natural Gas
Cooling
- Electric
Appliances
- Included: Microwave, Free-Standing Range, Dishwasher
Features
- 3 Bedrooms Up, En-Suite Bath, Primary Bed - 1st Floor, Walk-In Closet(s)
- Number of fireplaces: 1
Interior area
- Total structure area: 2,592
- Total interior livable area: 2,592 sqft
Video & virtual tour
Property
Parking
- Total spaces: 2
- Parking features: Attached
- Attached garage spaces: 2
Features
- Stories: 2
Lot
- Size: 7,435 Square Feet
- Features: Subdivided, 0 Up To 1/4 Acre
Details
- Parcel number: 1316040010013
Construction
Type & style
- Home type: SingleFamily
- Architectural style: Colonial
- Property subtype: Single Family Residence
Materials
- Brick, Cement Siding, Stone, Wood Siding
- Foundation: Slab
- Roof: Composition
Condition
- New construction: No
- Year built: 2010
Utilities & green energy
- Sewer: Public Sewer
- Water: Public, Water District
Community & HOA
Community
- Subdivision: The Woodlands Creekside Park West 02
Location
- Region: Tomball
Financial & listing details
- Price per square foot: $189/sqft
- Tax assessed value: $487,471
- Annual tax amount: $11,675
- Date on market: 9/22/2026
- Listing terms: Cash,Conventional,FHA,VA Loan
Estimated market value
$478,200
$454,000 - $502,000
$3,383/mo
Price history
| Date | Event | Price |
|---|---|---|
| 9/22/2026 | Listed for sale | $489,900$189/sqft |
Source:  HAR #3978400 Report a problem HAR #3978400 Report a problem | ||
Public tax history
| Year | Property taxes | Tax assessment |
|---|---|---|
| 2025 | $3,074 +12.6% | $487,471 +1.2% |
| 2024 | $2,729 +23.3% | $481,606 +3.9% |
| 2023 | $2,214 +9.4% | $463,555 +16.6% |
| 2022 | $2,023 | $397,621 +33.7% |
| 2021 | -- | $297,430 +6.3% |
| 2020 | $2,085 +5.9% | $279,780 +7.8% |
| 2019 | $1,970 -74.5% | $259,437 -13.2% |
| 2018 | $7,730 | $298,793 |
| 2017 | $7,730 0% | $298,793 |
| 2016 | $7,732 +30.8% | $298,793 |
| 2015 | $5,913 | $298,793 +8.6% |
| 2014 | $5,913 | $275,229 +24.6% |
| 2013 | -- | $220,883 +4% |
| 2012 | -- | $212,293 +63.9% |
| 2011 | -- | $129,544 |
Find assessor info on the county website
Monthly payment
Est. payment
Payment breakdown
Explore the cost of this home by adjusting the details. Changes won't be saved.Climate risks
Neighborhood: 77375
Nearby schools
Schools provided by the listing agent
- Elementary: Creekview Elementary School
- Middle: Creekside Park Junior High School
- High: Tomball High School
Source: HAR. This data may not be complete. We recommend contacting the local school district to confirm school assignments for this home.
Similar homes
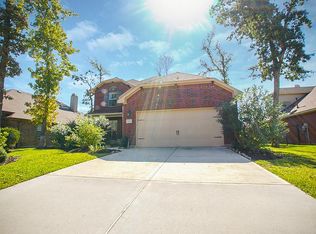
- $465,0004 bd3 ba2.7k sqft50 Tidwillow Pl, Tomball, TX 77375For Sale
 MLS ID #7154999, Jacci Kilgore, Compass RE Texas, LLC - The Woodlands. HAR
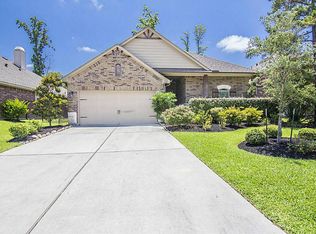
 - $--4 bd3 ba2.9k sqft59 E Wading Pond Cir, Tomball, TX 77375Auction
 Xome
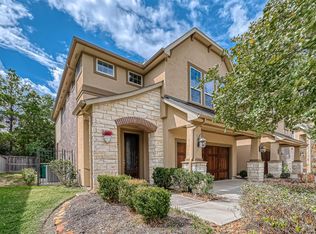
Xome - $495,0003 bd3 ba2k sqft23 Silver Rock Dr, Tomball, TX 77375For Sale
 MLS ID #32715867, Adriana Aguirre Saenz, Keller Williams Realty Metropolitan. HAR
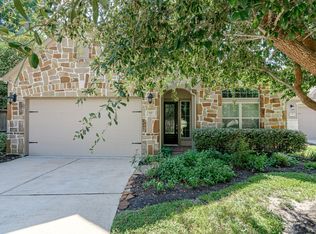
 - $485,0003 bd3 ba2.4k sqft112 Sundown Ridge Pl, Tomball, TX 77375For Sale
 MLS ID #86319898, Paige Brown, Keller Williams Realty The Woodlands. HAR
