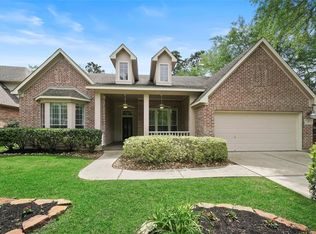
Tucked in the heart of Sterling Ridge, in the Carmeline neighborhood, located right across the street from Coulson Tough Elem. & a block from Crane Brook Park & Pool, this beautiful 1.5 story David Weekley home is situated on a gorgeous, wooded, cul-de-sac lot & ft. 4 beds, 2.5 baths & an enormous 3-car garage. A charming brick porch welcomes you into this lovely home, where guests are greeted by a private study & formal dining room, an inviting family room ft. a gas fireplace, built-in bookcase, sitting area overlooking the backyard, 10-foot ceilings & a pretty staircase leading up to the 2nd floor game room. The thoughtfully-planned kitchen ft. a large island w/gas cooktop & breakfast bar, expansive counter space, an abundance of cabinet storage & a cozy breakfast room w/access to the gorgeous, expanded patio with pretty trellis accent. With custom wood shutters throughout & located close to shopping, dining, parks and schools, it's the perfect place to call home!
For sale
$689,000
11 S Concord Valley Pl, Spring, TX 77382
4beds
3,068sqft
Single Family Residence
Built in 2004
10,179 Square Feet Lot
$664,200 Zestimate®
$225/sqft
$-- HOA
What's special
Gas fireplaceWooded cul-de-sac lotPretty staircaseInviting family roomFormal dining roomBuilt-in bookcaseCozy breakfast room
- 9 days
- 382
- 28
Likely to sell faster than
Zillow last checked:
Listing updated:
Listed by:
Kelly Shearer TREC #0673020 713-397-5976,
Martha Turner Sotheby's International Realty - The Woodlands
Source: HAR,MLS#: 7711269
Facts & features
Interior
Bedrooms & bathrooms
- Bedrooms: 4
- Bathrooms: 3
- Full bathrooms: 2
- 1/2 bathrooms: 1
Primary bedroom
- Level: First
- Area: 210
- Dimensions: 15x14
Bedroom
- Level: First
- Area: 100
- Dimensions: 10x10
Bedroom
- Level: First
- Area: 130
- Dimensions: 10x13
Bedroom
- Level: First
- Area: 120
- Dimensions: 10x12
Other
- Level: First
- Area: 84
- Dimensions: 12x7
Breakfast
- Level: First
- Area: 108
- Dimensions: 12x9
Dining room
- Level: First
- Area: 120
- Dimensions: 12x10
Other
- Level: First
- Area: 84
- Dimensions: 12x7
Family room
- Level: First
- Area: 300
- Dimensions: 20x15
Game room
- Level: First
- Area: 330
- Dimensions: 22x15
Kitchen
- Level: First
- Area: 187
- Dimensions: 17x11
Primary bath
- Level: First
- Area: 144
- Dimensions: 12x12
Utility room
- Level: First
- Area: 48
- Dimensions: 8x6
Heating
- Natural Gas
Cooling
- Ceiling Fan(s), Electric
Appliances
- Included: Disposal, Electric Oven, Oven, Microwave, Gas Cooktop, Dishwasher
- Laundry: Electric Dryer Hookup, Gas Dryer Hookup, Washer Hookup
Features
- Crown Molding, High Ceilings, Prewired for Alarm System, Wired for Sound, All Bedrooms Down, En-Suite Bath, Walk-In Closet(s)
- Flooring: Carpet, Laminate, Tile, Wood
- Windows: Window Coverings
- Number of fireplaces: 1
- Fireplace features: Gas Log
Interior area
- Total structure area: 3,068
- Total interior livable area: 3,068 sqft
Property
Parking
- Total spaces: 3
- Parking features: Attached, Garage Door Opener, Double-Wide Driveway
- Attached garage spaces: 3
Features
- Stories: 1
- Patio & porch: Patio/Deck, Porch
- Exterior features: Side Yard, Sprinkler System
- Fencing: Back Yard
Lot
- Size: 10,179 Square Feet
- Features: Cul-De-Sac, Near Golf Course, Subdivided, 0 Up To 1/4 Acre
Details
- Parcel number: 317056
Construction
Type & style
- Home type: SingleFamily
- Architectural style: Traditional
- Property subtype: Single Family Residence
Materials
- Brick
- Foundation: Slab
- Roof: Composition
Condition
- New construction: No
- Year built: 2004
Details
- Builder name: David Weekley
Utilities & green energy
- Water: Water District
Green energy
- Energy efficient items: Thermostat
Community & HOA
Community
- Security: Prewired for Alarm System
- Subdivision: Wdlnds Village Sterling Ridge
Location
- Region: Spring
Financial & listing details
- Price per square foot: $225/sqft
- Tax assessed value: $615,341
- Annual tax amount: $11,513
- Date on market: 9/18/2026
- Listing terms: Cash,Conventional,FHA,VA Loan
- Exclusions: N/A
- Ownership: Full Ownership
- Road surface type: Concrete, Curbs, Gutters
Estimated market value
$664,200
$631,000 - $697,000
$3,527/mo
Price history
| Date | Event | Price |
|---|---|---|
| 9/18/2026 | Listed for sale | $689,000+124.1%$225/sqft |
Source:  HAR #7711269 Report a problem HAR #7711269 Report a problem | ||
| 8/11/2011 | Sold | -- |
Source: Agent Provided Report a problem | ||
| 7/10/2011 | Pending sale | $307,500$100/sqft |
Source: Prudential Gary Greene, Realtors #2997374 Report a problem | ||
| 7/7/2011 | Price change | $307,500-2.4%$100/sqft |
Source: Prudential Gary Greene, Realtors #2997374 Report a problem | ||
| 6/14/2011 | Price change | $315,000-3.6%$103/sqft |
Source: Prudential Gary Greene, Realtors #2997374 Report a problem | ||
| 5/12/2011 | Price change | $326,900-3.8%$107/sqft |
Source: Prudential Gary Greene, Realtors #2997374 Report a problem | ||
| 4/9/2011 | Price change | $339,900-2.9%$111/sqft |
Source: Prudential Gary Greene, Realtors #2997374 Report a problem | ||
| 2/18/2011 | Price change | $349,900-2.8%$114/sqft |
Source: Texas Home Group, Realtors #67636469 Report a problem | ||
| 10/3/2010 | Listed for sale | $360,000$117/sqft |
Source: Texas Home Group, Realtors #67636469 Report a problem | ||
| 8/13/2009 | Sold | -- |
Source: Agent Provided Report a problem | ||
Public tax history
| Year | Property taxes | Tax assessment |
|---|---|---|
| 2025 | $7,572 +5.6% | $573,225 +10% |
| 2024 | $7,168 +11.3% | $521,114 +10% |
| 2023 | $6,442 | $473,740 +0.8% |
| 2022 | -- | $469,820 +20% |
| 2021 | $7,057 -7.4% | $391,520 -4.5% |
| 2020 | $7,623 +6% | $409,820 +7.4% |
| 2019 | $7,194 -11.1% | $381,650 |
| 2018 | $8,095 -2.3% | $381,650 |
| 2017 | $8,288 -7.8% | $381,650 -3.2% |
| 2016 | $8,990 +8.4% | $394,120 +10% |
| 2015 | $8,296 | $358,290 +2% |
| 2014 | $8,296 | $351,360 +0.8% |
| 2013 | -- | $348,480 +10.7% |
| 2012 | -- | $314,840 |
| 2011 | -- | $314,840 |
| 2010 | -- | $314,840 |
| 2009 | -- | $314,840 +1.8% |
| 2008 | -- | $309,320 +10% |
| 2007 | -- | $281,200 +6% |
| 2006 | -- | $265,280 +12.5% |
| 2005 | -- | $235,730 +301.6% |
| 2004 | -- | $58,700 |
Find assessor info on the county website
Monthly payment
Est. payment
Payment breakdown
Explore the cost of this home by adjusting the details. Changes won't be saved.Climate risks
Neighborhood: Sterling Ridge
Nearby schools
Schools provided by the listing agent
- Elementary: Tough Elementary School
- Middle: Mccullough Junior High School
- High: The Woodlands High School
Source: HAR. This data may not be complete. We recommend contacting the local school district to confirm school assignments for this home.
Similar homes
- $720,0004 bd4 ba2.9k sqft79 W Shale Creek Cir, Spring, TX 77382For Sale
 MLS ID #62064916, Antonia Grisanty, eXp Realty LLC. HAR
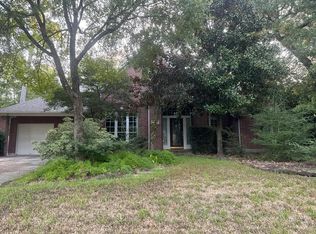
 - $--4 bd3 ba3.2k sqft31 N Chantsong Cir, Spring, TX 77382Auction
 Auction.com 2
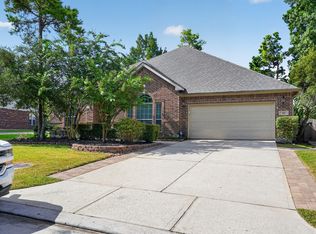
 - $699,9004 bd3 ba2.8k sqft62 S Bardsbrook Cir, Spring, TX 77382For Sale
 MLS ID #42804764, Stephen Metarelis, Offerpad Brokerage, LLC. HAR
 - $699,9995 bd4 ba3.5k sqft14 N Bardsbrook Cir, Spring, TX 77382For Sale
 MLS ID #57723280, Christian Meacham, Keller Williams Realty The Woodlands. HAR
