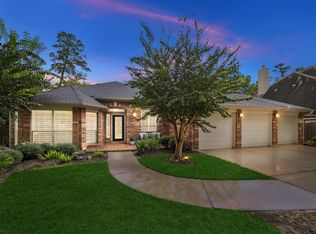
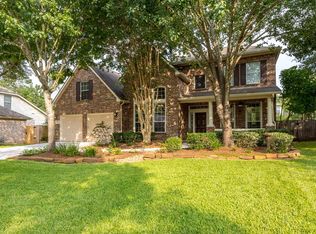
Welcome to this beautiful one-story, 4-bedroom home in the highly sought-after Sterling Ridge community! Ideally located within walking distance of Coulson Tough Elementary and The Woodlands High School Ninth Grade Campus, it offers convenience, comfort, and privacy. A private study and formal dining room sit just off the entry, while the spacious family room features custom built-ins, an updated fireplace, and views of the sparkling pool and landscaped backyard. The island kitchen opens to the family and breakfast rooms and includes abundant storage, a breakfast bar, granite countertops, stainless steel appliances including a gas cooktop, and double oven. All bedrooms are downstairs, with an upstairs game room and half bath ideal for relaxing or entertaining. Recent updates include new windows, exterior doors, and exterior paint. A detached three-car garage provides ample vehicle and storage space. This exceptional home is one you will not want to miss!
11 days
|
525
|
28
|
Zillow last checked:
Listing updated:
Listed by:
Ruth DuanceTREC #0558052281-825-7445,
Better Homes and Gardens Real Estate Gary Greene - The Woodlands,
Carley RicciardiTREC #0747514281-794-0906,
Better Homes and Gardens Real Estate Gary Greene - The Woodlands
Source: HAR,MLS#: 62631567
Facts & features
Interior
Bedrooms & bathrooms
Bedrooms: 4
Bathrooms: 4
Full bathrooms: 2
1/2 bathrooms: 2
Rooms
Room types: Family Room, Utility Room
Bedroom
Level: First
Area: 121
Dimensions: 11x11
Bedroom
Level: First
Area: 132
Dimensions: 12x11
Bedroom
Level: First
Area: 224
Dimensions: 16x14
Bedroom
Level: First
Area: 132
Dimensions: 12x11
Other
Level: First
Area: 156
Dimensions: 12x13
Breakfast
Level: First
Area: 156
Dimensions: 13x12
Dining room
Features: Formal
Level: First
Area: 168
Dimensions: 14x12
Family room
Level: First
Area: 340
Dimensions: 20x17
Game room
Level: Second
Area: 400
Dimensions: 20x20
Kitchen
Level: First
Area: 156
Dimensions: 13x12
Primary bath
Features: Double Sinks, Tub + Separate Shower
Level: First
Utility room
Features: In House
Heating
Natural Gas
Cooling
Electric
Appliances
Included: Disposal, Electric Oven, Microwave, Gas Range, Dishwasher
Laundry: Electric Dryer Hookup, Gas Dryer Hookup, Washer Hookup
Features
All Bedrooms Down
Flooring: Carpet, Tile, Wood
Number of fireplaces: 1
Fireplace features: Gas
Interior area
Total structure area: 3,123
Total interior livable area: 3,123 sqft
Property
Parking
Total spaces: 3
Parking features: Detached
Garage spaces: 3
Features
Stories: 1
Patio & porch: Covered, Patio/Deck
Has private pool: Yes
Pool features: Gunite, In Ground
Fencing: Back Yard
Lot
Size: 0.28 Acres
Features: Cul-De-Sac, Subdivided, 1/4 Up to 1/2 Acre