If you're looking for a stunning Perry Home at the end of a cul-de-sac in the master planned community of Northgrove, 27230 Polo Wind has you covered. This beautiful 4 bed/3bath home features easy to maintain, wood-look tile floors in common areas, a chef's dream kitchen with a pull up breakfast bar, a large study, a secondary bedroom on the first floor, and tons of storage. The open living area and covered patio are ready for entertaining and cookouts! Incredible neighborhood amenities with great accessibility to The Woodlands, 249, Tomball, and Magnolia. Come see this home soon! It might not be available for long!
For sale
$475,000
27230 Polo Wind Ct, Magnolia, TX 77354
4beds
2,592sqft
Single Family Residence
Built in 2019
7,592 Square Feet Lot
$463,000 Zestimate®
$183/sqft
$124/mo HOA
What's special
Tons of storageEnd of a cul-de-sacLarge studyPull up breakfast bar
- 44 days
- 127
- 11
Zillow last checked:
Listing updated:
Listed by:
Ryan Barker TREC #0707072 281-631-3351,
The Home Run Team, LLC
Source: HAR,MLS#: 39379545
Facts & features
Interior
Bedrooms & bathrooms
- Bedrooms: 4
- Bathrooms: 3
- Full bathrooms: 3
Primary bedroom
- Level: First
- Area: 180
- Dimensions: 15x12
Bedroom
- Level: Second
- Area: 152.25
- Dimensions: 14.5x10.5
Bedroom
- Level: First
- Area: 131.25
- Dimensions: 12.5x10.5
Bedroom
- Level: Second
- Area: 175.5
- Dimensions: 13.5x13
Other
- Level: First
- Area: 132
- Dimensions: 12x11
Other
- Level: First
- Area: 42.5
- Dimensions: 8.5x5
Other
- Level: Second
- Area: 52.5
- Dimensions: 10.5x5
Breakfast
- Level: First
- Area: 120
- Dimensions: 15x8
Other
- Level: First
- Area: 216
- Dimensions: 24x9
Game room
- Level: Second
- Area: 279
- Dimensions: 18x15.5
Kitchen
- Level: First
- Area: 195
- Dimensions: 15x13
Living room
- Level: First
- Area: 306
- Dimensions: 18x17
Primary bath
- Level: First
- Area: 143
- Dimensions: 13x11
Utility room
- Level: First
- Area: 51
- Dimensions: 8.5x6
Heating
- Natural Gas
Cooling
- Ceiling Fan(s), Electric
Appliances
- Included: Disposal, Water Softener, Electric Oven, Microwave, Gas Cooktop, Dishwasher
- Laundry: Electric Dryer Hookup, Washer Hookup
Features
- High Ceilings, Prewired for Alarm System, 2 Bedrooms Down, 2 Bedrooms Up, Primary Bed - 1st Floor, Walk-In Closet(s)
- Flooring: Carpet, Tile
- Windows: Insulated/Low-E windows, Window Coverings
- Number of fireplaces: 1
- Fireplace features: Gas Log
Interior area
- Total structure area: 2,592
- Total interior livable area: 2,592 sqft
Property
Parking
- Total spaces: 2
- Parking features: Attached, Double-Wide Driveway
- Attached garage spaces: 2
Features
- Stories: 2
- Patio & porch: Covered
- Exterior features: Side Yard, Sprinkler System
- Fencing: Back Yard
Lot
- Size: 7,592 Square Feet
- Features: Cul-De-Sac, Subdivided, 0 Up To 1/4 Acre
Details
- Parcel number: 480748
Construction
Type & style
- Home type: SingleFamily
- Architectural style: Traditional
- Property subtype: Single Family Residence
Materials
- Brick, Cement Siding, Stone
- Foundation: Slab
- Roof: Composition
Condition
- New construction: No
- Year built: 2019
Details
- Builder name: Perry Homes
Utilities & green energy
- Water: Water District
Green energy
- Energy efficient items: Thermostat
Community & HOA
Community
- Features: Subdivision Tennis Court
- Security: Prewired for Alarm System
- Subdivision: Northgrove
HOA
- Has HOA: Yes
- Amenities included: Clubhouse, Dog Park, Fitness Center, Jogging Path, Park, Playground, Pond, Pool, Splash Pad, Sport Court, Stocked Pond, Tennis Court(s), Trail(s)
- HOA fee: $1,490 annually
Location
- Region: Magnolia
Financial & listing details
- Price per square foot: $183/sqft
- Tax assessed value: $450,031
- Annual tax amount: $12,513
- Date on market: 10/1/2026
- Listing terms: Cash,Conventional,FHA,VA Loan
- Exclusions: N/A
- Ownership: Full Ownership
- Road surface type: Concrete
Estimated market value
$463,000
$440,000 - $486,000
$3,305/mo
Price history
| Date | Event | Price |
|---|---|---|
| 10/1/2026 | Listed for sale | $475,000+5.6%$183/sqft |
Source:  HAR #39379545 Report a problem | ||
| 7/17/2023 | Sold | -- |
Source: eXp Realty #112356311 Report a problem | ||
| 6/19/2023 | Pending sale | $449,900$174/sqft |
Source: HAR #17915938 Report a problem | ||
| 6/5/2023 | Listed for sale | $449,900+28.6%$174/sqft |
Source: HAR #17915938 Report a problem | ||
| 11/5/2019 | Sold | -- |
Source: Agent Provided Report a problem | ||
| 7/9/2019 | Pending sale | $349,900$135/sqft |
Source: Perry Development Management #36303457 Report a problem | ||
| 6/18/2019 | Price change | $349,900-3.8%$135/sqft |
Source: Perry Development Management #36303457 Report a problem | ||
| 6/6/2019 | Listed for sale | $363,900$140/sqft |
Source: Perry Development Management #36303457 Report a problem | ||
Public tax history
| Year | Property taxes | Tax assessment |
|---|---|---|
| 2025 | $5,352 +0.2% | $450,031 +7.9% |
| 2024 | $5,343 +14.3% | $416,965 +9.9% |
| 2023 | $4,675 | $379,380 +0.8% |
| 2022 | -- | $376,250 +20% |
| 2021 | $5,234 -2.7% | $313,540 +3.1% |
| 2020 | $5,377 +399.8% | $304,160 +472.2% |
| 2019 | $1,076 -2.6% | $53,160 +66.7% |
| 2018 | $1,105 | $31,890 |
Find assessor info on the county website
Monthly payment
Est. payment
Payment breakdown
Explore the cost of this home by adjusting the details. Changes won't be saved.Climate risks
Neighborhood: 77354
Nearby schools
Schools provided by the listing agent
- Elementary: Cedric C. Smith Elementary School
- Middle: Bear Branch Junior High School
- High: Magnolia High School
Source: HAR. This data may not be complete. We recommend contacting the local school district to confirm school assignments for this home.

Similar homes
- $475,0004 bd3 ba2.4k sqft8141 Tyrell Heights Dr, Magnolia, TX 77354For Sale
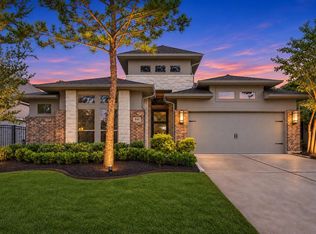 MLS ID #64898339, David Clemmer, Epique Realty LLC. HAR
- $449,0003 bd3 ba2.4k sqft27130 Spanish Wind Ct, Magnolia, TX 77354For Sale
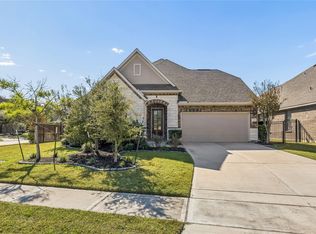 MLS ID #49979691, Siliana Gaspard, Compass RE Texas, LLC - Houston. HAR
- $485,0004 bd3 ba2.4k sqft7829 Charter Hill Dr, Magnolia, TX 77354For Sale
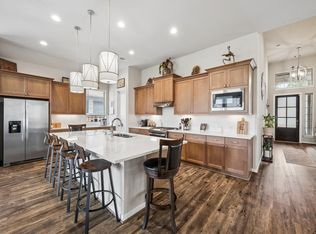 MLS ID #28152081, Leesa Ward, Move Forward TX LLC. HAR
- $385,0004 bd3 ba2.1k sqft8156 Rosemary Sage Dr, Magnolia, TX 77354For Sale
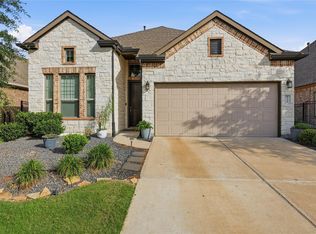 MLS ID #89967049, Juan Devis, PAK Home Realty North West. HAR
