Discover the optimum of elegance & comfort in this stunning 4 bedroom, 3 full bathroom residence. Ideally situated in the serene Woodlands Sterling Ridge community. This home offers a harmonious blend of tile & plush carpet flooring. The heart of the home is its expansive kitchen, featuring a generous island centerpiece, perfect for culinary adventures & social gatherings. The layout is thoughtfully designed with 2 bedrooms on the 1st floor, including a luxurious primary suite. The upper level reveals 2 additional cozy bedrooms, ensuring ample space & privacy. A dedicated Media room & game room complete the package. Charming home in a prime location, featuring modern amenities & stylish finishes. This property boasts spacious rooms, a fully-equipped kitchen, & an outdoor patio perfect for relaxation. With easy access to local shops & restaurants, this home offers convenience & comfort for everyday living. Don't miss the opportunity to make this home yours & enjoy all it has to offer.
For sale
$569,000
60 Melon Summer Dr, Magnolia, TX 77354
4beds
2,984sqft
Single Family Residence
Built in 2018
6,002 Square Feet Lot
$549,300 Zestimate®
$191/sqft
$-- HOA
What's special
- 57 days
- 74
- 5
Zillow last checked:
Listing updated:
Listed by:
Vickie Milano TREC #0436989 281-773-9676,
RE/MAX Integrity,
Danielle Jeggle TREC #0445586 281-989-5635,
RE/MAX Integrity
Source: HAR,MLS#: 10281248
Facts & features
Interior
Bedrooms & bathrooms
- Bedrooms: 4
- Bathrooms: 3
- Full bathrooms: 3
Rooms
- Room types: Family Room, Utility Room
Primary bathroom
- Features: Full Secondary Bathroom Down, Primary Bath: Double Sinks, Primary Bath: Separate Shower, Primary Bath: Soaking Tub, Secondary Bath(s): Tub/Shower Combo, Vanity Area
Kitchen
- Features: Breakfast Bar, Kitchen Island, Kitchen open to Family Room, Pantry, Walk-in Pantry
Heating
- Natural Gas
Cooling
- Ceiling Fan(s), Electric
Appliances
- Included: Disposal, Refrigerator, Electric Oven, Microwave, Gas Cooktop, Dishwasher
- Laundry: Electric Dryer Hookup, Gas Dryer Hookup, Washer Hookup
Features
- High Ceilings, 2 Bedrooms Down, Primary Bed - 1st Floor, Split Plan, Walk-In Closet(s)
- Flooring: Carpet, Tile
- Windows: Window Coverings
- Number of fireplaces: 1
- Fireplace features: Gas Log
Interior area
- Total structure area: 2,984
- Total interior livable area: 2,984 sqft
Property
Parking
- Total spaces: 2
- Parking features: Attached, Oversized, Garage Door Opener, Double-Wide Driveway
- Attached garage spaces: 2
Features
- Stories: 2
- Patio & porch: Covered, Patio/Deck
- Exterior features: Sprinkler System
- Fencing: Full
Lot
- Size: 6,002 Square Feet
- Features: Back Yard, Subdivided, Wooded, 0 Up To 1/4 Acre
Details
- Parcel number: 473652
Construction
Type & style
- Home type: SingleFamily
- Architectural style: Traditional
- Property subtype: Single Family Residence
Materials
- Brick, Cement Siding
- Foundation: Slab
- Roof: Composition
Condition
- New construction: No
- Year built: 2018
Utilities & green energy
- Water: Water District
Green energy
- Energy efficient items: Attic Vents, Thermostat
Community & HOA
Community
- Features: Subdivision Tennis Court
- Subdivision: Wdlnds Village Sterling Ridge 89
HOA
- Amenities included: Basketball Court, Dog Park, Jogging Path, Park, Picnic Area, Playground, Tennis Court(s), Trail(s)
Location
- Region: Magnolia
Financial & listing details
- Price per square foot: $191/sqft
- Tax assessed value: $587,036
- Annual tax amount: $11,311
- Date on market: 7/14/2026
- Listing terms: Cash,Conventional,FHA,Investor,VA Loan
- Exclusions: None
- Ownership: Full Ownership
- Road surface type: Concrete, Curbs, Gutters
Estimated market value
$549,300
$522,000 - $577,000
$3,059/mo
Price history
| Date | Event | Price |
|---|---|---|
| 7/14/2026 | Listed for sale | $569,000+9.4%$191/sqft |
Source:  HAR #10281248 Report a problem HAR #10281248 Report a problem | ||
| 7/13/2026 | Listed for rent | $3,100+5.1%$1/sqft |
Source:  HAR #45150397 Report a problem HAR #45150397 Report a problem | ||
| 3/10/2024 | Listing removed | -- |
Source: HAR #10452780 Report a problem | ||
| 2/24/2024 | Listed for rent | $2,950-7.8%$1/sqft |
Source: HAR #10452780 Report a problem | ||
| 2/12/2024 | Listing removed | -- |
Source: HAR #43438901 Report a problem | ||
| 1/12/2024 | Price change | $3,200-5.9%$1/sqft |
Source: HAR #43438901 Report a problem | ||
| 12/29/2023 | Listed for sale | $520,000+1%$174/sqft |
Source: HAR #70191243 Report a problem | ||
| 12/8/2023 | Price change | $3,400-9.3%$1/sqft |
Source: HAR #43438901 Report a problem | ||
| 11/3/2023 | Listed for rent | $3,750+7.1%$1/sqft |
Source: HAR #43438901 Report a problem | ||
| 10/13/2023 | Listing removed | -- |
Source: HAR #57453533 Report a problem | ||
| 10/9/2023 | Price change | $515,000-1.9%$173/sqft |
Source: HAR #8327170 Report a problem | ||
| 9/10/2023 | Listed for rent | $3,500+20.7%$1/sqft |
Source: HAR #57453533 Report a problem | ||
| 8/23/2023 | Listed for sale | $525,000+9.6%$176/sqft |
Source: HAR #8327170 Report a problem | ||
| 6/16/2023 | Listing removed | -- |
Source: HAR #39548184 Report a problem | ||
| 5/12/2023 | Pending sale | $479,000$161/sqft |
Source: HAR #39548184 Report a problem | ||
| 3/8/2023 | Listed for sale | $479,000$161/sqft |
Source: HAR #39548184 Report a problem | ||
| 1/16/2021 | Listing removed | -- |
Source:  Keller Williams Report a problem Keller Williams Report a problem | ||
| 1/6/2021 | Listed for rent | $2,900$1/sqft |
Source: Keller Williams #48996592 Report a problem | ||
Public tax history
| Year | Property taxes | Tax assessment |
|---|---|---|
| 2025 | $10,286 +9% | $587,036 +11% |
| 2024 | $9,439 +5.9% | $528,942 +3.9% |
| 2023 | $8,911 | $509,150 -1.7% |
| 2022 | -- | $517,910 +44.5% |
| 2021 | $7,460 -4.7% | $358,340 -7.8% |
| 2020 | $7,830 +6.8% | $388,790 +8.9% |
| 2019 | $7,329 +1911.8% | $356,960 +2203% |
| 2017 | $364 | $15,500 |
Find assessor info on the county website
Monthly payment
Est. payment
Payment breakdown
Explore the cost of this home by adjusting the details. Changes won't be saved.Climate risks
Neighborhood: Sterling Ridge
Nearby schools
Schools provided by the listing agent
- Elementary: Tom R. Ellisor Elementary School
- Middle: Bear Branch Junior High School
- High: Magnolia High School
Source: HAR. This data may not be complete. We recommend contacting the local school district to confirm school assignments for this home.
- $501,3004 bd3 ba2.9k sqft60 Melon Summer Dr, The Woodlands, TX 77354Off Market

- $422,7003 bd2 ba1.9k sqft56 Melon Summer Dr, Magnolia, TX 77354Off Market
- $459,5004 bd2 ba2.2k sqft68 Melon Summer Dr, The Woodlands, TX 77354Off Market

- $392,800-- bd2 ba1.8k sqft52 Melon Summer Dr, Magnolia, TX 77354Off Market
Similar homes
- $600,0004 bd4 ba3.2k sqft170 Hearthshire Cir, Magnolia, TX 77354For Sale
 MLS ID #62061559, Rosalee Torrence, Better Homes and Gardens Real Estate Gary Greene - The Woodlands. HAR
 - $569,9004 bd4 ba3.2k sqft2 Woodmoor Pl, Magnolia, TX 77354For Sale
 MLS ID #25303040, Monica Brashear, Martha Turner Sotheby's International Realty - The Woodlands. HAR
 - $505,0004 bd4 ba2.7k sqft14 Estherwood Pl, Magnolia, TX 77354For Sale
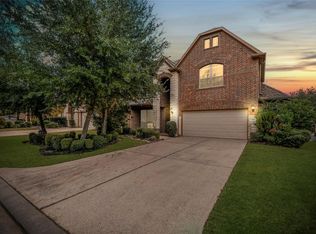 MLS ID #17144673, Sandra Henao, Grand Terra Realty. HAR
 - $650,0004 bd3 ba3k sqft38 S Almondell Way, Magnolia, TX 77354For Sale
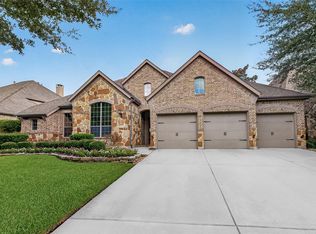 MLS ID #15930081, Crystal Wells, Move Up Home Group. HAR
