Welcome home to 7 Woodmoor Place, located in Sterling Ridge in The Woodlands. From the entry, you will see your private study area compete with floor to ceiling bookshelves. The kitchen features a large island, great for additional seating and entertaining and is open to the Breakfast room and Family room. The primary suite is at the back of the home, offering a nice retreat. On the first floor you will also find 2 additional bedrooms, bathroom and laundry room. The second floor includes an additional bedroom and large game room. The home features gorgeous hardwood flooring and the carpet was upgraded and replaced in 2026. Also in 2026, the home interior was painted throughout, the AC Coils in both units were replaced, New garage doors and motor were installed and the fence was replaced. The roof was replace in 2023. This gorgeous home is waiting for you. Don't forget about the whole house generator!
For sale
Price cut: $9K (8/9)
$505,900
7 Woodmoor Pl, Magnolia, TX 77354
4beds
2,994sqft
Single Family Residence
Built in 2008
6,599 Square Feet Lot
$490,400 Zestimate®
$169/sqft
$-- HOA
What's special
Gorgeous hardwood flooring
- 98 days
- 78
- 5
Zillow last checked:
Listing updated:
Listed by:
Caren Hotchkiss TREC #0500057 281-989-2314,
Weichert, Realtors - The Murray Group
Source: HAR,MLS#: 23761317
Facts & features
Interior
Bedrooms & bathrooms
- Bedrooms: 4
- Bathrooms: 4
- Full bathrooms: 3
- 1/2 bathrooms: 1
Rooms
- Room types: Family Room, Utility Room
Primary bedroom
- Level: First
- Area: 180
- Dimensions: 15x12
Bedroom
- Level: Second
- Area: 120
- Dimensions: 12x10
Bedroom
- Level: First
- Area: 99
- Dimensions: 11x9
Bedroom
- Level: First
- Area: 120
- Dimensions: 12x10
Other
- Level: First
- Area: 132
- Dimensions: 12x11
Breakfast
- Level: First
- Area: 80
- Dimensions: 10x8
Dining room
- Level: First
- Area: 108
- Dimensions: 12x9
Family room
- Level: First
- Area: 132
- Dimensions: 12x11
Game room
- Level: Second
- Area: 168
- Dimensions: 14x12
Heating
- Natural Gas
Cooling
- Electric
Appliances
- Included: Disposal, Electric Oven, Microwave, Gas Cooktop, Dishwasher
- Laundry: Electric Dryer Hookup, Gas Dryer Hookup, Washer Hookup
Features
- Formal Entry/Foyer, High Ceilings, Prewired for Alarm System, 2 Bedrooms Down, Primary Bed - 1st Floor
- Number of fireplaces: 1
- Fireplace features: Gas Log
Interior area
- Total structure area: 2,994
- Total interior livable area: 2,994 sqft
Video & virtual tour
Property
Parking
- Total spaces: 2
- Parking features: Attached, Garage Door Opener, Double-Wide Driveway
- Attached garage spaces: 2
Features
- Stories: 2
- Exterior features: Sprinkler System
- Fencing: Back Yard
Lot
- Size: 6,599 Square Feet
- Features: Back Yard, Subdivided, 0 Up To 1/4 Acre
Details
- Parcel number: 393280
Construction
Type & style
- Home type: SingleFamily
- Architectural style: Traditional
- Property subtype: Single Family Residence
Materials
- Brick, Stone
- Foundation: Slab
- Roof: Composition
Condition
- New construction: No
- Year built: 2008
Utilities & green energy
- Water: Water District
Community & HOA
Community
- Features: Subdivision Tennis Court
- Security: Prewired for Alarm System
- Subdivision: Wdlnds Village Sterling Ridge 91
HOA
- Amenities included: Jogging Path, Park, Picnic Area, Playground, Pool, Splash Pad, Tennis Court(s), Trail(s)
Location
- Region: Magnolia
Financial & listing details
- Price per square foot: $169/sqft
- Tax assessed value: $284,016
- Annual tax amount: $11,872
- Date on market: 6/2/2026
- Listing terms: Cash,Conventional,FHA,VA Loan
Estimated market value
$490,400
$466,000 - $515,000
$3,284/mo
Price history
| Date | Event | Price |
|---|---|---|
| 8/9/2026 | Price change | $505,900-1.7%$169/sqft |
Source:  HAR #23761317 Report a problem HAR #23761317 Report a problem | ||
| 7/24/2026 | Price change | $514,900-2.8%$172/sqft |
Source: HAR #23761317 Report a problem | ||
| 6/2/2026 | Listed for sale | $529,900+53.6%$177/sqft |
Source: HAR #23761317 Report a problem | ||
| 9/30/2016 | Listing removed | $345,000$115/sqft |
Source: RE/MAX THE WOODLANDS & SPRING II #14164451 Report a problem | ||
| 12/31/2015 | Listed for sale | $345,000$115/sqft |
Source: RE/MAX THE WOODLANDS & SPRING II #14164451 Report a problem | ||
Public tax history
| Year | Property taxes | Tax assessment |
|---|---|---|
| 2025 | $4,715 +45% | $284,016 -37.3% |
| 2024 | $3,251 -24.6% | $452,782 +10% |
| 2023 | $4,313 | $411,620 +0.8% |
| 2022 | -- | $408,220 +20% |
| 2021 | $5,709 -2.4% | $340,180 +2.9% |
| 2020 | $5,851 -6.3% | $330,700 -3.6% |
| 2019 | $6,242 -18.2% | $343,210 +4.6% |
| 2018 | $7,635 -4.2% | $328,050 -4.4% |
| 2017 | $7,966 -4.8% | $343,210 -1.8% |
| 2016 | $8,368 -3.8% | $349,620 +4.6% |
| 2015 | $8,698 | $334,130 +4.9% |
| 2014 | $8,698 | $318,660 +5% |
| 2013 | -- | $303,400 +2.8% |
| 2012 | -- | $295,110 +10% |
| 2011 | -- | $268,280 +10% |
| 2010 | -- | $243,890 +10% |
| 2009 | -- | $221,720 |
Find assessor info on the county website
Monthly payment
Est. payment
Payment breakdown
Explore the cost of this home by adjusting the details. Changes won't be saved.Climate risks
Neighborhood: Sterling Ridge
Nearby schools
Schools provided by the listing agent
- Elementary: Tom R. Ellisor Elementary School
- Middle: Bear Branch Junior High School
- High: Magnolia High School
Source: HAR. This data may not be complete. We recommend contacting the local school district to confirm school assignments for this home.
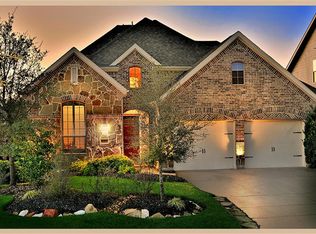
Similar homes
- $485,0004 bd3 ba3.4k sqft179 N Vershire Cir, Magnolia, TX 77354For Sale
 MLS ID #48315003, Deb Ambrosi, Ambrosi Realty, Inc. HAR
 - $539,9004 bd4 ba3.1k sqft103 S Vershire Cir, Magnolia, TX 77354For Sale
 MLS ID #86714867, Haley Garcia, Real Broker, LLC. HAR
 - $705,0004 bd4 ba3.3k sqft26 Winhall Pl, Magnolia, TX 77354For Sale
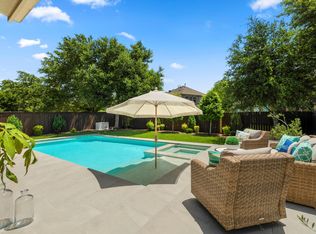 MLS ID #59892525, Susan Salinger, Compass RE Texas, LLC - The Woodlands. HAR
 - $560,0005 bd4 ba3.8k sqft27121 Holtwood Grove Rd, Magnolia, TX 77354For Sale
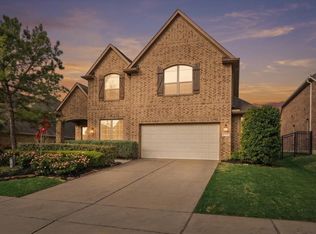 MLS ID #46650769, Jose Figarella, RE/MAX Universal. HAR
