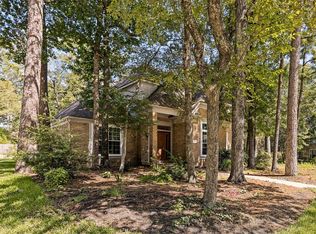
Open House 7/18 1-3PM. Versatile 1.5-story home tucked away on an oversized, cul-de-sac lot in the highly desirable French Oaks community, featuring a private pool, serene backyard & exceptional flexibility. The thoughtfully designed floorplan offers all bedrooms on the main level & an upstairs entertainment room complete with dry bar & 1/2 bath. The study w/closet can be a 4th bedroom or converted into a private ensuite, while the front living room can potentially become an enclosed study. The upstairs gameroom also offers the potential for a media room or spacious bedroom w/an optional full bath. Additional highlights include a welcoming front porch, spacious kitchen, extensive hardwood flooring, 2 cozy fireplaces, custom built-ins, & a 3-car garage. Relax in the peaceful, wooded backyard with a tranquil waterfall & pool, lush landscaping, greenspace & gardening areas. Recent roof, interior paint, 2 A/C's. Walk/bike to Tough Elementary, multiple parks & miles of scenic trails.
For sale
Price cut: $20K (7/25)
$645,000
14 Cordella Pl, The Woodlands, TX 77382
3beds
2,980sqft
:
Get pre-qualified$4,547/mo
Single Family Residence
Built in 2006
0.28 Acres Lot
$628,900 Zestimate®
$216/sqft
$-- HOA
What's special
Private poolSerene backyardExtensive hardwood flooringCustom built-insOversized cul-de-sac lotSpacious kitchenWelcoming front porch
- 26 days |
- 1,407 |
- 78 |
Likely to sell faster than
Zillow last checked:
Listing updated:
Listed by:
Ivan Arjona TREC #0562961 713-504-8260,
RE/MAX The Woodlands & Spring
Source: HAR,MLS#: 85575628
Facts & features
Interior
Bedrooms & bathrooms
- Bedrooms: 3
- Bathrooms: 4
- Full bathrooms: 3
- 1/2 bathrooms: 1
Rooms
- Room types: Family Room, Utility Room
Primary bathroom
- Features: Full Secondary Bathroom Down, Half Bath, Primary Bath: Double Sinks, Primary Bath: Separate Shower, Primary Bath: Soaking Tub, Secondary Bath(s): Shower Only, Secondary Bath(s): Tub/Shower Combo
Kitchen
- Features: Breakfast Bar, Kitchen Island, Kitchen open to Family Room, Pantry
Heating
- Natural Gas, Zoned
Cooling
- Ceiling Fan(s), Electric
Appliances
- Included: Disposal, Dryer, Refrigerator, Washer, Wine Refrigerator, Electric Oven, Microwave, Gas Cooktop, Dishwasher
- Laundry: Electric Dryer Hookup, Washer Hookup
Features
- Crown Molding, Dry Bar, Formal Entry/Foyer, High Ceilings, All Bedrooms Down, En-Suite Bath, Primary Bed - 1st Floor, Walk-In Closet(s)
- Flooring: Carpet, Tile, Wood
- Windows: Window Coverings
- Number of fireplaces: 1
- Fireplace features: Gas, Wood Burning
Interior area
- Total structure area: 2,980
- Total interior livable area: 2,980 sqft
Property
Parking
- Total spaces: 3
- Parking features: Attached, Tandem, Garage Door Opener
- Attached garage spaces: 3
Features
- Stories: 1
- Patio & porch: Covered, Patio/Deck, Porch
- Exterior features: Sprinkler System
- Has private pool: Yes
- Pool features: Gunite, In Ground
- Fencing: Back Yard,Full
Lot
- Size: 0.28 Acres
- Features: Back Yard, Cul-De-Sac, Subdivided, Wooded, 1/4 Up to 1/2 Acre
Details
- Parcel number: 344366
Construction
Type & style
- Home type: SingleFamily
- Architectural style: Traditional
- Property subtype: Single Family Residence
Materials
- Brick
- Foundation: Slab
- Roof: Composition
Condition
- New construction: No
- Year built: 2006
Utilities & green energy
- Water: Water District
Green energy
- Energy efficient items: Thermostat
Community & HOA
Community
- Features: Subdivision Tennis Court
- Subdivision: The Woodlands Sterling Ridge
Location
- Region: The Woodlands
Financial & listing details
- Price per square foot: $216/sqft
- Tax assessed value: $637,184
- Annual tax amount: $11,131
- Date on market: 7/9/2026
- Listing terms: Cash,Conventional,FHA,VA Loan
- Road surface type: Concrete, Curbs
Estimated market value
$628,900
$597,000 - $660,000
$3,842/mo
Price history
| Date | Event | Price |
|---|---|---|
| 7/25/2026 | Price change | $645,000-3%$216/sqft |
Source:  HAR #85575628 Report a problem HAR #85575628 Report a problem | ||
| 7/10/2026 | Price change | $665,000+2.3%$223/sqft |
Source: HAR #85575628 Report a problem | ||
| 9/24/2025 | Price change | $650,000-3.7%$218/sqft |
Source: HAR #96062123 Report a problem | ||
| 8/28/2025 | Price change | $675,000+60.7%$227/sqft |
Source: HAR #96062123 Report a problem | ||
| 12/9/2017 | Pending sale | $420,000$141/sqft |
Source: RE/MAX Carlton Woods Sales #22413408 Report a problem | ||
| 7/28/2017 | Price change | $420,000-6.7%$141/sqft |
Source: RE/MAX Carlton Woods Sales #22413408 Report a problem | ||
| 6/10/2017 | Listed for sale | $450,000+15.7%$151/sqft |
Source: RE/MAX Carlton Woods Sales #63298954 Report a problem | ||
| 8/7/2016 | Listing removed | $3,000-9.1%$1/sqft |
Source: RE/MAX CARLTON WOODS #88539045 Report a problem | ||
| 4/2/2016 | Listing removed | $3,300$1/sqft |
Source: RE/MAX CARLTON WOODS #80231175 Report a problem | ||
| 1/30/2016 | Listed for rent | $3,300-5.7%$1/sqft |
Source: RE/MAX Carlton Woods Sales #80231175 Report a problem | ||
| 9/27/2014 | Listing removed | $3,500$1/sqft |
Source: Coldwell Banker United, REALTORS #57473374 Report a problem | ||
| 8/14/2014 | Listed for rent | $3,500$1/sqft |
Source: Coldwell Banker United, REALTORS #57473374 Report a problem | ||
| 2/14/2012 | Listing removed | $389,000$131/sqft |
Source: Coldwell Banker United, Realtors #41972362 Report a problem | ||
| 12/11/2011 | Listed for sale | $389,000$131/sqft |
Source: Coldwell Banker United, REALTORS #41972362 Report a problem | ||
Public tax history
| Year | Property taxes | Tax assessment |
|---|---|---|
| 2025 | $8,136 +5.9% | $609,586 +10% |
| 2024 | $7,683 +11.2% | $554,169 +10% |
| 2023 | $6,911 | $503,790 +0.8% |
| 2022 | -- | $499,620 +20% |
| 2021 | $7,523 -2.1% | $416,350 +0.8% |
| 2020 | $7,688 +0.3% | $413,170 +1.9% |
| 2019 | $7,666 -18.6% | $405,640 +1.4% |
| 2018 | $9,414 -0.4% | $399,870 |
| 2017 | $9,451 -3% | $399,870 -3% |
| 2016 | $9,740 +3.5% | $412,080 |
| 2015 | $9,406 | $412,080 +5.9% |
| 2014 | $9,406 | $389,110 +6.3% |
| 2013 | -- | $366,110 |
| 2012 | -- | $366,110 |
| 2011 | -- | $366,110 +13.6% |
| 2010 | -- | $322,200 |
| 2009 | -- | $322,200 |
| 2008 | -- | $322,200 +5% |
| 2007 | -- | $306,990 +314.9% |
| 2006 | -- | $74,000 |
Find assessor info on the county website
Monthly payment
Est. payment
Payment breakdown
Explore the cost of this home by adjusting the details. Changes won't be saved.Climate risks
Neighborhood: Sterling Ridge
Nearby schools
GreatSchools rating
- 10/10Tough Elementary SchoolGrades: PK-6Distance: 0.8 mi
- 10/10McCullough Junior High SchoolGrades: 7-8Distance: 5.2 mi
- 9/10The Woodlands High SchoolGrades: 9-12Distance: 4.8 mi
Schools provided by the listing agent
- Elementary: Tough Elementary School
- Middle: Mccullough Junior High School
- High: The Woodlands High School
Source: HAR. This data may not be complete. We recommend contacting the local school district to confirm school assignments for this home.
- $717,2004 bd4 ba3.4k sqft18 Cordella Pl, The Woodlands, TX 77382Off Market
- $682,3004 bd3 ba3.2k sqft10 Cordella Pl, The Woodlands, TX 77382Off Market

- $648,500-- bd3 ba3k sqft22 Cordella Pl, The Woodlands, TX 77382Off Market
- $460,900-- bd2 ba2.4k sqft15 Red Adler Pl, The Woodlands, TX 77382Off Market
- $510,6004 bd2 ba2.5k sqft50 Robin Caper Ct, Spring, TX 77382Off Market
- $413,900-- bd2 ba2.3k sqft11 Red Adler Pl, The Woodlands, TX 77382Off Market
- $3,5954 bd4 ba3.3k sqft6 Cordella Pl, The Woodlands, TX 77382For Rent
- $626,200-- bd3 ba3k sqft15 Cordella Pl, Spring, TX 77382Off Market
A local agent can set up tours, give advice and negotiate with sellers.
Similar homes
- $449,0004 bd3 ba2.3k sqft50 N Spinning Wheel Cir, The Woodlands, TX 77382For Sale
 MLS ID #55481877, Cesar Madero, Ernesto Grey. HAR
 - $625,0004 bd4 ba2.8k sqft2 Windledge Pl, Spring, TX 77381For Sale
 MLS ID #67427273, Roger Richardson, Point Real Estate. HAR
 - $325,0003 bd2 ba1.6k sqft139 Benedict Canyon Loop, The Woodlands, TX 77382For Sale
 MLS ID #84603791, Sharif Owoyemi, Views Of Texas Realty. HAR
 - $489,0004 bd3 ba2.4k sqft90 Panterra Way, Spring, TX 77382For Sale
 MLS ID #8865097, David Doty, Smart Listing Service. HAR
 - $690,0004 bd6 ba3.2k sqft38 S Pinto Point Cir, Spring, TX 77389For SaleMLS ID #37732244, Heather Garcia, CB&A, Realtors-Katy. HAR
- $675,0004 bd3 ba3.1k sqft44 Lake Forest Cir, Conroe, TX 77384For SaleMLS ID #64809287, Michael Seder, eXp Realty LLC. HAR
- $529,9993 bd3 ba2.5k sqft65 W Night Heron Pl, Spring, TX 77382For SaleMLS ID #92331660, Milena Canal, RE/MAX Integrity. HAR
- $694,0004 bd3 ba2.9k sqft87 Rush Haven Dr, Spring, TX 77381For SaleMLS ID #26988632, Samantha Daugherty, eXp Realty LLC. HAR
- $599,0005 bd4 ba3.2k sqft143 W Wading Pond Cir, Tomball, TX 77375For SaleMLS ID #94160660, Sydney LaPlante, Real Broker, LLC. HAR
- $615,0004 bd4 ba2.9k sqft35 Granite Path Pl, Spring, TX 77389For SaleMLS ID #50896416, Ivan Arjona, RE/MAX The Woodlands & Spring. HAR
- $670,0003 bd3 ba3.3k sqft14730 Timbergreen Dr, Magnolia, TX 77355For SaleMLS ID #73916616, Kathy Matt, Elite Texas Properties. HAR
- $534,9004 bd3 ba2.4k sqft215 Bristol Bend Cir, Spring, TX 77382For SaleMLS ID #70091567, Lynette Thomas, Entera Realty LLC. HAR
- $479,9004 bd3 ba2.4k sqft27006 Hidden Rock Ct, Magnolia, TX 77354For SaleMLS ID #43965139, Jose Gomez-Cheng, Lazo Realty. HAR
- $415,0003 bd2 ba1.9k sqft23 Lamps Glow Pl, Spring, TX 77382For SaleMLS ID #86104794, Michael Seder, eXp Realty LLC. HAR
- $525,0004 bd3 ba2.2k sqft9 N Havenridge Dr, Spring, TX 77381For SaleMLS ID #65216401, Beatriz Manchado, Compass RE Texas, LLC - The Woodlands. HAR
- $499,0004 bd4 ba3.3k sqft8131 Black Percher St, Conroe, TX 77385For SaleMLS ID #75027091, Geron Fuller, Compass RE Texas, LLC - The Heights. HAR
- $550,0004 bd3 ba2.8k sqft78 E Hobbit Glen Dr, Conroe, TX 77384For SaleMLS ID #56928049, Isaigha McNeil, Corcoran Prestige Realty. HAR
- $449,0003 bd3 ba1.7k sqft36 Fallenstone Dr, Spring, TX 77381For SaleMLS ID #91017694, Edward Brook Fritz, AARE. HAR
- $660,0004 bd4 ba4.3k sqft6423 Oakmont Creek Dr, Spring, TX 77379For SaleMLS ID #45351266, Mufutau Adewunmi, Keller Williams Realty Professionals. HAR
- $474,9004 bd4 ba2.7k sqft23022 Hampton Forest Ln, Spring, TX 77389For SaleMLS ID #67423096, Ryan Konkler, Garavito Realty Group, LLC. HAR
