Beautiful recent construction is available to close August 31st or after. This home boasts three bedrooms plus a study and an amazing kitchen. There is a wonderful, covered patio complete with ceiling fan and gas outlet for connecting a gas grill. The huge master suite is located at the back of the home for privacy. The master bath has an oversized shower, soaking tub beneath the frosted garden window, walk-in closet and private water closet. The secondary bedrooms are nicely sized and each has a walk-in closet. The study is located in the front of the home and is accessed through beautiful full light French doors. There is a mudroom area as you enter through the garage for coats, shoes and bags. The kitchen is a show piece with great stainless kitchen appliances, ample storage and granite counter tops.
Access to the North Grove fitness center is also available.
For sale
Price cut: $19.1K (8/11)
$379,900
8152 Rosemary Sage Dr, Magnolia, TX 77354
3beds
1,962sqft
Single Family Residence
Built in 2018
6,516 Square Feet Lot
$370,600 Zestimate®
$194/sqft
$121/mo HOA
What's special
- 55 days |
- 76 |
- 5 |
Zillow last checked:
Listing updated:
Listed by:
James Ringgold TREC #0503647 713-805-1074,
Turner Ringgold Real Estate
Source: HAR,MLS#: 33266395
Facts & features
Interior
Bedrooms & bathrooms
- Bedrooms: 3
- Bathrooms: 2
- Full bathrooms: 2
Rooms
- Room types: Utility Room
Primary bedroom
- Level: First
- Area: 289
- Dimensions: 17x17
Bedroom
- Level: First
- Area: 143
- Dimensions: 13x11
Bedroom
- Level: First
- Area: 143
- Dimensions: 13x11
Other
- Level: First
- Area: 130
- Dimensions: 13x10
Dining room
- Level: First
- Area: 120
- Dimensions: 12x10
Other
- Level: First
Other
- Level: First
Family room
- Level: First
- Area: 306
- Dimensions: 18x17
Kitchen
- Level: First
- Area: 144
- Dimensions: 12x12
Heating
- Natural Gas
Cooling
- Ceiling Fan(s), Electric
Appliances
- Included: Disposal, Electric Oven, Microwave, Gas Cooktop, Dishwasher
- Laundry: Electric Dryer Hookup, Gas Dryer Hookup, Washer Hookup
Features
- High Ceilings, Prewired for Alarm System, All Bedrooms Down
- Flooring: Carpet, Engineered Hardwood, Tile
- Doors: Insulated Doors
- Windows: Insulated/Low-E windows, Window Coverings
Interior area
- Total structure area: 1,962
- Total interior livable area: 1,962 sqft
Property
Parking
- Total spaces: 2
- Parking features: Attached, Garage Door Opener, Double-Wide Driveway
- Attached garage spaces: 2
Features
- Stories: 1
- Patio & porch: Covered, Patio/Deck
- Exterior features: Sprinkler System
- Fencing: Back Yard
Lot
- Size: 6,516 Square Feet
- Features: Back Yard, Subdivided, 0 Up To 1/4 Acre
Details
- Additional parcels included: 74020808100
- Parcel number: 480711
Construction
Type & style
- Home type: SingleFamily
- Architectural style: Ranch,Traditional
- Property subtype: Single Family Residence
Materials
- Blown-In Insulation, Asbestos, Cement Siding
- Foundation: Slab
- Roof: Composition
Condition
- New construction: No
- Year built: 2018
Utilities & green energy
- Sewer: Public Sewer
- Water: Public
Green energy
- Energy efficient items: Attic Vents, Thermostat, Lighting, HVAC, HVAC>13 SEER, Exposure/Shade
Community & HOA
Community
- Features: Subdivision Tennis Court
- Security: Prewired for Alarm System
- Subdivision: Northgrove 08
HOA
- Has HOA: Yes
- Amenities included: Jogging Path, Park, Picnic Area, Playground, Pool, Sport Court, Tennis Court(s), Trail(s)
- HOA fee: $1,450 annually
Location
- Region: Magnolia
Financial & listing details
- Price per square foot: $194/sqft
- Tax assessed value: $392,051
- Annual tax amount: $6,198
- Date on market: 6/24/2026
- Listing terms: Cash,Conventional,FHA,VA Loan
- Road surface type: Concrete, Curbs
Estimated market value
$370,600
$352,000 - $389,000
$2,646/mo
Price history
| Date | Event | Price |
|---|---|---|
| 8/11/2026 | Price change | $379,900-4.8%$194/sqft |
Source:  HAR #33266395 Report a problem HAR #33266395 Report a problem | ||
| 7/15/2026 | Price change | $399,000-2.7%$203/sqft |
Source: HAR #33266395 Report a problem | ||
| 6/24/2026 | Listed for sale | $410,000+46.5%$209/sqft |
Source: HAR #33266395 Report a problem | ||
| 5/11/2025 | Listing removed | $2,700$1/sqft |
Source:  HAR #60389845 Report a problem HAR #60389845 Report a problem | ||
| 4/6/2025 | Listed for rent | $2,700-3.6%$1/sqft |
Source: HAR #60389845 Report a problem | ||
| 4/5/2024 | Listing removed | -- |
Source: HAR #20569865 Report a problem | ||
| 3/31/2024 | Listed for rent | $2,800+30.2%$1/sqft |
Source: HAR #20569865 Report a problem | ||
| 12/19/2020 | Listing removed | $2,150$1/sqft |
Source: Turner Ringgold Real Estate #33570899 Report a problem | ||
| 11/19/2020 | Listed for rent | $2,150$1/sqft |
Source: Turner Ringgold Real Estate #33570899 Report a problem | ||
| 11/17/2020 | Sold | -- |
Source: Agent Provided Report a problem | ||
| 10/21/2020 | Pending sale | $279,900$143/sqft |
Source: RE/MAX Legends #67122490 Report a problem | ||
| 10/15/2020 | Listed for sale | $279,900$143/sqft |
Source: RE/MAX Legends #67122490 Report a problem | ||
| 5/16/2019 | Sold | -- |
Source: Agent Provided Report a problem | ||
Public tax history
| Year | Property taxes | Tax assessment |
|---|---|---|
| 2025 | $6,198 +6.3% | $392,051 +8.5% |
| 2024 | $5,828 -1.9% | $361,280 -4% |
| 2023 | $5,940 | $376,230 +7.5% |
| 2022 | -- | $349,940 +31.5% |
| 2021 | $4,947 +9.6% | $266,140 +3.1% |
| 2020 | $4,515 +64% | $258,180 +89.8% |
| 2019 | $2,753 | $136,050 |
Find assessor info on the county website
Monthly payment
Est. payment
Payment breakdown
Explore the cost of this home by adjusting the details. Changes won't be saved.Climate risks
Neighborhood: 77354
Nearby schools
GreatSchools rating
- 9/10Cedric C Smith Elementary SchoolGrades: PK-4Distance: 1.7 mi
- 7/10Bear Branch Junior High SchoolGrades: 7-8Distance: 3.3 mi
- 7/10Magnolia High SchoolGrades: 9-12Distance: 7.8 mi
Schools provided by the listing agent
- Elementary: Cedric C. Smith Elementary School
- Middle: Bear Branch Junior High School
- High: Magnolia High School
Source: HAR. This data may not be complete. We recommend contacting the local school district to confirm school assignments for this home.
- $430,1004 bd3 ba2.4k sqft8148 Rosemary Sage Dr, Magnolia, TX 77354Off Market
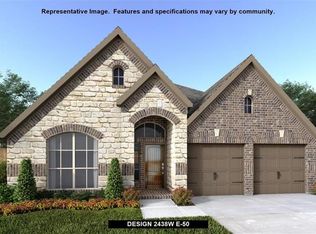
- $400,5004 bd2 ba2k sqft27202 Polo Wind Ct, Magnolia, TX 77354Off Market
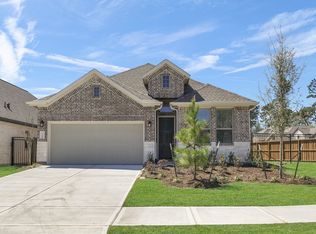
- $407,6003 bd2 ba2.2k sqft8144 Rosemary Sage Dr, Magnolia, TX 77354Off Market
- $400,0004 bd3 ba2.1k sqft8156 Rosemary Sage Dr, Magnolia, TX 77354For Sale
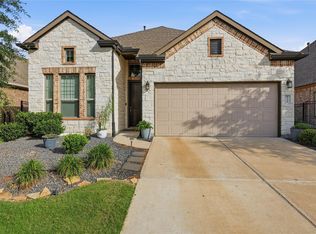
- $442,3004 bd3 ba2.5k sqft8140 Rosemary Sage Dr, Magnolia, TX 77354Off Market
- $379,9003 bd2 ba2k sqft27206 Polo Wind Ct, Magnolia, TX 77354Off Market
- $384,6003 bd2 ba2k sqft8160 Rosemary Sage Dr, Magnolia, TX 77354Off Market
- $450,300-- bd2 ba2.5k sqft27203 Cyrus Ridge Ln, Magnolia, TX 77354Off Market
A local agent can set up tours, give advice and negotiate with sellers.
Similar homes
- $--4 bd3 ba2.8k sqft27122 Spanish Wind Ct, Magnolia, TX 77354Auction
 Auction.com 2
 - $400,0004 bd3 ba2.1k sqft8156 Rosemary Sage Dr, Magnolia, TX 77354For SaleMLS ID #27783455, Juan Devis, eXp Realty LLC. HAR
- $399,9004 bd3 ba2.5k sqft8133 Tyrell Heights Dr, Magnolia, TX 77354For Sale
 MLS ID #93587499, Lois De Armas, eXp Realty LLC. HAR
 - $369,9993 bd2 ba1.7k sqft27342 Brixton Hollow Dr, Magnolia, TX 77354For Sale
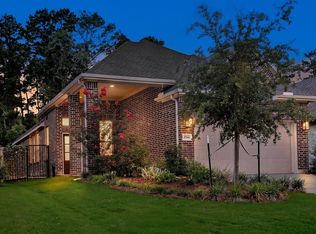 MLS ID #46532115, Michael Seder, eXp Realty LLC. HAR
 - $399,9904 bd3 ba1.9k sqft26995 Flintlock Trl, Magnolia, TX 77354For SaleMLS ID #70465301, Santos Tovar, ST&A Realtors. HAR
- $374,9003 bd2 ba2.3k sqft27307 Longbow St, Magnolia, TX 77354For SaleMLS ID #28704170, Heather Chavana, eXp Realty LLC. HAR
- $399,9004 bd3 ba2.4k sqft27030 Flintlock Trl, Magnolia, TX 77354For SaleMLS ID #82516794, Crystal Lucas, Weichert, Realtors - The Murray Group. HAR
- $--3 bd2 ba1.3k sqft9303 Central Pl, Magnolia, TX 77354AuctionAuction.com 1
- $414,5004 bd3 ba2.3k sqft27214 Lombard Wood Dr, Magnolia, TX 77354For SaleMLS ID #55183567, Nicole Agnew, Real Broker, LLC. HAR
- $365,0003 bd3 ba2.5k sqft7912 Spring Run Dr, Magnolia, TX 77354For SaleMLS ID #8909550, Ana De Los Reyes, Grand Terra Realty. HAR
- $399,0004 bd3 ba2.6k sqft266 Stalwart Hill Trl, Magnolia, TX 77354For SaleMLS ID #38159962, Rob Adams, Rob Adams Properties, Inc.. HAR
- $389,0003 bd3 ba2.3k sqft27571 Bello Bend Ln, Magnolia, TX 77354For SaleMLS ID #47636791, Dipti Tripathi, Keller Williams Realty Southwest. HAR
- $409,9994 bd3 ba2.4k sqft7 Florentino Vine Pl, Magnolia, TX 77354For SaleMLS ID #27242891, Lei Jin, eXp Realty LLC. HAR
- $335,0004 bd2 ba2.1k sqft147 Valiant Ridge Trl, Magnolia, TX 77354For SaleMLS ID #49708142, Betty Newcomer, JLA Realty. HAR
- $335,0004 bd2 ba2.1k sqft9917 Tammy Ln, Magnolia, TX 77354For SaleMLS ID #5715396, Justin McClung, Keller Williams Realty The Woodlands. HAR
- $335,0004 bd3 ba2.1k sqft239 Intrepid Trl, Magnolia, TX 77354For SaleMLS ID #91860002, Erika Barrera, RE/MAX The Woodlands & Spring. HAR
- $469,9004 bd3 ba2.4k sqft27006 Hidden Rock Ct, Magnolia, TX 77354For SaleMLS ID #43965139, Jose Gomez-Cheng, Lazo Realty. HAR
- $315,0004 bd3 ba2.3k sqft64 Valiant Ridge Trl, Magnolia, TX 77354For SaleMLS ID #68709614, Luis Yzabal Barbedillo, Tu Casa Realty. HAR
- $340,0004 bd3 ba2.1k sqft9925 Tammy Ln, Magnolia, TX 77354For SaleMLS ID #40242691, Monica Chapman, Walzel Properties - Corporate Office. HAR
- $369,0004 bd3 ba2.3k sqft8130 Wollemi Pine Rd, Magnolia, TX 77354For SaleMLS ID #80065115, David Medina, Connect Realty.com. HAR
