Welcome home to this beautifully designed Chesmar Berkeley Plan, where modern style meets everyday comfort. Filled with natural light, the open-concept layout offers soaring ceilings, a private study, and three spacious bedrooms. The chef-inspired kitchen features 42” cabinetry, quartz countertops, a large island, designer backsplash, stainless steel appliances, and abundant storage, making it the heart of the home. The private owner’s suite provides a relaxing retreat with dual vanities and a separate shower. Step outside to the oversized covered patio with a ceiling fan, overlooking a fully fenced backyard that backs to a peaceful greenbelt—perfect for relaxing or entertaining. Additional upgrades include wood-look tile flooring, upgraded lighting, an under-sink water filtration system, sprinkler and security systems, plus fresh landscaping. Enjoy NorthGrove’s lakes, resort-style pool, clubhouse, fitness center, splash pads, dog parks, tennis courts, and scenic walking trails.
For sale
$369,999
27342 Brixton Hollow Dr, Magnolia, TX 77354
3beds
1,738sqft
Single Family Residence
Built in 2023
5,854 Square Feet Lot
$359,600 Zestimate®
$213/sqft
$124/mo HOA
What's special
Under-sink water filtration systemFilled with natural lightStainless steel appliancesWood-look tile flooringThree spacious bedroomsRelaxing retreatQuartz countertops
- 35 days |
- 150 |
- 13 |
Zillow last checked:
Listing updated:
Listed by:
Michael Seder TREC #0421100 832-381-8424,
eXp Realty LLC
Source: HAR,MLS#: 46532115
Facts & features
Interior
Bedrooms & bathrooms
- Bedrooms: 3
- Bathrooms: 2
- Full bathrooms: 2
Rooms
- Room types: Utility Room
Primary bathroom
- Features: Full Secondary Bathroom Down, Primary Bath: Double Sinks, Primary Bath: Separate Shower, Primary Bath: Soaking Tub, Secondary Bath(s): Tub/Shower Combo
Kitchen
- Features: Breakfast Bar, Kitchen open to Family Room, Pantry
Heating
- Natural Gas
Cooling
- Electric
Appliances
- Included: ENERGY STAR Qualified Appliances, Water Heater, Disposal, Gas Oven, Microwave, Gas Range, Dishwasher
- Laundry: Electric Dryer Hookup, Gas Dryer Hookup, Washer Hookup
Features
- High Ceilings, All Bedrooms Down, En-Suite Bath, Primary Bed - 1st Floor, Walk-In Closet(s)
- Flooring: Carpet, Tile
- Windows: Window Coverings
Interior area
- Total structure area: 1,738
- Total interior livable area: 1,738 sqft
Property
Parking
- Total spaces: 2
- Parking features: Attached, Garage Door Opener
- Attached garage spaces: 2
Features
- Stories: 1
- Patio & porch: Covered, Patio/Deck
- Exterior features: Back Green Space, Sprinkler System
- Fencing: Back Yard,Full
Lot
- Size: 5,854 Square Feet
- Features: Back Yard, Greenbelt, Subdivided, 0 Up To 1/4 Acre
Details
- Parcel number: 534015
Construction
Type & style
- Home type: SingleFamily
- Architectural style: Traditional
- Property subtype: Single Family Residence
Materials
- Brick, Cement Siding
- Foundation: Slab
- Roof: Composition
Condition
- New construction: No
- Year built: 2023
Details
- Builder name: CHESMAR HOMES
Utilities & green energy
- Water: Water District
Green energy
- Green verification: ENERGY STAR Certified Homes, HERS Index Score
- Energy efficient items: Thermostat, Lighting, Other Energy Features
Community & HOA
Community
- Subdivision: Northgrove 19
HOA
- Has HOA: Yes
- Amenities included: Clubhouse, Dog Park, Fitness Center, Jogging Path, Park, Playground, Pool, Splash Pad, Trail(s)
- HOA fee: $1,490 annually
Location
- Region: Magnolia
Financial & listing details
- Price per square foot: $213/sqft
- Tax assessed value: $368,954
- Annual tax amount: $9,965
- Date on market: 7/17/2026
- Listing terms: Cash,Conventional,FHA,VA Loan
- Exclusions: See Exclusions List Attached
- Ownership: Full Ownership
- Road surface type: Concrete, Curbs, Gutters
Estimated market value
$359,600
$342,000 - $378,000
$2,373/mo
Price history
| Date | Event | Price |
|---|---|---|
| 7/17/2026 | Listed for sale | $369,999+0.5%$213/sqft |
Source:  HAR #46532115 Report a problem HAR #46532115 Report a problem | ||
| 8/28/2023 | Listing removed | -- |
Source: HAR #77404780 Report a problem | ||
| 7/27/2023 | Pending sale | $368,215$212/sqft |
Source: HAR #77404780 Report a problem | ||
| 7/25/2023 | Price change | $368,215+3.7%$212/sqft |
Source: HAR #77404780 Report a problem | ||
| 3/17/2023 | Price change | $355,102-3.6%$204/sqft |
Source: HAR #89771307 Report a problem | ||
| 3/15/2023 | Price change | $368,215+3.7%$212/sqft |
Source: HAR #89771307 Report a problem | ||
| 2/14/2023 | Listed for sale | $355,102$204/sqft |
Source:  Chesmar Homes Houston Report a problem Chesmar Homes Houston Report a problem | ||
Public tax history
| Year | Property taxes | Tax assessment |
|---|---|---|
| 2025 | $3,627 -34% | $368,954 +8.3% |
| 2024 | $5,497 +455.8% | $340,788 +444% |
| 2023 | $989 | $62,650 |
Find assessor info on the county website
Monthly payment
Est. payment
Payment breakdown
Explore the cost of this home by adjusting the details. Changes won't be saved.Climate risks
Neighborhood: 77354
Nearby schools
GreatSchools rating
- 9/10Cedric C Smith Elementary SchoolGrades: PK-4Distance: 1.4 mi
- 7/10Bear Branch Junior High SchoolGrades: 7-8Distance: 3.2 mi
- 7/10Magnolia High SchoolGrades: 9-12Distance: 7.4 mi
Schools provided by the listing agent
- Elementary: Cedric C. Smith Elementary School
- Middle: Bear Branch Junior High School
- High: Magnolia High School
Source: HAR. This data may not be complete. We recommend contacting the local school district to confirm school assignments for this home.
- $370,100-- bd3 ba1.9k sqft27338 Brixton Hollow Dr, Magnolia, TX 77354Off Market
- $357,800-- bd3 ba1.9k sqft27334 Brixton Hollow Dr, Magnolia, TX 77354Off Market
- $426,0004 bd3 ba2.3k sqft27358 Brixton Hollow Dr, Magnolia, TX 77354Off Market
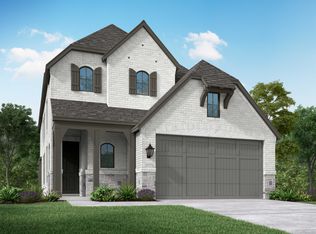
- $364,200-- bd3 ba1.9k sqft27354 Brixton Hollow Dr, Magnolia, TX 77354Off Market
- $329,200-- bd2 ba1.5k sqft27362 Brixton Hollow Dr, Magnolia, TX 77354Off Market
- $412,5004 bd2 ba2.6k sqft27326 Brixton Hollow Dr, Magnolia, TX 77354Off Market
- $323,8003 bd2 ba1.7k sqft27318 Brixton Hollow Dr, Magnolia, TX 77354Off Market
- $428,0004 bd4 ba2.7k sqft8149 Overland Grv, Magnolia, TX 77354For Sale
A local agent can set up tours, give advice and negotiate with sellers.
Similar homes
- $379,9003 bd2 ba1.9k sqft8152 Rosemary Sage Dr, Magnolia, TX 77354For Sale
 MLS ID #33266395, James Ringgold, Turner Ringgold Real Estate. HAR
 - $--3 bd2 ba1.6k sqft26703 Apache Trl, Magnolia, TX 77354Auction
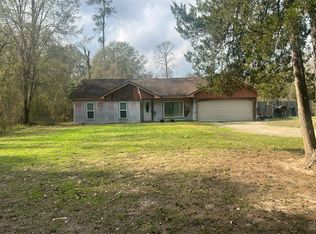 Auction.com 2
 - $399,9904 bd3 ba1.9k sqft26995 Flintlock Trl, Magnolia, TX 77354For Sale
 MLS ID #70465301, Santos Tovar, ST&A Realtors. HAR
 - $--3 bd2 ba1.3k sqft9303 Central Pl, Magnolia, TX 77354Auction
 Auction.com 1
 - $365,0003 bd3 ba2.5k sqft7912 Spring Run Dr, Magnolia, TX 77354For SaleMLS ID #8909550, Ana De Los Reyes, Grand Terra Realty. HAR
- $399,9004 bd3 ba2.5k sqft8133 Tyrell Heights Dr, Magnolia, TX 77354For SaleMLS ID #93587499, Lois De Armas, eXp Realty LLC. HAR
- $400,0004 bd3 ba2.1k sqft8156 Rosemary Sage Dr, Magnolia, TX 77354For SaleMLS ID #27783455, Juan Devis, eXp Realty LLC. HAR
- $399,9004 bd3 ba2.4k sqft27030 Flintlock Trl, Magnolia, TX 77354For SaleMLS ID #82516794, Crystal Lucas, Weichert, Realtors - The Murray Group. HAR
- $364,9003 bd2 ba2.3k sqft27307 Longbow St, Magnolia, TX 77354For SaleMLS ID #28704170, Heather Chavana, eXp Realty LLC. HAR
- $414,5004 bd3 ba2.3k sqft27214 Lombard Wood Dr, Magnolia, TX 77354For SaleMLS ID #55183567, Nicole Agnew, Real Broker, LLC. HAR
- $335,0004 bd2 ba2.1k sqft9917 Tammy Ln, Magnolia, TX 77354For SaleMLS ID #5715396, Justin McClung, Keller Williams Realty The Woodlands. HAR
- $389,0003 bd3 ba2.3k sqft27571 Bello Bend Ln, Magnolia, TX 77354For SaleMLS ID #47636791, Dipti Tripathi, Keller Williams Realty Southwest. HAR
- $335,0004 bd2 ba2.1k sqft147 Valiant Ridge Trl, Magnolia, TX 77354For SaleMLS ID #49708142, Betty Newcomer, JLA Realty. HAR
- $340,0004 bd3 ba2.1k sqft9925 Tammy Ln, Magnolia, TX 77354For SaleMLS ID #40242691, Monica Chapman, Walzel Properties - Corporate Office. HAR
- $350,0004 bd3 ba2.5k sqft10022 Lavender Ln, Magnolia, TX 77354For SaleMLS ID #31839537, Kristina Newcomb, eXp Realty LLC. HAR
- $409,9994 bd3 ba2.4k sqft7 Florentino Vine Pl, Magnolia, TX 77354For SaleMLS ID #27242891, Lei Jin, eXp Realty LLC. HAR
- $335,0004 bd3 ba2.1k sqft239 Intrepid Trl, Magnolia, TX 77354For SaleMLS ID #91860002, Erika Barrera, RE/MAX The Woodlands & Spring. HAR
- $315,0003 bd3 ba2.3k sqft9558 Louis Phillip St, Magnolia, TX 77354For SaleMLS ID #44621205, Wendy Johnson, Redfin Corporation. HAR
- $333,9004 bd3 ba2k sqft8011 Heroes Hall Dr, Magnolia, TX 77354New ConstructionCentury Communities
- $333,9004 bd3 ba2k sqft290 Brazen Forest Trl, Magnolia, TX 77354New ConstructionCentury Communities
