Welcome Home! Built by Highland Homes, this charming 4 bedroom, 3 full bathroom residence blends modern upgrades with a spacious layout designed for effortless entertaining. At the heart of the home, the open-concept kitchen highlights stainless steel appliances and sleek quartz countertops. The split floor plan offers privacy and versatility, featuring two bedrooms sharing a full bath on one side, plus a fourth bedroom with an adjacent full bath. Unwind in the luxurious primary suite, complete with a beautifully designed en-suite and a generous walk-in closet. Situated on a peaceful cul-de-sac near local parks and shopping, this home also includes a two-car garage. Don't miss this incredible opportunity to view this home. Schedule your appointment today for a tour!
For sale
Price cut: $15K (10/13)
$370,000
27015 Hidden Rock Ct, Magnolia, TX 77354
4beds
2,027sqft
Single Family Residence
Built in 2020
7,065 Square Feet Lot
$362,600 Zestimate®
$183/sqft
$124/mo HOA
What's special
Modern upgradesTwo-car garageStainless steel appliancesSleek quartz countertopsGenerous walk-in closetOpen-concept kitchenPeaceful cul-de-sac
- 40 days
- 127
- 11
Zillow last checked:
Listing updated:
Listed by:
Nicole Travis TREC #0599017 832-794-0149,
Texas Realty Select
Source: HAR,MLS#: 12179552
Facts & features
Interior
Bedrooms & bathrooms
- Bedrooms: 4
- Bathrooms: 3
- Full bathrooms: 3
Primary bedroom
- Level: First
- Area: 225
- Dimensions: 15x15
Bedroom
- Level: First
- Area: 100
- Dimensions: 10x10
Bedroom
- Level: First
- Area: 140
- Dimensions: 14x10
Bedroom
- Level: First
- Area: 110
- Dimensions: 11x10
Dining room
- Level: First
- Area: 195
- Dimensions: 15x13
Family room
- Level: First
- Area: 306
- Dimensions: 18x17
Kitchen
- Level: First
- Area: 120
- Dimensions: 15x8
Primary bath
- Level: First
- Area: 108
- Dimensions: 12x9
Utility room
- Level: First
- Area: 30
- Dimensions: 6x5
Heating
- Natural Gas
Cooling
- Electric
Appliances
- Included: Water Heater, Disposal, Refrigerator, Microwave, Dishwasher
Features
- All Bedrooms Down, Split Plan, Walk-In Closet(s)
- Flooring: Carpet, Laminate, Tile
Interior area
- Total structure area: 2,027
- Total interior livable area: 2,027 sqft
Property
Parking
- Total spaces: 2
- Parking features: Attached
- Attached garage spaces: 2
Features
- Stories: 1
Lot
- Size: 7,065 Square Feet
- Features: Cul-De-Sac, Subdivided, 0 Up To 1/4 Acre
Details
- Parcel number: 493208
Construction
Type & style
- Home type: SingleFamily
- Architectural style: Traditional
- Property subtype: Single Family Residence
Materials
- Brick, Cement Siding
- Foundation: Slab
- Roof: Composition
Condition
- New construction: No
- Year built: 2020
Details
- Builder name: Highland Homes
Utilities & green energy
- Water: Water District
Green energy
- Energy efficient items: Thermostat
Community & HOA
Community
- Subdivision: Northgrove
HOA
- Has HOA: Yes
- HOA fee: $1,490 annually
Location
- Region: Magnolia
Financial & listing details
- Price per square foot: $183/sqft
- Tax assessed value: $399,201
- Annual tax amount: $10,782
- Date on market: 9/14/2026
- Listing terms: Cash,Conventional,FHA,VA Loan
Estimated market value
$362,600
$344,000 - $381,000
$2,653/mo
Price history
| Date | Event | Price |
|---|---|---|
| 10/13/2026 | Price change | $370,000-3.9%$183/sqft |
Source:  HAR #12179552 Report a problem | ||
| 9/14/2026 | Listed for sale | $385,000$190/sqft |
Source: HAR #12179552 Report a problem | ||
Public tax history
| Year | Property taxes | Tax assessment |
|---|---|---|
| 2025 | $4,596 +0.4% | $399,201 +8.9% |
| 2024 | $4,580 +11.4% | $366,695 +7.4% |
| 2023 | $4,112 | $341,530 +0.8% |
| 2022 | -- | $338,700 +20% |
| 2021 | $4,682 +397.8% | $282,250 +492% |
| 2020 | $940 | $47,680 |
Find assessor info on the county website
Monthly payment
Est. payment
Payment breakdown
Explore the cost of this home by adjusting the details. Changes won't be saved.Climate risks
Neighborhood: 77354
Nearby schools
Schools provided by the listing agent
- Elementary: Cedric C. Smith Elementary School
- Middle: Bear Branch Junior High School
- High: Magnolia High School
Source: HAR. This data may not be complete. We recommend contacting the local school district to confirm school assignments for this home.
- $299,900-- bd2 ba1.5k sqft27019 Hidden Rock Ct, Magnolia, TX 77354Off Market
- $397,700-- bd2 ba2.4k sqft27011 Hidden Rock Ct, Magnolia, TX 77354Off Market
- $364,900-- bd3 ba2.4k sqft27007 Hidden Rock Ct, Magnolia, TX 77354Off Market
- $360,200-- bd3 ba2.4k sqft27007 Hidden Rock Ct, Magnolia, TX 77354Off Market
Similar homes
- $--4 bd3 ba2.1k sqft16714 Lark Bunting Ln, Conroe, TX 77385Auction
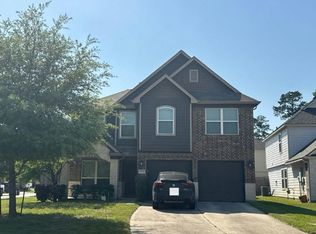 Auction.com 2
- $370,0003 bd2 ba2.2k sqft6414 Pinyon Trail Dr, Spring, TX 77389For Sale
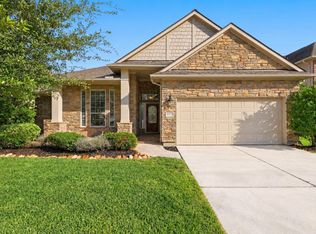 MLS ID #28801167, Sarah Gongora, CB&A, Realtors. HAR
- $349,9004 bd2 ba2.1k sqft8939 Alcina Dr, Tomball, TX 77375For Sale
 MLS ID #92236700, Tuyetnga Lephuoc, ABSOLUTE Realty Group Inc.. HAR
- $380,0004 bd3 ba2.5k sqft5922 Beeston Hall Ct, Spring, TX 77388For Sale
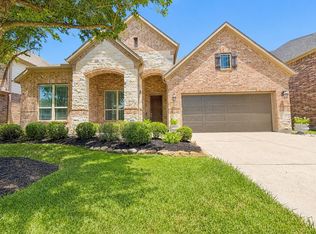 MLS ID #79360387, Brooke Clark, eXp Realty LLC. HAR
