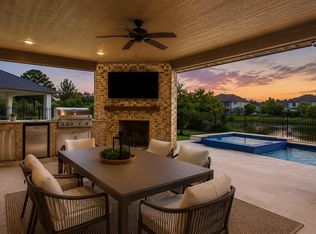
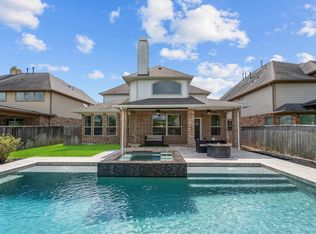
Refined Tomball living on a generous 14,052 sq ft lot. This 4-bedroom, 3.1-bath home offers 2,598 sq ft with an inviting layout, spacious gathering areas, and comfortable private retreats. Enjoy a desirable established setting with convenient access to shopping, dining, schools, and commuter routes. A standout opportunity blending space, style, and everyday livability.
For sale
$830,000
65 Sunrise Crest Trl, Tomball, TX 77375
4beds
2,598sqft
Single Family Residence
Built in 2019
0.32 Acres Lot
$801,300 Zestimate®
$319/sqft
$-- HOA
What's special
Inviting layoutComfortable private retreatsSpacious gathering areas
- 20 days
- 225
- 19
Likely to sell faster than
Zillow last checked:
Listing updated:
Listed by:
Matias Bulox TREC #0619663 281-796-0239,
Keller Williams Realty The Woodlands
Source: HAR,MLS#: 59922873
Facts & features
Interior
Bedrooms & bathrooms
- Bedrooms: 4
- Bathrooms: 4
- Full bathrooms: 3
- 1/2 bathrooms: 1
Rooms
- Room types: Family Room, Media Room
Primary bedroom
- Level: First
- Area: 208
- Dimensions: 13 x 16
Bedroom
- Level: Second
- Area: 120
- Dimensions: 10 x 12
Bedroom
- Level: Second
- Area: 132
- Dimensions: 11 x 12
Bedroom
- Level: Second
- Area: 110
- Dimensions: 10 x 11
Dining room
- Level: First
- Area: 132
- Dimensions: 11 x 12
Family room
- Level: First
- Area: 286
- Dimensions: 13 x 22
Game room
- Level: Second
- Area: 234
- Dimensions: 13x 18
Kitchen
- Level: First
- Area: 135
- Dimensions: 9 x 15
Heating
- Natural Gas
Cooling
- Ceiling Fan(s), Electric
Appliances
- Included: ENERGY STAR Qualified Appliances, Disposal, Convection Oven, Microwave, Gas Cooktop, Dishwasher
Features
- High Ceilings, Prewired for Alarm System, Primary Bed - 1st Floor, Walk-In Closet(s)
- Flooring: Vinyl
Interior area
- Total structure area: 2,598
- Total interior livable area: 2,598 sqft
Property
Parking
- Total spaces: 2
- Parking features: Attached
- Attached garage spaces: 2
Features
- Stories: 2
- Patio & porch: Covered
- Exterior features: Back Green Space, Sprinkler System
- Fencing: Back Yard
- Has view: Yes
- View description: Lake
- Has water view: Yes
- Water view: Lake
- Waterfront features: Lake Front
Lot
- Size: 0.32 Acres
- Features: Cleared, Near Golf Course, Subdivided, Waterfront, 0 Up To 1/4 Acre
Details
- Parcel number: 1392600010014
Construction
Type & style
- Home type: SingleFamily
- Architectural style: Mediterranean
- Property subtype: Single Family Residence
Materials
- Brick, Stone, Stucco
- Foundation: Slab
- Roof: Composition
Condition
- New construction: No
- Year built: 2019
Details
- Builder name: Taylor Morrison
Utilities & green energy
- Water: Water District
Green energy
- Green verification: ENERGY STAR Certified Homes
- Energy efficient items: Thermostat
Community & HOA
Community
- Security: Prewired for Alarm System
- Subdivision: Woodlands Creekside Park West
HOA
- Amenities included: Basketball Court, Park, Picnic Area, Playground, Pond, Pool, Splash Pad, Tennis Court(s), Trail(s)
Location
- Region: Tomball
Financial & listing details
- Price per square foot: $319/sqft
- Tax assessed value: $684,038
- Annual tax amount: $4,369
- Date on market: 8/18/2026
- Road surface type: Concrete
Estimated market value
$801,300
$761,000 - $841,000
$4,100/mo
Price history
| Date | Event | Price |
|---|---|---|
| 8/18/2026 | Listed for sale | $830,000$319/sqft |
Source:  HAR #59922873 Report a problem HAR #59922873 Report a problem | ||
Public tax history
| Year | Property taxes | Tax assessment |
|---|---|---|
| 2025 | $4,369 +11.9% | $684,038 +4.4% |
| 2024 | $3,906 +23.2% | $655,086 +8.8% |
| 2023 | $3,170 +8.6% | $602,358 +16.5% |
| 2022 | $2,919 | $517,079 +25.1% |
| 2021 | -- | $413,364 +8% |
| 2020 | $2,853 +498.5% | $382,851 +314.1% |
| 2019 | $477 | $92,462 |
| 2018 | -- | -- |
Find assessor info on the county website
Monthly payment
Est. payment
Payment breakdown
Explore the cost of this home by adjusting the details. Changes won't be saved.Climate risks
Neighborhood: 77375
Nearby schools
Schools provided by the listing agent
- Elementary: Creekview Elementary School
- Middle: Creekside Park Junior High School
- High: Tomball High School
Source: HAR. This data may not be complete. We recommend contacting the local school district to confirm school assignments for this home.

Similar homes
- $830,0004 bd5 ba3.5k sqft25403 Angelwood Springs Ln, Tomball, TX 77375For Sale
 MLS ID #61447142, Paola Peralta, eXp Realty LLC. HAR
 - $--4 bd3 ba2.9k sqft59 E Wading Pond Cir, Tomball, TX 77375Auction
 Xome
Xome - $849,9004 bd4 ba3.1k sqft74 Wyatt Oaks Dr, Tomball, TX 77375For Sale
 MLS ID #25077467, Abby Brayfield, EXIT Lone Star Realty. HAR
 - $799,9004 bd3 ba2.8k sqft25210 Wilkes Park, Tomball, TX 77375For Sale
 MLS ID #17822551, Guillermo Garcia, Houston International Realty. HAR
