Corner-lot living gets an upgrade in the Lakes at Creekside! Wood-like tile stretches across the entire main floor, setting a low-maintenance tone from the moment you walk in. The kitchen boast a pot filler, undercabinet lighting, and generous breakfast bar. Flowing openly into a spacious living room and dining area, with a dry bar with a beverage fridge and custom built-ins. The office is tucked at the back of the house keeps distractions at bay. The primary suite features a soaking tub, shower, dual sinks, a vanity area, and large walk-in closet. A secondary bedroom with an ensuite sits conveniently downstairs, while upstairs delivers a dedicated playroom, media room, and three more bedrooms, one ensuite, plus two sharing a Jack-and-Jill. Step outside to an oversized patio and roomy backyard, ideal for weekend gatherings or peaceful evenings unwinding. The extras: Generac generator, solar shades on the patio, plantation shutters, updated light fixtures, and epoxy garage floor.
For sale
$795,000
25003 Stella Falls Ln, Tomball, TX 77375
5beds
4,190sqft
Single Family Residence
Built in 2022
0.27 Acres Lot
$771,300 Zestimate®
$190/sqft
$118/mo HOA
What's special
Corner-lot livingUpdated light fixturesOversized patioUndercabinet lightingGenerous breakfast barPlantation shutters
- 5 days |
- 207 |
- 18 |
Likely to sell faster than
Zillow last checked:
Listing updated:
Listed by:
Michelle Marek TREC #0627385 281-782-5420,
Compass RE Texas, LLC - The Woodlands
Source: HAR,MLS#: 65863680
Facts & features
Interior
Bedrooms & bathrooms
- Bedrooms: 5
- Bathrooms: 4
- Full bathrooms: 4
Rooms
- Room types: Family Room, Media Room
Primary bedroom
- Level: First
- Area: 252
- Dimensions: 14 x 18
Bedroom
- Level: Second
- Area: 156
- Dimensions: 12 x 13
Bedroom
- Level: First
- Area: 132
- Dimensions: 12 x 11
Bedroom
- Level: Second
- Area: 154
- Dimensions: 11 x 14
Bedroom
- Level: Second
- Area: 132
- Dimensions: 12 x 11
Other
- Level: First
- Area: 110
- Dimensions: 10 x 11
Dining room
- Level: First
- Area: 252
- Dimensions: 14 x 18
Family room
- Level: First
- Area: 360
- Dimensions: 20 x 18
Game room
- Level: Second
- Area: 252
- Dimensions: 14 x 18
Media room
- Level: Second
- Area: 144
- Dimensions: 12 x 12
Heating
- Electric, Zoned
Cooling
- Ceiling Fan(s), Electric, Zoned
Appliances
- Included: Disposal, Wine Refrigerator, Oven, Microwave, Gas Cooktop, Dishwasher
- Laundry: Electric Dryer Hookup, Gas Dryer Hookup, Washer Hookup
Features
- Formal Entry/Foyer, High Ceilings, Wired for Sound, 1 Bedroom Down - Not Primary BR, En-Suite Bath, Primary Bed - 1st Floor, Walk-In Closet(s)
- Flooring: Carpet, Tile
- Number of fireplaces: 1
- Fireplace features: Electric
Interior area
- Total structure area: 4,190
- Total interior livable area: 4,190 sqft
Video & virtual tour
Property
Parking
- Total spaces: 3
- Parking features: Attached, Garage Door Opener, Double-Wide Driveway
- Attached garage spaces: 3
Features
- Stories: 2
- Patio & porch: Covered
- Exterior features: Back Green Space, Sprinkler System
- Fencing: Back Yard,Full
Lot
- Size: 0.27 Acres
- Features: Back Yard, Subdivided, 0 Up To 1/4 Acre
Details
- Parcel number: 1450400030022
Construction
Type & style
- Home type: SingleFamily
- Architectural style: Traditional
- Property subtype: Single Family Residence
Materials
- Brick
- Foundation: Slab
- Roof: Composition
Condition
- New construction: No
- Year built: 2022
Details
- Builder name: Tri Pointe Homes
Utilities & green energy
- Water: Water District
Green energy
- Energy efficient items: Thermostat
Community & HOA
Community
- Subdivision: Lakes/Creekside
HOA
- Has HOA: Yes
- HOA fee: $1,412 annually
Location
- Region: Tomball
Financial & listing details
- Price per square foot: $190/sqft
- Tax assessed value: $762,174
- Annual tax amount: $17,548
- Date on market: 8/17/2026
- Listing terms: Cash,Conventional,VA Loan
- Road surface type: Concrete, Curbs
Estimated market value
$771,300
$733,000 - $810,000
$4,832/mo
Price history
| Date | Event | Price |
|---|---|---|
| 8/17/2026 | Listed for sale | $795,000$190/sqft |
Source:  HAR #65863680 Report a problem HAR #65863680 Report a problem | ||
Public tax history
| Year | Property taxes | Tax assessment |
|---|---|---|
| 2025 | $9,129 +9% | $762,174 +19.7% |
| 2024 | $8,373 -7.2% | $636,593 -9.5% |
| 2023 | $9,018 +798.3% | $703,037 +906% |
| 2022 | $1,004 | $69,887 |
Find assessor info on the county website
Monthly payment
Est. payment
Payment breakdown
Explore the cost of this home by adjusting the details. Changes won't be saved.Climate risks
Neighborhood: 77375
Nearby schools
GreatSchools rating
- 10/10Timber Creek Elementary SchoolGrades: PK-5Distance: 1.6 mi
- 10/10Creekside Park Junior High SchoolGrades: 6-8Distance: 1.3 mi
- 7/10Tomball High SchoolGrades: 9-12Distance: 3.4 mi
Schools provided by the listing agent
- Elementary: Timber Creek Elementary School (Tomball)
- Middle: Creekside Park Junior High School
- High: Tomball High School
Source: HAR. This data may not be complete. We recommend contacting the local school district to confirm school assignments for this home.
- $715,7005 bd3 ba3.9k sqft25011 Stella Falls Ln, Tomball, TX 77375Off Market
- $740,2005 bd3 ba4k sqft25007 Stella Falls Ln, Tomball, TX 77375Off Market
- $685,8004 bd3 ba2.9k sqft25002 Ryleigh Cove Cir, Tomball, TX 77375Off Market

- $762,4006 bd5 ba3.7k sqft25006 Ryleigh Cove Cir, Tomball, TX 77375Off Market
- $815,5005 bd4 ba3.3k sqft9603 Lakeside Arbor Way, Tomball, TX 77375Off Market
- $785,7004 bd4 ba4.3k sqft25015 Stella Falls Ln, Tomball, TX 77375Off Market
- $744,9005 bd3 ba3.8k sqft25010 Stella Falls Ln, Tomball, TX 77375Off Market
- $906,3004 bd3 ba3.9k sqft9523 Lakeside Arbor Way, Tomball, TX 77375Off Market
A local agent can set up tours, give advice and negotiate with sellers.
Similar homes
- $785,0004 bd5 ba4k sqft25118 Bentridge Valley Ln, Tomball, TX 77375For Sale
 MLS ID #61178029, Holly LeBlanc, Nan & Company Properties - Woodlands Office. HAR
 - $830,0004 bd4 ba2.5k sqft65 Sunrise Crest Trl, Tomball, TX 77375For Sale
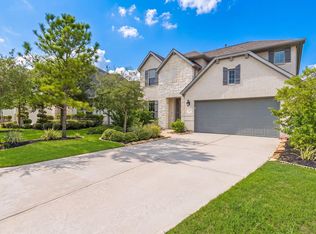 MLS ID #59922873, Matias Bulox, Keller Williams Realty The Woodlands. HAR
 - $910,0004 bd3 ba3k sqft10420 Hufsmith Rd, Tomball, TX 77375For Sale
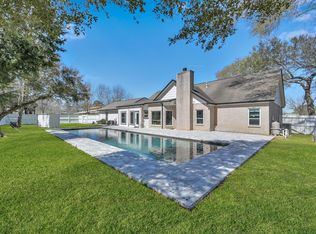 MLS ID #83404500, Mariela Knapp, Keller Williams Realty The Woodlands. HAR
 - $1,175,0004 bd4 ba4.1k sqft25206 Driftwood Harbor Ln, Tomball, TX 77375For Sale
 MLS ID #90243739, Cecilia Orozco, Grand Terra Realty. HAR
 - $825,0004 bd3 ba3.2k sqft89 Botanical Vista Dr, Tomball, TX 77375For SaleMLS ID #70670763, Lindsey Hover, Keller Williams Realty The Woodlands. HAR
- $975,0003 bd3 ba3.2k sqft55 Cassena Grove Pl, Tomball, TX 77375For SaleMLS ID #41329735, Michelle Marek, Compass RE Texas, LLC - The Woodlands. HAR
- $729,9005 bd5 ba3.4k sqft25406 Angelwood Springs Ln, Tomball, TX 77375For SaleMLS ID #88484402, Leila Hays, Weichert, Realtors - The Murray Group. HAR
- $949,9994 bd4 ba2.4k sqft21 Cassena Grove Pl, Tomball, TX 77375For SaleMLS ID #37980795, Meranyer Bortolussi, Keller Williams Realty Metropolitan. HAR
- $790,0005 bd4 ba2.9k sqft121 Cedar Hammock Trail The, Woodlands, TX 77375For SaleMLS ID #73272034, Luis Tamborrel, Keller Williams Realty The Woodlands. HAR
- $716,0005 bd4 ba3.4k sqft8914 Vineyard Valley Ct, Tomball, TX 77375For SaleMLS ID #71703625, Benjamin Deal, eXp Realty LLC. HAR
- $569,0004 bd4 ba4.7k sqft8807 Sedgemoor Dr, Tomball, TX 77375For SaleMLS ID #14582243, James Chen, NX Realty. HAR
- $688,0005 bd4 ba3.1k sqft9214 Trimble Landing Dr, Tomball, TX 77375For SaleMLS ID #53621385, Jorge Luna, Keller Williams Realty The Woodlands. HAR
- $965,0004 bd5 ba3.9k sqft30 Argosy Bend Pl, Tomball, TX 77375For SaleMLS ID #78987283, Cheri Young, Compass RE Texas, LLC - The Woodlands. HAR
- $819,0004 bd3 ba2.8k sqft25210 Wilkes Park, Tomball, TX 77375For SaleMLS ID #2364910, Guillermo Garcia, Houston International Realty. HAR
- $785,0003 bd4 ba3.3k sqft82 N Braided Branch Dr, Tomball, TX 77375For SaleMLS ID #95589152, Melissa Hart, Coldwell Banker Realty - The Woodlands. HAR
- $796,0003 bd4 ba2.9k sqft114 N Braided Branch Dr, Tomball, TX 77375For SaleMLS ID #86189125, Tracie Walker, Compass RE Texas, LLC - The Woodlands. HAR
- $975,0004 bd5 ba4k sqft24611 Waterstone Estates Cir S, Tomball, TX 77375For SaleMLS ID #16010228, Kelly Simon, KSP. HAR
- $859,9005 bd5 ba3.1k sqft18 Botanical Vista Dr, Tomball, TX 77375For SaleMLS ID #74187650, Myrna Karlins, Coldwell Banker Realty - The Woodlands. HAR
- $619,9994 bd3 ba2.8k sqft9123 Ray Descent Ln, Tomball, TX 77375For SaleMLS ID #95917282, Susan Revelo, Revelo Real Estate. HAR
- $850,0003 bd3 ba2.8k sqft25102 Ashley Trace Ct, Tomball, TX 77375For SaleMLS ID #69324221, Raul Ramos, Texan Preferred Realty. HAR
