Tucked at the end of a peaceful cul-de-sac in Creekside Park, this residence shows like a model home. The wainscoting entry sets an elegant tone right away, leading into main living spaces dressed in rich hardwood floors and designer lighting. Sunlight spills into a spacious living room that opens directly to a kitchen worth bragging about. Here, a generous island with breakfast bar, GE Monogram appliances, soft-close drawers and doors, and a built-in refrigerator. The primary suite is a genuine retreat, boasting dual sinks, soaking tub crowned by a designer fixture, a spacious car-wash shower, and a walk-in closet. Bonus points for the utility room that connects straight to the primary. Two additional bedrooms and a shared bathroom sit downstairs, while a game room upstairs handles movie nights and playtime. Outside, a large covered patio featuring an outdoor fireplace, plus an extended patio with a hot tub. A 30-kilowatt generator and fresh carpet round out the thoughtful extras.
For sale
Price cut: $30K (8/31)
$945,000
55 Cassena Grove Pl, Tomball, TX 77375
3beds
3,296sqft
Single Family Residence
Built in 2018
0.34 Acres Lot
$916,500 Zestimate®
$287/sqft
$-- HOA
What's special
Rich hardwood floorsFresh carpetWainscoting entrySpacious car-wash showerSoft-close drawers and doorsDesigner lightingWalk-in closet
- 17 days
- 302
- 17
Likely to sell faster than
Zillow last checked:
Listing updated:
Listed by:
Michelle Marek TREC #0627385 281-782-5420,
Compass RE Texas, LLC - The Woodlands
Source: HAR,MLS#: 41329735
Facts & features
Interior
Bedrooms & bathrooms
- Bedrooms: 3
- Bathrooms: 3
- Full bathrooms: 2
- 1/2 bathrooms: 1
Rooms
- Room types: Family Room, Utility Room
Primary bedroom
- Level: First
- Area: 208
- Dimensions: 16 x 13
Bedroom
- Level: First
- Area: 154
- Dimensions: 14 x 11
Bedroom
- Level: First
- Area: 154
- Dimensions: 14 x 11
Family room
- Level: First
- Area: 414
- Dimensions: 23 x 18
Kitchen
- Level: First
Media room
- Level: Second
Primary bath
- Level: First
Utility room
- Level: First
- Area: 160
- Dimensions: 10 x 16
Heating
- Electric, Zoned
Cooling
- Ceiling Fan(s), Electric, Zoned
Appliances
- Included: Disposal, Refrigerator, Double Oven, Microwave, Gas Range, Dishwasher
- Laundry: Electric Dryer Hookup, Washer Hookup
Features
- Formal Entry/Foyer, High Ceilings, All Bedrooms Down, En-Suite Bath, Primary Bed - 1st Floor, Sitting Area, Walk-In Closet(s)
- Flooring: Carpet, Tile, Wood
- Windows: Window Coverings
- Number of fireplaces: 2
- Fireplace features: Outside
Interior area
- Total structure area: 3,296
- Total interior livable area: 3,296 sqft
Video & virtual tour
Property
Parking
- Total spaces: 3
- Parking features: Attached, Garage Door Opener, Double-Wide Driveway
- Attached garage spaces: 3
Features
- Stories: 1
- Patio & porch: Covered, Patio/Deck
- Exterior features: Back Green Space, Sprinkler System
- Fencing: Back Yard,Full
Lot
- Size: 0.34 Acres
- Features: Back Yard, Cul-De-Sac, Subdivided, 0 Up To 1/4 Acre
Details
- Parcel number: 1380230010026
Construction
Type & style
- Home type: SingleFamily
- Architectural style: Traditional
- Property subtype: Single Family Residence
Materials
- Stone, Stucco
- Foundation: Slab
- Roof: Composition
Condition
- New construction: No
- Year built: 2018
Details
- Builder name: Darling Homes of Texas
Utilities & green energy
- Water: Water District
Community & HOA
Community
- Subdivision: Woodlands Creekside Park West
Location
- Region: Tomball
Financial & listing details
- Price per square foot: $287/sqft
- Tax assessed value: $956,020
- Annual tax amount: $23,890
- Date on market: 8/21/2026
- Listing terms: Cash,Conventional,VA Loan
- Road surface type: Concrete, Curbs
Estimated market value
$916,500
$871,000 - $962,000
$3,990/mo
Price history
| Date | Event | Price |
|---|---|---|
| 8/31/2026 | Price change | $945,000-3.1%$287/sqft |
Source:  HAR #41329735 Report a problem HAR #41329735 Report a problem | ||
| 8/21/2026 | Listed for sale | $975,000+25%$296/sqft |
Source: HAR #41329735 Report a problem | ||
| 12/8/2023 | Sold | -- |
Source: Agent Provided Report a problem | ||
| 11/11/2023 | Pending sale | $779,999$237/sqft |
Source: HAR #20970486 Report a problem | ||
| 11/2/2023 | Price change | $779,999-2.4%$237/sqft |
Source: HAR #20970486 Report a problem | ||
| 9/14/2023 | Listed for sale | $799,000-1.3%$242/sqft |
Source: HAR #20970486 Report a problem | ||
| 8/18/2023 | Listing removed | -- |
Source: HAR #25718747 Report a problem | ||
| 7/31/2023 | Price change | $809,200-1.2%$246/sqft |
Source: HAR #25718747 Report a problem | ||
| 6/27/2023 | Price change | $819,000-3.5%$248/sqft |
Source: HAR #25718747 Report a problem | ||
| 5/21/2023 | Listed for sale | $849,000$258/sqft |
Source: HAR #38535476 Report a problem | ||
| 4/29/2023 | Listing removed | -- |
Source: HAR #44974368 Report a problem | ||
| 4/22/2023 | Listed for sale | $849,000+21.3%$258/sqft |
Source: HAR #44974368 Report a problem | ||
| 6/25/2021 | Listing removed | -- |
Source:  RE/MAX International Report a problem RE/MAX International Report a problem | ||
| 4/13/2021 | Pending sale | $700,000$212/sqft |
Source: HAR #4318400 Report a problem | ||
| 4/10/2021 | Listed for sale | $700,000$212/sqft |
Source: HAR #4318400 Report a problem | ||
Public tax history
| Year | Property taxes | Tax assessment |
|---|---|---|
| 2025 | $7,979 +8.7% | $956,020 +6% |
| 2024 | $7,341 +20.8% | $901,739 +8.7% |
| 2023 | $6,075 +15.1% | $829,332 +15.8% |
| 2022 | $5,276 | $716,035 +27.5% |
| 2021 | -- | $561,447 +7.7% |
| 2020 | $3,229 -4% | $521,348 +8% |
| 2019 | $3,364 +815.6% | $482,824 +417.5% |
| 2018 | $367 | $93,292 |
| 2017 | $367 | -- |
Find assessor info on the county website
Monthly payment
Est. payment
Payment breakdown
Explore the cost of this home by adjusting the details. Changes won't be saved.Climate risks
Neighborhood: 77375
Nearby schools
Schools provided by the listing agent
- Elementary: Creekview Elementary School
- Middle: Creekside Park Junior High School
- High: Tomball High School
Source: HAR. This data may not be complete. We recommend contacting the local school district to confirm school assignments for this home.
Similar homes
- $949,9994 bd4 ba2.4k sqft21 Cassena Grove Pl, Tomball, TX 77375For Sale
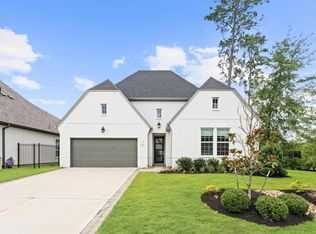 MLS ID #37980795, Meranyer Bortolussi, Keller Williams Realty Metropolitan. HAR
 - $910,0004 bd3 ba3k sqft10420 Hufsmith Rd, Tomball, TX 77375For Sale
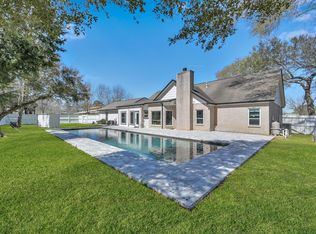 MLS ID #83404500, Mariela Knapp, Keller Williams Realty The Woodlands. HAR
 - $960,0004 bd4 ba3.2k sqft10 Venetia Grove Dr, Tomball, TX 77375For Sale
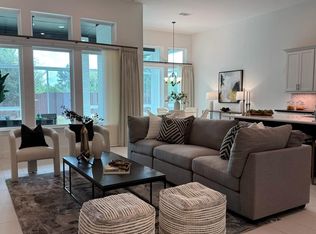 MLS ID #64656763, Monica Quijano, Alpha Omega Real Estate Group. HAR
 - $949,0004 bd5 ba3.9k sqft30 Argosy Bend Pl, Tomball, TX 77375For Sale
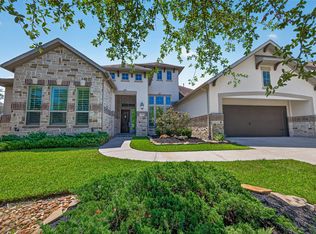 MLS ID #78987283, Cheri Young, Compass RE Texas, LLC - The Woodlands. HAR
