Experience luxury living in this beautifully updated 5-bedroom, 4.5-bathroom home situated on a premium lot overlooking the community lake in Spring, TX. Designed with both elegance and functionality in mind, this spacious home features soaring ceilings, abundant natural light, and a stunning cathedral ceiling in the kitchen that creates an impressive centerpiece for everyday living and entertaining. Enjoy all-new flooring and carpet throughout, giving the home a fresh, modern feel. The thoughtfully designed floor plan includes a dedicated media room on the first floor, perfect for movie nights or game days, along with a large game room upstairs that provides additional space for entertaining, relaxing, or family activities. Complete with a 3-car garage, generous living spaces, and peaceful lake views, this move-in-ready home offers the perfect combination of luxury, comfort, and convenience in one of Spring's most desirable communities.
For sale
Price cut: $5.6K (9/10)
$550,000
20503 Clay Stone Ct, Spring, TX 77379
5beds
3,474sqft
Single Family Residence
Built in 2019
0.25 Acres Lot
$546,900 Zestimate®
$158/sqft
$79/mo HOA
What's special
Abundant natural lightGenerous living spacesPeaceful lake viewsSoaring ceilingsLarge game room upstairs
- 100 days
- 349
- 29
Zillow last checked:
Listing updated:
Listed by:
Jose Garza TREC #0687799 832-775-6890,
Levitate Real Estate
Source: HAR,MLS#: 82537773
Facts & features
Interior
Bedrooms & bathrooms
- Bedrooms: 5
- Bathrooms: 5
- Full bathrooms: 4
- 1/2 bathrooms: 1
Primary bedroom
- Level: First
- Area: 255
- Dimensions: 17x15
Bedroom
- Level: First
- Area: 165
- Dimensions: 11x15
Bedroom
- Level: Second
- Area: 132
- Dimensions: 12x11
Bedroom
- Level: First
- Area: 143
- Dimensions: 13x11
Bedroom
- Level: Second
- Area: 132
- Dimensions: 12x11
Living room
- Level: First
- Area: 272
- Dimensions: 17x16
Media room
- Level: First
- Area: 198
- Dimensions: 18x11
Heating
- Natural Gas
Cooling
- Electric
Features
- Built-In Bunk Beds
- Number of fireplaces: 1
Interior area
- Total structure area: 3,474
- Total interior livable area: 3,474 sqft
Property
Parking
- Total spaces: 3
- Parking features: Attached
- Attached garage spaces: 3
Features
- Stories: 2
- Has view: Yes
- View description: Water
- Has water view: Yes
- Water view: Water
- Waterfront features: Pond
Lot
- Size: 0.25 Acres
- Features: Cleared, Corner Lot, 0 Up To 1/4 Acre
Details
- Parcel number: 1392500030022
Construction
Type & style
- Home type: SingleFamily
- Architectural style: Contemporary
- Property subtype: Single Family Residence
Materials
- Brick, Cement Siding, Stone
- Foundation: Slab
- Roof: Composition
Condition
- New construction: No
- Year built: 2019
Utilities & green energy
- Sewer: Public Sewer
- Water: Public
Community & HOA
Community
- Subdivision: Laurel Park Sec 4
HOA
- Has HOA: Yes
- HOA fee: $950 annually
Location
- Region: Spring
Financial & listing details
- Price per square foot: $158/sqft
- Tax assessed value: $640,080
- Annual tax amount: $18,786
- Date on market: 6/28/2026
- Listing terms: Cash,Conventional,FHA,Owner Will Carry
Estimated market value
$546,900
$520,000 - $574,000
$4,038/mo
Price history
| Date | Event | Price |
|---|---|---|
| 9/10/2026 | Price change | $550,000-1%$158/sqft |
Source:  HAR #82537773 Report a problem HAR #82537773 Report a problem | ||
| 9/4/2026 | Pending sale | $555,555$160/sqft |
Source: HAR #82537773 Report a problem | ||
| 8/28/2026 | Price change | $555,555-0.8%$160/sqft |
Source: HAR #82537773 Report a problem | ||
| 8/13/2026 | Price change | $559,900-2.6%$161/sqft |
Source: HAR #82537773 Report a problem | ||
| 7/31/2026 | Price change | $575,000-1.7%$166/sqft |
Source: HAR #82537773 Report a problem | ||
| 7/20/2026 | Price change | $585,000-1.7%$168/sqft |
Source: HAR #82537773 Report a problem | ||
| 7/14/2026 | Price change | $595,000-0.8%$171/sqft |
Source: HAR #82537773 Report a problem | ||
| 6/28/2026 | Listed for sale | $600,000+27.7%$173/sqft |
Source: HAR #82537773 Report a problem | ||
| 8/30/2019 | Listing removed | $469,990$135/sqft |
Source: M/I Homes #20162747 Report a problem | ||
| 8/13/2019 | Pending sale | $469,990$135/sqft |
Source: M/I Homes #20162747 Report a problem | ||
| 8/2/2019 | Price change | $469,990-1.7%$135/sqft |
Source: M/I Homes Report a problem | ||
| 7/12/2019 | Price change | $477,990+0.6%$138/sqft |
Source: M/I Homes Report a problem | ||
| 7/10/2019 | Listed for sale | $474,990$137/sqft |
Source: M/I Homes Report a problem | ||
Public tax history
| Year | Property taxes | Tax assessment |
|---|---|---|
| 2025 | $11,745 +6.1% | $640,080 +5.1% |
| 2024 | $11,066 -1.9% | $609,251 -5.5% |
| 2023 | $11,284 +10.1% | $644,983 +22.6% |
| 2022 | $10,253 | $525,883 +19.9% |
| 2021 | -- | $438,614 +2.8% |
| 2020 | $9,103 | $426,847 +849% |
| 2019 | -- | $44,980 +170.9% |
| 2018 | -- | $16,606 |
Find assessor info on the county website
Monthly payment
Est. payment
Payment breakdown
Explore the cost of this home by adjusting the details. Changes won't be saved.Climate risks
Neighborhood: Laurel Park
Nearby schools
Schools provided by the listing agent
- Elementary: Benignus Elementary School
- Middle: Krimmel Intermediate School
- High: Klein Cain High School
Source: HAR. This data may not be complete. We recommend contacting the local school district to confirm school assignments for this home.
Similar homes
- $550,0005 bd4 ba3.1k sqft24526 Grayson Falls Ln, Spring, TX 77389For Sale
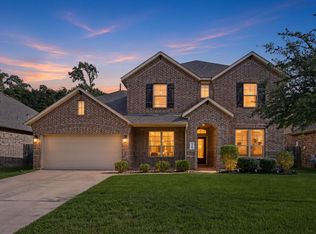 MLS ID #54080495, Matthew Clegg, Realty ONE Group Iconic. HAR
 - $410,0003 bd3 ba2.6k sqft21103 Bradford Grove Dr, Spring, TX 77379For Sale
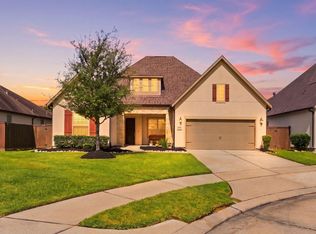 MLS ID #52072941, Stephanie Callahan, Walzel Properties - Corporate Office. HAR
 - $539,9004 bd4 ba3.5k sqft21723 Albertine Dr, Tomball, TX 77377For Sale
 MLS ID #85260164, Donald Thomson, Keller Williams Realty The Woodlands. HAR
 - $575,0004 bd4 ba3.1k sqft28314 Emerald Bnd, Spring, TX 77386For Sale
 MLS ID #76314317, Kimberly Vargas, Real Broker, LLC. HAR
