Step into a home that immediately feels open, bright, and inviting in the established Cashel Forest neighborhood. Soaring ceilings and a flowing layout create an energizing first impression, while the spacious family room with custom built-ins becomes the perfect place to gather and unwind. The kitchen is designed to bring people together, featuring an island and a large breakfast nook for easy mornings and relaxed evenings. The primary suite offers a peaceful retreat with a soaking tub and separate shower, while well-sized secondary bedrooms provide flexible space for guests, work, or hobbies. Ideally located near FM 1960, Highway 249, and Beltway 8, with quick access to shopping, dining, and Champions Golf Club. Come experience the space, layout, and lifestyle this home offers. Schedule your showing today.
For sale
Price cut: $10K (8/3)
$290,000
14314 N Cashel Oak Dr, Houston, TX 77069
4beds
2,388sqft
Single Family Residence
Built in 2013
3,850 Square Feet Lot
$286,800 Zestimate®
$121/sqft
$50/mo HOA
What's special
Open bright and invitingFlowing layoutSoaring ceilingsLarge breakfast nook
- 120 days |
- 493 |
- 24 |
Zillow last checked:
Listing updated:
Listed by:
Sheila Hedtke TREC #0425249 713-987-4197,
Keller Williams Realty Metropolitan,
Marta Peralta TREC #0762008 713-881-9654,
Keller Williams Realty Metropolitan
Source: HAR,MLS#: 72245000
Facts & features
Interior
Bedrooms & bathrooms
- Bedrooms: 4
- Bathrooms: 3
- Full bathrooms: 2
- 1/2 bathrooms: 1
Rooms
- Room types: Family Room, Utility Room
Primary bedroom
- Level: Second
- Area: 255
- Dimensions: 17 x 15
Bedroom
- Level: Second
- Area: 182
- Dimensions: 14 x 13
Bedroom
- Level: Second
- Area: 143
- Dimensions: 13 x 11
Bedroom
- Level: Second
- Area: 132
- Dimensions: 12 x 11
Breakfast
- Level: First
- Area: 100
- Dimensions: 10 x 10
Dining room
- Level: First
- Area: 272
- Dimensions: 17 x 16
Kitchen
- Level: First
- Area: 270
- Dimensions: 18 x 15
Living room
- Level: First
- Area: 289
- Dimensions: 17 x 17
Heating
- Natural Gas
Cooling
- Ceiling Fan(s), Gas
Appliances
- Included: Disposal, Electric Oven, Microwave, Gas Range, Dishwasher
- Laundry: Electric Dryer Hookup, Gas Dryer Hookup, Washer Hookup
Features
- Walk-In Closet(s)
- Flooring: Laminate, Tile
Interior area
- Total structure area: 2,388
- Total interior livable area: 2,388 sqft
Property
Parking
- Total spaces: 2
- Parking features: Attached, Garage Door Opener
- Attached garage spaces: 2
Features
- Stories: 2
- Patio & porch: Patio/Deck, Porch
- Has spa: Yes
Lot
- Size: 3,850 Square Feet
- Features: Subdivided, 0 Up To 1/4 Acre
Details
- Parcel number: 1059140000006
Construction
Type & style
- Home type: SingleFamily
- Architectural style: Traditional
- Property subtype: Single Family Residence
Materials
- Brick, Wood Siding
- Foundation: Slab
- Roof: Composition
Condition
- New construction: No
- Year built: 2013
Utilities & green energy
- Sewer: Public Sewer
- Water: Public, Water District
Community & HOA
Community
- Subdivision: Cashel Forest Sec 02
HOA
- Has HOA: Yes
- HOA fee: $50 monthly
Location
- Region: Houston
Financial & listing details
- Price per square foot: $121/sqft
- Tax assessed value: $335,161
- Annual tax amount: $7,690
- Date on market: 4/29/2026
- Listing terms: Cash,Conventional,FHA,VA Loan
- Road surface type: Concrete
Estimated market value
$286,800
$272,000 - $301,000
$2,506/mo
Price history
| Date | Event | Price |
|---|---|---|
| 8/3/2026 | Price change | $290,000-3.3%$121/sqft |
Source:  HAR #72245000 Report a problem HAR #72245000 Report a problem | ||
| 5/17/2026 | Price change | $300,000-7.7%$126/sqft |
Source: HAR #72245000 Report a problem | ||
| 4/29/2026 | Listed for sale | $325,000-3%$136/sqft |
Source: HAR #72245000 Report a problem | ||
| 4/21/2026 | Listing removed | $334,900$140/sqft |
Source: HAR #26136230 Report a problem | ||
| 3/10/2026 | Listed for sale | $334,900-1.5%$140/sqft |
Source: HAR #26136230 Report a problem | ||
| 3/10/2026 | Listing removed | $339,900$142/sqft |
Source: HAR #68595585 Report a problem | ||
| 1/7/2026 | Price change | $339,900-1.4%$142/sqft |
Source: HAR #68595585 Report a problem | ||
| 11/4/2025 | Price change | $344,900-1.4%$144/sqft |
Source: HAR #68595585 Report a problem | ||
| 10/4/2025 | Price change | $349,900-2.5%$147/sqft |
Source: HAR #68595585 Report a problem | ||
| 9/12/2025 | Listed for sale | $359,000$150/sqft |
Source: HAR #68595585 Report a problem | ||
Public tax history
| Year | Property taxes | Tax assessment |
|---|---|---|
| 2025 | $4,451 -2.1% | $335,161 +1.5% |
| 2024 | $4,548 +17.2% | $330,100 -2.4% |
| 2023 | $3,882 -14.1% | $338,375 +13.9% |
| 2022 | $4,519 | $297,153 +23.5% |
| 2021 | -- | $240,606 +4.4% |
| 2020 | $4,412 +165% | $230,453 +1.5% |
| 2019 | $1,665 -66.6% | $226,970 +5.5% |
| 2018 | $4,977 | $215,118 +3.8% |
| 2017 | $4,977 +0.7% | $207,233 |
| 2016 | $4,944 +54.9% | $207,233 +4.2% |
| 2015 | $3,191 | $198,829 +72.8% |
| 2014 | $3,191 | $115,065 +1150.7% |
| 2004 | -- | $9,200 |
| 2002 | -- | $9,200 |
| 2001 | -- | $9,200 |
| 2000 | -- | $9,200 |
Find assessor info on the county website
Monthly payment
Est. payment
Payment breakdown
Explore the cost of this home by adjusting the details. Changes won't be saved.Climate risks
Neighborhood: 77069
Nearby schools
GreatSchools rating
- 8/10Kaiser Elementary SchoolGrades: PK-5Distance: 1.4 mi
- 5/10Wunderlich Intermediate SchoolGrades: 6-8Distance: 1.5 mi
- 8/10Klein High SchoolGrades: 9-12Distance: 2.3 mi
Schools provided by the listing agent
- Elementary: Kaiser Elementary School
- Middle: Wunderlich Intermediate School
- High: Klein High School
Source: HAR. This data may not be complete. We recommend contacting the local school district to confirm school assignments for this home.
- $223,2003 bd2 ba1.9k sqft14312 N Cashel Oak Dr, Houston, TX 77069Off Market
- $267,2003 bd3 ba2.4k sqft14316 N Cashel Oak Dr, Houston, TX 77069Off Market

- $261,8002 bd2 ba2.6k sqft14310 N Cashel Oak Dr, Houston, TX 77069Off Market
- $--2,914 sqft0 N Cashel Oak Dr, Houston, TX 77069Off Market

- $19,4890.34 acresN Cashel Oak Dr, Houston, TX 77069Off Market
- $172,7003 bd3 ba1.6k sqft4603 Cashel Castle Dr, Houston, TX 77069Off Market
- $181,1003 bd2 ba1.6k sqft4605 Cashel Castle Dr, Houston, TX 77069Off Market
- $180,6003 bd2 ba1.7k sqft4607 Cashel Castle Dr, Houston, TX 77069Off Market
A local agent can set up tours, give advice and negotiate with sellers.
Similar homes
- $295,0004 bd3 ba2.5k sqft15015 Gladebrook Dr, Houston, TX 77068For Sale
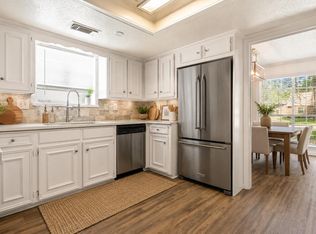 MLS ID #10271778, Gina Thayer, eXp Realty LLC. HAR
 - $289,0004 bd3 ba2.2k sqft19502 Country Mountain Ct, Spring, TX 77388For Sale
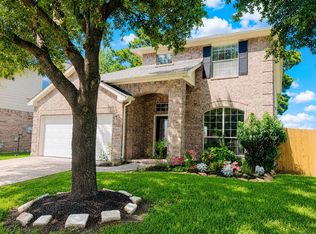 MLS ID #46872677, Jason Hooley, eXp Realty LLC. HAR
 - $289,0004 bd3 ba2k sqft6407 Wilshire Rdg, Houston, TX 77040For Sale
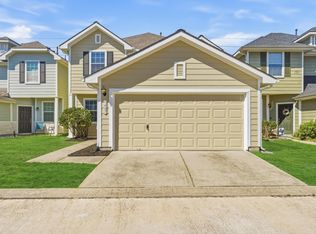 MLS ID #10974265, Joe LeCureux, Elite Texas Properties. HAR
 - $320,0004 bd3 ba2.5k sqft12518 Dolgo Dr, Cypress, TX 77429For Sale
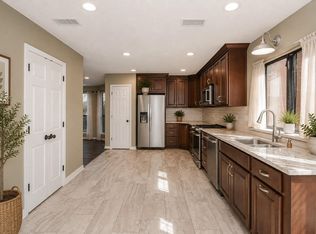 MLS ID #24472152, Donna Hovis, Inc Realty. HAR
 - $280,0003 bd2 ba1.7k sqft26950 Armor Smith Dr, Kingwood, TX 77339For SaleMLS ID #81793999, Kendra Lee, Better Homes and Gardens Real Estate Gary Greene - Cypress. HAR
- $289,9003 bd2 ba2.1k sqft6307 Woodland Forest Dr, Houston, TX 77088For SaleMLS ID #70131300, James Valles, R.E.D. Right Realty. HAR
- $369,0005 bd3 ba3.1k sqft5514 Pine Arbor Dr, Houston, TX 77066For SaleMLS ID #44627904, Sloane Caldwell Romano, United Real Estate. HAR
- $300,0004 bd3 ba2.6k sqft527 Cypresswood Knl, Spring, TX 77373For SaleMLS ID #64078681, Felix Uklist, Keller Williams Realty Metropolitan. HAR
- $305,0003 bd2 ba1.9k sqft8214 Morning Dawn Dr, Houston, TX 77095For SaleMLS ID #29070958, Cecilia Ramirez, Realty Of America, LLC. HAR
- $325,0004 bd2 ba2.2k sqft11503 Chetman Dr, Houston, TX 77065For SaleMLS ID #67570426, Edwin Gama, Real Broker, LLC. HAR
- $397,5005 bd4 ba2.9k sqft15823 Pebble Bend Dr, Houston, TX 77068For SaleMLS ID #66162792, Audra O'Neal, ONTX Realty Partners. HAR
- $359,9004 bd4 ba3.1k sqft16118 Craigshire Ct, Spring, TX 77379For SaleMLS ID #81469116, Darren Huang, A Plus Real Estate. HAR
- $249,0003 bd2 ba2.1k sqft17231 Meadow Butte Dr, Houston, TX 77090For SaleMLS ID #40810656, Jason Gracey, Great Houston Properties, LLC. HAR
- $340,0004 bd3 ba2.8k sqft9915 Gold Cup Way, Houston, TX 77065For SaleMLS ID #92926021, Drue DaSilva, Keller Williams Memorial. HAR
- $230,0004 bd3 ba2.1k sqft255 Silky Leaf Dr, Houston, TX 77073For SaleMLS ID #27181399, Stephen Felix, eXp Realty LLC. HAR
- $285,0002 bd3 ba1.8k sqft16023 Powder Springs Ln, Houston, TX 77070For SaleMLS ID #64934729, Julie Pruski, Woodway Real Estate. HAR
- $290,0003 bd3 ba2.4k sqft16323 Cole Bridge Ln, Cypress, TX 77429For SaleMLS ID #87081444, Rose Gibson, Better Homes and Gardens Real Estate Gary Greene - Cypress. HAR
- $299,0003 bd2 ba1.7k sqft7203 Panther Ridge Dr, Spring, TX 77389For SaleMLS ID #61336153, Cherin Cox, CB&A, Realtors- Loop Central. HAR
- $289,9903 bd2 ba1.6k sqft21331 Timber Pines Dr, Spring, TX 77388For SaleMLS ID #39245716, Crystal Krause, Blair Realty Group. HAR
- $310,0005 bd3 ba2.6k sqft15623 Harris Canyon Ln, Cypress, TX 77429For SaleMLS ID #49009442, Tai Dinh, Keller Williams Signature. HAR
