Welcome to 26950 Armor Smith! Nestled among mature trees in Kings Manor, this charming all-brick home offers 3 bedrooms, 2 bathrooms, and 1,742 sq. ft. of living space on an impressive 18,461 sq. ft. lot—one of the largest in the neighborhood. Enjoy the open-concept living area filled w/natural light from large double-pane windows. Vinyl plank flooring creates a warm, move-in-ready feel. Thoughtful updates add comfort & value, including roof replaced in 2021, an HVAC system replaced in 2022 with dehumidifier, windows replaced in 2021 & includes a transferable warranty, tankless water heater & interior/exterior wood trim-freshly painted in Aug. 2026. The home also features a whole-home water filtration system. The oversized lot is truly a standout feature, offering exceptional space & privacy w/mature trees along property. Imagine creating your own backyard oasis w/plenty of room for a pool, play area, garden, & more. Come by for a tour - 26950 Armor Smith is ready to welcome you home!
For sale
$280,000
26950 Armor Smith Dr, Kingwood, TX 77339
3beds
1,742sqft
Single Family Residence
Built in 2007
0.42 Acres Lot
$274,600 Zestimate®
$161/sqft
$38/mo HOA
What's special
- 4 days
- 150
- 11
Likely to sell faster than
Zillow last checked:
Listing updated:
Listed by:
Kendra Lee TREC #0580947 832-444-9943,
Better Homes and Gardens Real Estate Gary Greene - Cypress
Source: HAR,MLS#: 81793999
Facts & features
Interior
Bedrooms & bathrooms
- Bedrooms: 3
- Bathrooms: 2
- Full bathrooms: 2
Rooms
- Room types: Utility Room
Primary bedroom
- Level: First
- Area: 192
- Dimensions: 16x12
Bedroom
- Level: First
- Area: 100
- Dimensions: 10x10
Bedroom
- Level: First
- Area: 121
- Dimensions: 11x11
Heating
- Natural Gas
Cooling
- Electric
Appliances
- Included: Disposal, Freestanding Oven, Microwave, Electric Range, Free-Standing Range, Dishwasher
- Laundry: Electric Dryer Hookup, Gas Dryer Hookup, Washer Hookup
Features
- All Bedrooms Down, Split Plan, Walk-In Closet(s)
- Flooring: Carpet, Vinyl
- Windows: Insulated/Low-E windows
- Has fireplace: No
Interior area
- Total structure area: 1,742
- Total interior livable area: 1,742 sqft
Property
Parking
- Total spaces: 2
- Parking features: Attached, Garage Door Opener
- Attached garage spaces: 2
Features
- Stories: 1
- Patio & porch: Covered
- Has spa: Yes
- Fencing: Back Yard,Full
Lot
- Size: 0.42 Acres
- Features: Cul-De-Sac, 1/4 Up to 1/2 Acre
Details
- Parcel number: 350076
Construction
Type & style
- Home type: SingleFamily
- Architectural style: Traditional
- Property subtype: Single Family Residence
Materials
- Brick, Stone, Wood Siding
- Foundation: Slab
- Roof: Composition
Condition
- New construction: No
- Year built: 2007
Utilities & green energy
- Water: Water District
Community & HOA
Community
- Subdivision: Kings Manor 19
HOA
- Has HOA: Yes
- Amenities included: Park, Playground, Pool
- HOA fee: $450 annually
Location
- Region: Kingwood
Financial & listing details
- Price per square foot: $161/sqft
- Tax assessed value: $275,000
- Annual tax amount: $6,643
- Date on market: 8/24/2026
- Listing terms: Cash,Conventional,FHA,VA Loan
- Ownership: Full Ownership
- Road surface type: Concrete, Curbs, Gutters
Estimated market value
$274,600
$261,000 - $288,000
$2,044/mo
Price history
| Date | Event | Price |
|---|---|---|
| 8/25/2026 | Listed for sale | $280,000+16.7%$161/sqft |
Source:  HAR #81793999 Report a problem HAR #81793999 Report a problem | ||
| 1/21/2021 | Listing removed | -- |
Source: HAR #82842698 Report a problem | ||
| 12/1/2020 | Pending sale | $240,000$138/sqft |
Source: CB & A, Realtors #82842698 Report a problem | ||
| 11/20/2020 | Listed for sale | $240,000$138/sqft |
Source: CB & A, Realtors #82842698 Report a problem | ||
Public tax history
| Year | Property taxes | Tax assessment |
|---|---|---|
| 2025 | $3,171 -15.6% | $275,000 -2.9% |
| 2024 | $3,759 +2.9% | $283,357 +0.8% |
| 2023 | $3,652 | $281,210 +1.2% |
| 2022 | -- | $277,920 +27.3% |
| 2021 | $4,656 +23.1% | $218,260 +3.6% |
| 2020 | $3,782 -0.6% | $210,680 +3.8% |
| 2019 | $3,804 -30.5% | $203,060 -1.9% |
| 2018 | $5,472 +11.3% | $206,910 +10% |
| 2017 | $4,917 -4.3% | $188,100 |
| 2016 | $5,136 +12.8% | $188,100 +7.2% |
| 2015 | $4,553 | $175,430 +10% |
| 2014 | $4,553 | $159,480 -4.7% |
| 2013 | -- | $167,330 |
| 2012 | -- | $167,330 |
| 2011 | -- | $167,330 +8.2% |
| 2010 | -- | $154,590 +10% |
| 2009 | -- | $140,540 |
| 2008 | -- | $140,540 +385.5% |
| 2007 | -- | $28,950 |
| 2006 | -- | $28,950 |
Find assessor info on the county website
Monthly payment
Est. payment
Payment breakdown
Explore the cost of this home by adjusting the details. Changes won't be saved.Climate risks
Neighborhood: Kingwood
Nearby schools
Schools provided by the listing agent
- Elementary: Kings Manor Elementary School
- Middle: Woodridge Forest Middle School
- High: West Fork High School
Source: HAR. This data may not be complete. We recommend contacting the local school district to confirm school assignments for this home.
- $265,5003 bd3 ba2k sqft26998 Crown Haven Dr, Kingwood, TX 77339Off Market
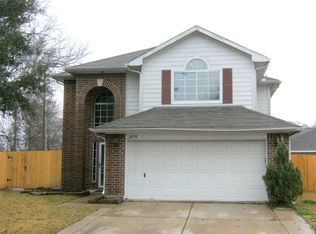
- $228,000-- bd2 ba1.6k sqft26994 Crown Haven Dr, Kingwood, TX 77339Off Market
- $260,6003 bd2 ba1.8k sqft26954 Armor Smith Dr, Kingwood, TX 77339Off Market

- $213,100-- bd2 ba1.2k sqft26990 Crown Haven Dr, Kingwood, TX 77339Off Market
Similar homes
- $314,9003 bd2 ba1.9k sqft1719 Sandy Trail Ct, Humble, TX 77339For Sale
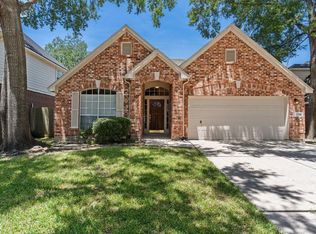 MLS ID #94305332, Joshua Hill, Realty Of America, LLC. HAR
 - $309,9004 bd2 ba2.1k sqft1914 Eastwood Lake Ct, Humble, TX 77339For Sale
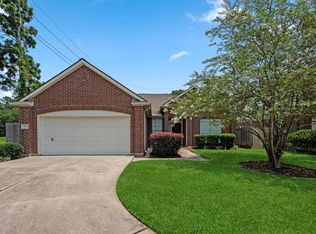 MLS ID #69072476, Diana Coleman, Keller Williams Realty Northeast. HAR
 - $319,9003 bd2 ba2.1k sqft1727 Whispering Forest Dr, Humble, TX 77339For Sale
 MLS ID #95232656, Rebecca Ramirez, Better Homes and Gardens Real Estate Gary Greene - Lake Houston. HAR
 - $235,0003 bd3 ba2.1k sqft20927 Roxette Ct, Humble, TX 77338For Sale
 MLS ID #71090168, Jamie McMartin, Compass RE Texas, LLC - West Houston. HAR
