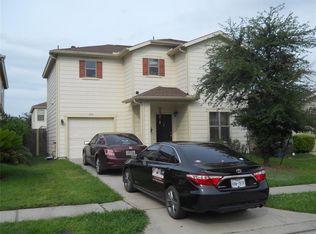
Welcome home! This charming property offers 2,193 sqft of living space with 4 bedrooms, 2.5 baths, and a versatile upstairs flex room. The home features a single-car garage with an extended driveway. Inside, enjoy wood flooring, a stylish dining area with pendant lighting, and seamless access to the kitchen—perfect for entertaining. The kitchen boasts granite countertops, stainless steel appliances, recessed lighting, and ample cabinetry with a pantry. The cozy living room is filled with natural light and backyard views. The spacious primary suite includes a ceiling fan, large windows, and a private bath with wood cabinetry, sleek countertops, and a shower/tub combo. Upstairs offers a generous flex space ideal for a game room or playroom. Secondary bedrooms feature carpet, ceiling fans, and ample closet space. Step outside to a covered patio and a fully fenced backyard, perfect for relaxing or hosting.
For sale
Price cut: $5K (8/31)
$225,000
255 Silky Leaf Dr, Houston, TX 77073
4beds
2,193sqft
Single Family Residence
Built in 2007
3,798 Square Feet Lot
$223,300 Zestimate®
$103/sqft
$46/mo HOA
What's special
- 5 days
- 511
- 51
Likely to sell faster than
Zillow last checked:
Listing updated:
Listed by:
Stephen Felix TREC #0787431 512-789-9388,
eXp Realty LLC,
Cole Watkins TREC #0659946 281-785-1456,
eXp Realty LLC
Source: HAR,MLS#: 71075783
Facts & features
Interior
Bedrooms & bathrooms
- Bedrooms: 4
- Bathrooms: 3
- Full bathrooms: 2
- 1/2 bathrooms: 1
Rooms
- Room types: Utility Room
Primary bedroom
- Level: First
- Area: 182
- Dimensions: 14x13
Bedroom
- Level: Second
- Area: 156
- Dimensions: 12x13
Bedroom
- Level: Second
- Area: 180
- Dimensions: 12x15
Bedroom
- Level: Second
- Area: 156
- Dimensions: 12x13
Dining room
- Level: First
- Area: 198
- Dimensions: 18x11
Game room
- Level: Second
- Area: 306
- Dimensions: 17x18
Kitchen
- Level: First
- Area: 168
- Dimensions: 14x12
Living room
- Level: First
- Area: 308
- Dimensions: 14x22
Utility room
- Level: Second
- Area: 42
- Dimensions: 7x6
Heating
- Natural Gas
Cooling
- Ceiling Fan(s), Electric
Appliances
- Included: Disposal, Gas Oven, Oven, Microwave, Gas Cooktop, Dishwasher
- Laundry: Electric Dryer Hookup, Washer Hookup
Features
- 3 Bedrooms Up, En-Suite Bath, Primary Bed - 1st Floor, Walk-In Closet(s)
- Flooring: Carpet, Tile, Wood
Interior area
- Total structure area: 2,193
- Total interior livable area: 2,193 sqft
Property
Parking
- Total spaces: 1
- Parking features: Attached, Driveway
- Attached garage spaces: 1
Features
- Stories: 2
- Patio & porch: Covered, Patio/Deck
- Exterior features: Back Green Space
- Fencing: Back Yard
Lot
- Size: 3,798 Square Feet
- Features: Back Yard, Subdivided, 0 Up To 1/4 Acre
Details
- Parcel number: 1279930020033
Construction
Type & style
- Home type: SingleFamily
- Architectural style: Traditional
- Property subtype: Single Family Residence
Materials
- Other
- Foundation: Slab
- Roof: Composition
Condition
- New construction: No
- Year built: 2007
Utilities & green energy
- Sewer: Public Sewer
- Water: Public
Community & HOA
Community
- Subdivision: Remington Ranch
HOA
- Has HOA: Yes
- HOA fee: $550 annually
Location
- Region: Houston
Financial & listing details
- Price per square foot: $103/sqft
- Tax assessed value: $242,297
- Annual tax amount: $6,358
- Date on market: 8/31/2026
- Listing terms: Cash,Conventional,FHA,VA Loan
- Road surface type: Concrete, Curbs
Estimated market value
$223,300
$212,000 - $234,000
$1,827/mo
Price history
| Date | Event | Price |
|---|---|---|
| 9/4/2026 | Listed for rent | $2,000$1/sqft |
Source:  HAR #69396723 Report a problem HAR #69396723 Report a problem | ||
| 8/31/2026 | Price change | $225,000-2.2%$103/sqft |
Source:  HAR #71075783 Report a problem HAR #71075783 Report a problem | ||
| 7/29/2026 | Listed for sale | $230,000$105/sqft |
Source: HAR #67573453 Report a problem | ||
| 7/6/2026 | Pending sale | $230,000$105/sqft |
Source: HAR #67573453 Report a problem | ||
| 6/5/2026 | Price change | $230,000-4.2%$105/sqft |
Source: HAR #67573453 Report a problem | ||
| 5/19/2026 | Price change | $240,000-4%$109/sqft |
Source: HAR #92445805 Report a problem | ||
| 4/11/2026 | Price change | $250,000-15.3%$114/sqft |
Source: HAR #92445805 Report a problem | ||
| 4/7/2026 | Listed for sale | $295,000$135/sqft |
Source: HAR #92445805 Report a problem | ||
Public tax history
| Year | Property taxes | Tax assessment |
|---|---|---|
| 2025 | $1,537 -9.3% | $242,297 -5.2% |
| 2024 | $1,694 +20% | $255,665 -3.4% |
| 2023 | $1,411 +7.8% | $264,602 +10% |
| 2022 | $1,309 | $240,459 +28.7% |
| 2021 | -- | $186,845 +2.8% |
| 2020 | $1,182 +8.3% | $181,705 +12.7% |
| 2019 | $1,092 -66.5% | $161,221 +11.8% |
| 2018 | $3,263 | $144,177 |
| 2017 | $3,263 +4.9% | $144,177 +13.2% |
| 2016 | $3,111 +10.1% | $127,383 |
| 2015 | $2,824 | $127,383 +26.1% |
| 2014 | $2,824 | $101,030 +29.5% |
| 2013 | -- | $78,039 +11% |
| 2012 | -- | $70,280 -14.2% |
| 2011 | -- | $81,899 -13.4% |
| 2010 | -- | $94,569 -9.2% |
| 2009 | -- | $104,107 |
Find assessor info on the county website
Monthly payment
Est. payment
Payment breakdown
Explore the cost of this home by adjusting the details. Changes won't be saved.Climate risks
Neighborhood: 77073
Nearby schools
Schools provided by the listing agent
- Elementary: Milton Cooper Elementary School
- Middle: Dueitt Middle School
- High: Andy Dekaney H S
Source: HAR. This data may not be complete. We recommend contacting the local school district to confirm school assignments for this home.

Similar homes
- $298,0004 bd3 ba2.3k sqft19110 Remington Springs Dr, Houston, TX 77073For Sale
 MLS ID #91167450, Jimmy Canas, Step Real Estate. HAR
 - $209,0003 bd3 ba1.8k sqft822 Grand Plains Dr, Houston, TX 77090For Sale
 MLS ID #25969640, Kristy Pennetta, Real Property Management Prefe. HAR
 - $249,9005 bd3 ba2.7k sqft639 Regal Hollow Ln, Houston, TX 77073For Sale
 MLS ID #72675669, Jason Hooley, eXp Realty LLC. HAR
 - $225,0003 bd3 ba1.7k sqft16555 Pentonshire Ln, Houston, TX 77090For Sale
 MLS ID #85809453, Connery Cole, Keller Williams Realty Metropolitan. HAR
