This well-maintained 4-bedroom, 2-bath home offers approximately 1,886 square feet of comfortable living
space with a functional layout designed for everyday living and entertaining. Built in 2013, the home features
spacious living areas, generously sized bedrooms, and plenty of natural light throughout.
Conveniently located in North Houston with easy access to I-45, Beltway 8, shopping, dining, and everyday
conveniences. Whether you're looking for your first home, more space, or a property with convenient access
to major employment centers throughout the Houston area, this home offers a great combination of space,
location, and value.
For sale
$234,900
738 Horseshoe Springs Ln, Houston, TX 77090
4beds
1,886sqft
Single Family Residence
Built in 2013
7,392 Square Feet Lot
$231,300 Zestimate®
$125/sqft
$25/mo HOA
What's special
Generously sized bedrooms
- 38 days
- 353
- 80
Zillow last checked:
Listing updated:
Listed by:
Gabriel Reina TREC #0853320 520-428-9872,
Corcoran Prestige Realty
Source: HAR,MLS#: 65719327
Facts & features
Interior
Bedrooms & bathrooms
- Bedrooms: 4
- Bathrooms: 3
- Full bathrooms: 2
- 1/2 bathrooms: 1
Primary bedroom
- Level: First
- Area: 195
- Dimensions: 15x13
Bedroom
- Level: Second
- Area: 121
- Dimensions: 11x11
Bedroom
- Level: Second
- Area: 144
- Dimensions: 12x12
Bedroom
- Level: Second
- Area: 110
- Dimensions: 11x10
Other
- Level: First
- Area: 20
- Dimensions: 5x4
Living room
- Level: First
- Area: 272
- Dimensions: 17x16
Primary bath
- Level: First
- Area: 66
- Dimensions: 6x11
Heating
- Natural Gas
Cooling
- Ceiling Fan(s), Electric
Appliances
- Included: Disposal, Refrigerator, Washer, Gas Oven, Oven, Microwave, Gas Range, Dishwasher
- Laundry: Gas Dryer Hookup, Washer Hookup
Features
- 3 Bedrooms Up, En-Suite Bath, Primary Bed - 1st Floor, Walk-In Closet(s)
- Flooring: Carpet, Engineered Hardwood, Tile
- Windows: Window Coverings
- Has fireplace: No
Interior area
- Total structure area: 1,886
- Total interior livable area: 1,886 sqft
Property
Parking
- Total spaces: 2
- Parking features: Attached, Garage Door Opener, Double-Wide Driveway
- Attached garage spaces: 2
Features
- Stories: 2
- Patio & porch: Porch
- Exterior features: Back Green Space
- Fencing: Back Yard
Lot
- Size: 7,392 Square Feet
- Features: Back Yard, Corner Lot, 0 Up To 1/4 Acre
Details
- Additional structures: Shed(s)
- Parcel number: 1292430010024
Construction
Type & style
- Home type: SingleFamily
- Architectural style: Traditional
- Property subtype: Single Family Residence
Materials
- Stucco, Wood Siding
- Foundation: Slab
- Roof: Composition
Condition
- New construction: No
- Year built: 2013
Utilities & green energy
- Sewer: Public Sewer
- Water: Public
Green energy
- Energy efficient items: Thermostat
Community & HOA
Community
- Subdivision: Darbydale Xing
HOA
- Has HOA: Yes
- HOA fee: $300 annually
Location
- Region: Houston
Financial & listing details
- Price per square foot: $125/sqft
- Tax assessed value: $226,752
- Annual tax amount: $5,963
- Date on market: 10/1/2026
- Listing terms: Cash,Conventional,FHA,VA Loan
- Ownership: Full Ownership
- Road surface type: Asphalt, Concrete, Curbs
Estimated market value
$231,300
$220,000 - $243,000
$1,818/mo
Price history
| Date | Event | Price |
|---|---|---|
| 10/1/2026 | Listed for sale | $234,900+6.8%$125/sqft |
Source:  HAR #65719327 Report a problem | ||
| 9/16/2025 | Listing removed | $220,000$117/sqft |
Source: HAR #56809891 Report a problem | ||
| 9/9/2025 | Price change | $220,000+4.8%$117/sqft |
Source: HAR #56809891 Report a problem | ||
| 9/4/2025 | Listed for sale | $210,000+40.9%$111/sqft |
Source: HAR #56809891 Report a problem | ||
| 11/20/2017 | Sold | -- |
Source: Agent Provided Report a problem | ||
| 8/22/2017 | Pending sale | $149,000$79/sqft |
Source: Exp Realty LLC #64838935 Report a problem | ||
| 8/14/2017 | Listed for sale | $149,000$79/sqft |
Source: Exp Realty LLC #64838935 Report a problem | ||
| 3/15/2017 | Listing removed | $1,450$1/sqft |
Source: Waypoint Homes Report a problem | ||
| 3/6/2017 | Listed for rent | $1,450+13.3%$1/sqft |
Source: Waypoint Homes Report a problem | ||
| 4/15/2015 | Listing removed | $1,280$1/sqft |
Source: Colony American Homes LLC Report a problem | ||
| 4/13/2015 | Listed for rent | $1,280$1/sqft |
Source: Colony American Homes LLC Report a problem | ||
Public tax history
| Year | Property taxes | Tax assessment |
|---|---|---|
| 2025 | $1,675 +1.7% | $226,752 -0.3% |
| 2024 | $1,646 +14.5% | $227,327 -8.4% |
| 2023 | $1,438 -22.3% | $248,225 +2.5% |
| 2022 | $1,850 | $242,179 +30.6% |
| 2021 | -- | $185,374 +5.6% |
| 2020 | $1,482 +14.7% | $175,531 +16.7% |
| 2019 | $1,292 -66.3% | $150,357 +9% |
| 2018 | $3,830 | $137,909 |
| 2017 | $3,830 -2% | $137,909 -2.2% |
| 2016 | $3,909 +34.6% | $140,982 |
| 2015 | $2,904 | $140,982 |
| 2014 | $2,904 | $140,982 |
Find assessor info on the county website
Monthly payment
Est. payment
Payment breakdown
Explore the cost of this home by adjusting the details. Changes won't be saved.Climate risks
Neighborhood: 77090
Nearby schools
Schools provided by the listing agent
- Elementary: Clark Elementary School (Spring)
- Middle: Bammel Middle School
- High: Andy Dekaney H S
Source: HAR. This data may not be complete. We recommend contacting the local school district to confirm school assignments for this home.
- $201,3003 bd2 ba1.6k sqft734 Horseshoe Springs Ln, Houston, TX 77090Off Market
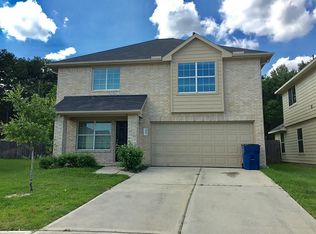
- $218,5004 bd3 ba1.4k sqft14955 Hidalgo Valley Ln, Houston, TX 77090Off Market

- $216,1003 bd3 ba1.8k sqft730 Horseshoe Springs Ln, Houston, TX 77090Off Market
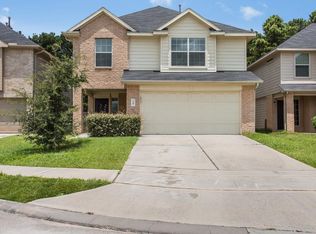
- $208,2003 bd3 ba1.7k sqft14951 Hidalgo Valley Ln, Houston, TX 77090Off Market

Similar homes
- $215,9003 bd3 ba1.8k sqft915 Grand Plains Dr, Houston, TX 77090For Sale
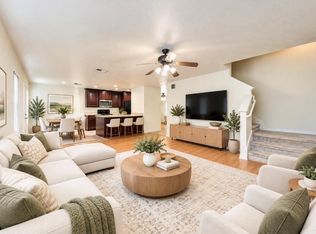 MLS ID #5164121, Fatema Moqbel, Walzel Properties - Corporate Office. HAR
- $235,0004 bd3 ba2.1k sqft255 Silky Leaf Dr, Houston, TX 77073For Sale
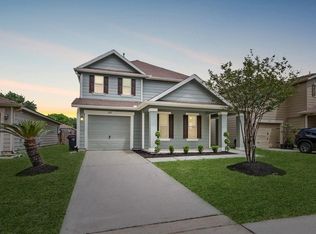 MLS ID #29588733, Andrew Asmus, LPT Realty, LLC. HAR
- $245,0003 bd2 ba1.5k sqft16630 Nanes Dr, Houston, TX 77090For Sale
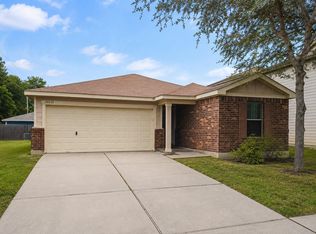 MLS ID #28109070, Wayne Williams, Texan Vista Realty. HAR
- $215,0004 bd3 ba2.4k sqft1927 Banna Dr, Houston, TX 77090For Sale
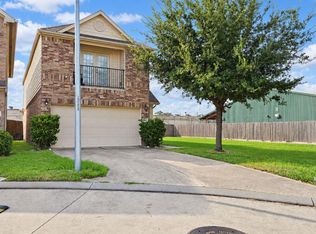 MLS ID #58460338, Danny Santos, HomeSmart. HAR
