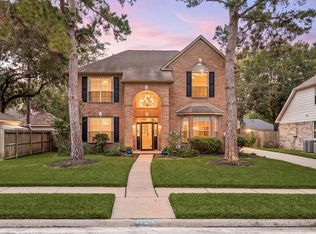
Beautiful home in Canyon Lakes, offering a great layout for working from home, and a large game room and entertaining area upstairs while the adults enjoy a large, private primary suite downstairs. Everyone gets their own space on this one, as all bedrooms are well proportioned. A charming front porch and mature landscaping create a warm welcome, paired with great curb appeal and great backyard. Inside, the main level features an open-concept design with the living and kitchen areas flowing seamlessly together—perfect for everyday living. The kitchen showcases granite countertops and stainless steel appliances, and under-cabinet lighting. Upstairs you’ll find three additional bedrooms along with the dedicated home office and game room. Additional highlights include a water softener and a roof replaced just 3 years ago. A perfect blend of space and community living in Canyon Lakes at Stone Gate—a great NW Houston/Cypress community offering pools, splashpad, pickleball and tennis courts.
For sale
Price cut: $10K (7/4)
$320,000
16539 Whitaker Creek Dr, Houston, TX 77095
4beds
2,392sqft
:
Get pre-qualified$2,675/mo
Single Family Residence
Built in 2007
5,471 Square Feet Lot
$314,900 Zestimate®
$134/sqft
$103/mo HOA
What's special
- 26 days |
- 330 |
- 29 |
Zillow last checked:
Listing updated:
Listed by:
Nathan LaLonde TREC #0686784 281-650-5210,
eXp Realty LLC
Source: HAR,MLS#: 88188775
Facts & features
Interior
Bedrooms & bathrooms
- Bedrooms: 4
- Bathrooms: 3
- Full bathrooms: 2
- 1/2 bathrooms: 1
Rooms
- Room types: Den, Family Room, Utility Room
Primary bathroom
- Features: Primary Bath: Double Sinks, Secondary Bath(s): Tub/Shower Combo
Kitchen
- Features: Breakfast Bar, Kitchen open to Family Room, Pantry, Under Cabinet Lighting
Heating
- Natural Gas
Cooling
- Ceiling Fan(s), Electric
Appliances
- Included: Disposal, Water Softener, Gas Oven, Microwave, Gas Cooktop, Dishwasher
- Laundry: Gas Dryer Hookup, Washer Hookup
Features
- En-Suite Bath, Primary Bed - 1st Floor, Walk-In Closet(s)
- Flooring: Carpet, Tile, Vinyl
- Number of fireplaces: 1
- Fireplace features: Gas Log
Interior area
- Total structure area: 2,392
- Total interior livable area: 2,392 sqft
Property
Parking
- Total spaces: 2
- Parking features: Attached, Garage Door Opener, Double-Wide Driveway
- Attached garage spaces: 2
Features
- Stories: 2
- Patio & porch: Patio/Deck, Porch
- Fencing: Back Yard,Full
Lot
- Size: 5,471 Square Feet
- Features: Subdivided, 0 Up To 1/4 Acre
Details
- Parcel number: 1261430030021
Construction
Type & style
- Home type: SingleFamily
- Architectural style: Traditional
- Property subtype: Single Family Residence
Materials
- Blown-In Insulation, Brick, Wood Siding
- Foundation: Slab
- Roof: Composition
Condition
- New construction: No
- Year built: 2007
Details
- Builder name: Meritage
Utilities & green energy
- Water: Water District
Green energy
- Energy efficient items: Thermostat, Exposure/Shade
Community & HOA
Community
- Features: Subdivision Tennis Court
- Subdivision: Canyon Lakes At Stonegate
HOA
- Has HOA: Yes
- Amenities included: Basketball Court, Clubhouse, Controlled Access, Fitness Center, Jogging Path, Playground, Pool, Splash Pad, Sport Court, Tennis Court(s)
- HOA fee: $1,239 annually
Location
- Region: Houston
Financial & listing details
- Price per square foot: $134/sqft
- Tax assessed value: $339,714
- Annual tax amount: $7,332
- Date on market: 7/4/2026
- Listing terms: Cash,Conventional,FHA,VA Loan
- Ownership: Full Ownership
- Road surface type: Concrete, Curbs
Estimated market value
$314,900
$299,000 - $331,000
$2,304/mo
Price history
| Date | Event | Price |
|---|---|---|
| 7/4/2026 | Price change | $320,000-3%$134/sqft |
Source:  HAR #88188775 Report a problem HAR #88188775 Report a problem | ||
| 6/12/2026 | Price change | $330,000-1.5%$138/sqft |
Source: HAR #77630897 Report a problem | ||
| 5/22/2026 | Price change | $335,000-1.5%$140/sqft |
Source: HAR #77630897 Report a problem | ||
| 7/11/2025 | Price change | $340,000-2.9%$142/sqft |
Source: HAR #38820026 Report a problem | ||
| 4/14/2025 | Listed for sale | $350,000+89.3%$146/sqft |
Source: HAR #38820026 Report a problem | ||
| 6/16/2014 | Sold | -- |
Source: Agent Provided Report a problem | ||
| 4/26/2014 | Listed for sale | $184,900$77/sqft |
Source: Walzel Properties #2648402 Report a problem | ||
Public tax history
| Year | Property taxes | Tax assessment |
|---|---|---|
| 2025 | $2,108 +12.4% | $339,714 +11.8% |
| 2024 | $1,875 | $303,991 -11.9% |
| 2023 | -- | $344,914 +14.4% |
| 2022 | $1,449 | $301,466 +33.1% |
| 2021 | -- | $226,548 -2.4% |
| 2020 | $1,445 +8.3% | $232,049 +14% |
| 2019 | $1,334 -67% | $203,541 +6% |
| 2018 | $4,047 | $192,000 |
| 2017 | $4,047 +1.9% | $192,000 -1.4% |
| 2016 | $3,972 +16% | $194,752 |
| 2015 | $3,423 | $194,752 +16.2% |
| 2014 | $3,423 | $167,670 +21.2% |
| 2013 | -- | $138,292 |
| 2012 | -- | $138,292 -8.3% |
| 2011 | -- | $150,887 |
| 2010 | -- | $150,887 -4.5% |
| 2009 | -- | $157,993 |
Find assessor info on the county website
Monthly payment
Est. payment
Payment breakdown
Explore the cost of this home by adjusting the details. Changes won't be saved.Climate risks
Neighborhood: 77095
Nearby schools
GreatSchools rating
- 9/10Birkes Elementary SchoolGrades: PK-5Distance: 0.6 mi
- 8/10Aragon Middle SchoolGrades: 6-8Distance: 0.5 mi
- 8/10Cypress Ranch High SchoolGrades: 9-12Distance: 4 mi
Schools provided by the listing agent
- Elementary: Birkes Elementary School
- Middle: Aragon Middle School
- High: Langham Creek High School
Source: HAR. This data may not be complete. We recommend contacting the local school district to confirm school assignments for this home.
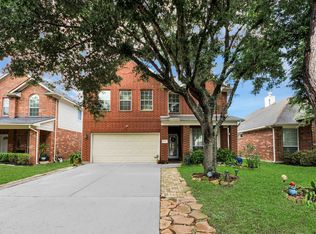
- $330,0004 bd3 ba2.4k sqft16543 Whitaker Creek Dr, Houston, TX 77095For Sale
- $350,5005 bd2 ba2.9k sqft16535 Whitaker Creek Dr, Houston, TX 77095Off Market
- $252,8003 bd2 ba1.3k sqft16547 Whitaker Creek Dr, Houston, TX 77095Off Market
- $308,6004 bd3 ba2.4k sqft16531 Whitaker Creek Dr, Houston, TX 77095Off Market
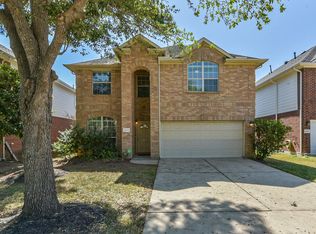
- $367,7004 bd2 ba2.6k sqft16551 Whitaker Creek Dr, Houston, TX 77095Off Market
- $318,0004 bd2 ba2.2k sqft16527 Whitaker Creek Dr, Houston, TX 77095Off Market
- $377,9004 bd3 ba3.3k sqft8814 Dawnblush Ln, Houston, TX 77095Off Market
- $483,4005 bd3 ba4.1k sqft8818 Dawnblush Ln, Houston, TX 77095Off Market
A local agent can set up tours, give advice and negotiate with sellers.
Similar homes
- $330,0004 bd3 ba2.4k sqft16543 Whitaker Creek Dr, Houston, TX 77095For SaleMLS ID #76218230, Brooke Welsh-Jebbia, Century 21 Lucky Money. HAR
- $350,0003 bd2 ba1.8k sqft9806 Lynette Falls Dr, Houston, TX 77095For Sale
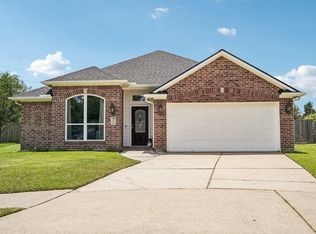 MLS ID #44904865, Tami Clopper, Realty Of America, LLC. HAR
 - $300,0004 bd2 ba2.3k sqft15226 Windy Cove Dr, Houston, TX 77095For Sale
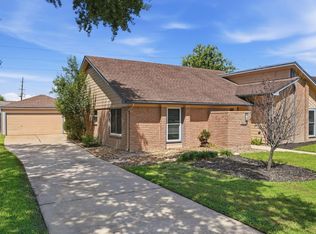 MLS ID #6434147, Jennifer Dodds, eXp Realty LLC. HAR
 - $345,0003 bd3 ba2.5k sqft17511 Tall Maple Ct, Houston, TX 77095For Sale
 MLS ID #37586442, Ebony Onyemu, Redfin Corporation. HAR
 - $355,0004 bd3 ba2.2k sqft8151 Silent Cedars Dr, Houston, TX 77095For SaleMLS ID #29626854, Amy Lippincott, eXp Realty LLC. HAR
- $280,0003 bd3 ba1.9k sqft9014 Tarpon Springs Ln, Houston, TX 77095For SaleMLS ID #52004237, Marta Peralta, Keller Williams Realty Metropolitan. HAR
- $339,0004 bd2 ba2.3k sqft16218 Saxon Hollow Ln, Houston, TX 77084For SaleMLS ID #58782128, Verron Jackson, Redfin Corporation. HAR
- $330,0004 bd3 ba2k sqft17027 Gleneviss Dr, Houston, TX 77084For SaleMLS ID #57591466, Tashara Shepherd, Real Broker, LLC. HAR
- $275,0004 bd3 ba2.2k sqft7714 Thicket Trace Ct, Cypress, TX 77433For SaleMLS ID #38702435, Kris Colquette, Keller Williams Signature. HAR
- $345,0005 bd3 ba2.8k sqft6719 Madison Heights Ct, Katy, TX 77449For SaleMLS ID #26745178, Stephen Vanhorn, Keller Williams Signature. HAR
- $290,0004 bd3 ba2.3k sqft3538 Clipper Winds Way, Houston, TX 77084For SaleMLS ID #9621242, Adela Begic, Keller Williams Realty The Woodlands. HAR
- $324,0004 bd2 ba1.8k sqft2210 Joel Wheaton Rd, Houston, TX 77077For SaleMLS ID #29014465, Velvet Harris, Better Homes and Gardens Real Estate Gary Greene - Cypress. HAR
- $344,0004 bd3 ba2.3k sqft13507 Pepperbush Ct, Houston, TX 77070For SaleMLS ID #10231155, Velvet Harris, Better Homes and Gardens Real Estate Gary Greene - Cypress. HAR
- $325,0003 bd2 ba2.1k sqft11014 Creekline Glen Ct, Cypress, TX 77429For SaleMLS ID #49562932, Luz Elena Jaramillo, RE/MAX The Woodlands & Spring. HAR
- $315,0003 bd3 ba2.4k sqft15518 Forest Creek Farms Dr, Cypress, TX 77429For SaleMLS ID #94438481, Patrick Stuckwish, Keller Williams Memorial. HAR
- $379,9004 bd4 ba3.4k sqft7215 Thornmeadow Ln, Cypress, TX 77433For SaleMLS ID #54985902, Ashlee Morris, RE/MAX Compass. HAR
- $310,0004 bd3 ba2.3k sqft20807 Carsen Spring Ct, Katy, TX 77449For SaleMLS ID #65514495, Paul Kamau, HomePoint Realty Group. HAR
- $275,0003 bd2 ba1.6k sqft6527 Harcourt Bridge Dr, Houston, TX 77084For SaleMLS ID #28094589, Danny Garcia, Realty Of America, LLC. HAR
- $304,9903 bd2 ba1.8k sqft15922 Arapaho Bend Ln, Cypress, TX 77429For SaleMLS ID #10060838, Olga M. Garza, Nan & Company Properties - Corporate Office (Heights). HAR
- $359,0004 bd3 ba2.4k sqft14506 Golden Cypress Ln, Cypress, TX 77429For SaleMLS ID #63063259, Mark Dimas, Realty Of America, LLC. HAR
