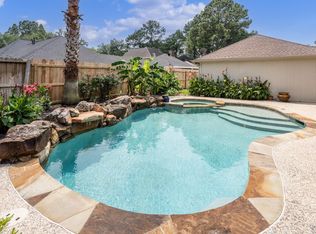
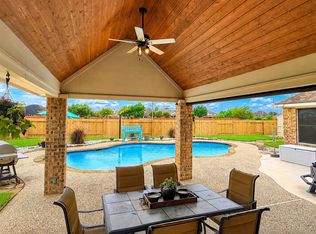
Beautiful home on an oversized cul-de-sac lot in Aberdeen Trails! This stately home features a 3-car detached garage and a grand two-story entry opening to the formal dining room and spacious home office. The living room offers a wall of windows overlooking the backyard and flows into the open kitchen with granite countertops, a large breakfast bar, abundant cabinet space, a new cooktop, and a new dishwasher. Recent updates include new carpet (2026); new laminate flooring on the stairs (2026); fresh paint (2026); extensive pool improvements (2024) including new plaster, coping, and tile; and AC units (~ 2 years). Upstairs features a large game room, four secondary bedrooms with built-in closets, and two full baths. The park-like backyard is designed for entertaining with multiple patio areas, a deck with gazebo, pool, spa, built-in gardening system, mature trees, and beautiful landscaping. Located in highly acclaimed Cy-Fair ISD.
For sale
Price cut: $19K (7/15)
$480,000
15826 Jamie Lee Dr, Houston, TX 77095
5beds
3,350sqft
:
Get pre-qualified$3,853/mo
Single Family Residence
Built in 1993
0.36 Acres Lot
$472,600 Zestimate®
$143/sqft
$58/mo HOA
What's special
New dishwasherMultiple patio areasFormal dining roomGrand two-story entrySpacious home officeBuilt-in gardening systemOversized cul-de-sac lot
- 41 days |
- 998 |
- 106 |
Likely to sell faster than
Zillow last checked:
Listing updated:
Listed by:
Katie Elsbury TREC #0657752 281-546-3672,
Martha Turner Sotheby's International Realty
Source: HAR,MLS#: 82007780
Facts & features
Interior
Bedrooms & bathrooms
- Bedrooms: 5
- Bathrooms: 4
- Full bathrooms: 3
- 1/2 bathrooms: 1
Rooms
- Room types: Utility Room
Primary bathroom
- Features: Primary Bath: Double Sinks, Primary Bath: Jetted Tub, Primary Bath: Separate Shower, Secondary Bath(s): Double Sinks, Secondary Bath(s): Tub/Shower Combo
Kitchen
- Features: Breakfast Bar, Island w/ Cooktop, Pantry
Heating
- Natural Gas
Cooling
- Ceiling Fan(s), Gas
Appliances
- Included: Disposal, Refrigerator, Gas Oven, Microwave, Electric Range, Dishwasher
- Laundry: Electric Dryer Hookup, Gas Dryer Hookup
Features
- 2 Staircases, Crown Molding, High Ceilings, En-Suite Bath, Primary Bed - 1st Floor, Walk-In Closet(s)
- Flooring: Carpet, Engineered Hardwood, Tile
- Number of fireplaces: 1
- Fireplace features: Gas
Interior area
- Total structure area: 3,350
- Total interior livable area: 3,350 sqft
Property
Parking
- Total spaces: 3
- Parking features: Detached, Garage Door Opener
- Garage spaces: 3
Features
- Stories: 2
- Patio & porch: Covered, Patio/Deck
- Exterior features: Sprinkler System
- Has private pool: Yes
- Pool features: Gunite, In Ground, Pool/Spa Combo
- Has spa: Yes
- Fencing: Back Yard
Lot
- Size: 0.36 Acres
- Features: Back Yard, Cul-De-Sac, Subdivided, 1/4 Up to 1/2 Acre
Details
- Parcel number: 1174910040048
Construction
Type & style
- Home type: SingleFamily
- Architectural style: Traditional
- Property subtype: Single Family Residence
Materials
- Brick, Cement Siding
- Foundation: Slab
- Roof: Composition
Condition
- New construction: No
- Year built: 1993
Utilities & green energy
- Sewer: Public Sewer
- Water: Public
Green energy
- Energy efficient items: Thermostat
Community & HOA
Community
- Subdivision: Aberdeen Trails
HOA
- Has HOA: Yes
- Amenities included: Picnic Area, Playground, Trail(s)
- HOA fee: $700 annually
Location
- Region: Houston
Financial & listing details
- Price per square foot: $143/sqft
- Tax assessed value: $443,897
- Annual tax amount: $9,902
- Date on market: 6/12/2026
- Listing terms: Cash,Conventional,FHA,VA Loan
- Ownership: Full Ownership
- Road surface type: Concrete, Curbs, Gutters
Estimated market value
$472,600
$449,000 - $496,000
$4,816/mo
Price history
| Date | Event | Price |
|---|---|---|
| 7/21/2026 | Price change | $3,999-11.1%$1/sqft |
Source:  HAR #30483332 Report a problem HAR #30483332 Report a problem | ||
| 7/15/2026 | Price change | $480,000-3.8%$143/sqft |
Source:  HAR #82007780 Report a problem HAR #82007780 Report a problem | ||
| 6/26/2026 | Listed for rent | $4,500+12.5%$1/sqft |
Source: HAR #30483332 Report a problem | ||
| 6/12/2026 | Listed for sale | $499,000+10.9%$149/sqft |
Source: HAR #82007780 Report a problem | ||
| 3/6/2025 | Listing removed | $4,000$1/sqft |
Source: HAR #98757016 Report a problem | ||
| 2/6/2025 | Listed for rent | $4,000$1/sqft |
Source: HAR #98757016 Report a problem | ||
| 5/17/2024 | Listing removed | -- |
Source: HAR #65394582 Report a problem | ||
| 3/6/2024 | Listed for rent | $4,000-7%$1/sqft |
Source: HAR #65394582 Report a problem | ||
| 2/12/2024 | Listing removed | -- |
Source: HAR #92365370 Report a problem | ||
| 1/10/2024 | Price change | $4,300-4.4%$1/sqft |
Source: HAR #92365370 Report a problem | ||
| 11/3/2023 | Listed for rent | $4,500$1/sqft |
Source: HAR #92365370 Report a problem | ||
| 11/21/2022 | Listing removed | -- |
Source: Zillow Rental Network_1 Report a problem | ||
| 11/8/2022 | Listed for rent | $4,500$1/sqft |
Source: Zillow Rental Network_1 #3750960 Report a problem | ||
| 2/7/2022 | Listing removed | -- |
Source: HAR #82059122 Report a problem | ||
| 1/12/2022 | Pending sale | $450,000$134/sqft |
Source: HAR #82059122 Report a problem | ||
| 1/2/2022 | Listed for sale | $450,000+50.5%$134/sqft |
Source: HAR #82059122 Report a problem | ||
| 2/17/2021 | Listing removed | -- |
Source: Owner Report a problem | ||
| 9/16/2014 | Sold | -- |
Source: Agent Provided Report a problem | ||
| 8/6/2014 | Listed for sale | $299,000$89/sqft |
Source: Owner Report a problem | ||
| 12/31/1969 | Sold | -- |
Source: Agent Provided Report a problem | ||
Public tax history
| Year | Property taxes | Tax assessment |
|---|---|---|
| 2025 | $3,435 +7.6% | $443,897 +5.2% |
| 2024 | $3,192 -6.8% | $422,016 -15.3% |
| 2023 | $3,424 +84.8% | $498,358 +39.6% |
| 2022 | $1,853 | $357,077 +16.7% |
| 2021 | -- | $306,000 +16.3% |
| 2020 | $1,699 +2.6% | $263,138 +4.2% |
| 2019 | $1,656 -69% | $252,550 +4.7% |
| 2018 | $5,337 | $241,320 |
| 2017 | $5,337 -6.8% | $241,320 -5.7% |
| 2016 | $5,724 +10.9% | $256,000 -13.3% |
| 2015 | $5,160 | $295,208 +29.6% |
| 2014 | $5,160 | $227,727 +14.3% |
| 2013 | -- | $199,192 |
| 2012 | -- | $199,192 |
| 2011 | -- | $199,192 |
| 2010 | -- | $199,192 |
| 2009 | -- | $199,192 -6.8% |
| 2007 | -- | $213,715 |
| 2006 | -- | $213,715 |
| 2005 | -- | $213,715 +4.1% |
| 2004 | -- | $205,200 +3.3% |
| 2003 | -- | $198,600 +20% |
| 2002 | -- | $165,500 |
| 2001 | -- | $165,500 |
| 2000 | -- | $165,500 |
Find assessor info on the county website
Monthly payment
Est. payment
Payment breakdown
Explore the cost of this home by adjusting the details. Changes won't be saved.Climate risks
Neighborhood: 77095
Nearby schools
GreatSchools rating
- 6/10Fiest Elementary SchoolGrades: PK-5Distance: 0.5 mi
- 6/10Labay Middle SchoolGrades: 6-8Distance: 0.9 mi
- 5/10Cypress Falls High SchoolGrades: 9-12Distance: 1.1 mi
Schools provided by the listing agent
- Elementary: Fiest Elementary School
- Middle: Labay Middle School
- High: Cypress Falls High School
Source: HAR. This data may not be complete. We recommend contacting the local school district to confirm school assignments for this home.
- $419,7005 bd3 ba3.4k sqft15830 Jamie Lee Dr, Houston, TX 77095Off Market

- $422,4005 bd3 ba3.6k sqft15822 Jamie Lee Dr, Houston, TX 77095Off Market
- $383,6004 bd3 ba2.6k sqft8814 Jamie Lee Ct, Houston, TX 77095Off Market

- $344,4004 bd2 ba2.8k sqft8810 Jamie Lee Ct, Houston, TX 77095Off Market
- $493,4005 bd4 ba3.3k sqft8818 Jamie Lee Ct, Houston, TX 77095Off Market
- $407,9005 bd3 ba3.3k sqft15818 Jamie Lee Dr, Houston, TX 77095Off Market
- $396,6004 bd3 ba3.3k sqft15811 Cade Ct, Houston, TX 77095Off Market
- $344,0004 bd2 ba2.6k sqft15815 Cade Ct, Houston, TX 77095Off Market
A local agent can set up tours, give advice and negotiate with sellers.
Similar homes
- $465,0005 bd4 ba3.9k sqft7202 Starbridge Dr, Houston, TX 77095For Sale
 MLS ID #18825983, Christine Hebel, RE/MAX Universal. HAR
 - $525,0004 bd4 ba4.7k sqft14207 Vista Mar Cir, Houston, TX 77095For Sale
 MLS ID #42634056, Scheri Hait, RE/MAX Signature. HAR
 - $475,0005 bd4 ba3.3k sqft12819 Teal Oaks Ln, Houston, TX 77041For Sale
 MLS ID #18012304, Georgia Shotwell, Tammy Bateman Properties. HAR
 - $489,0004 bd3 ba3k sqft20107 Stanton Lake Dr, Cypress, TX 77433For Sale
 MLS ID #35049411, Kelly Stewart, Compass RE Texas, LLC - Houston. HAR
 - $449,9004 bd4 ba3.7k sqft5103 Westerham Pl, Houston, TX 77069For SaleMLS ID #21636464, Pamela Post, Origin Realty Group. HAR
- $469,9005 bd4 ba3.2k sqft8519 E Windhaven Terrace Trl, Cypress, TX 77433For SaleMLS ID #77698001, Evelin Donis, Realm Real Estate Professionals - Katy. HAR
- $350,0003 bd2 ba1.8k sqft9806 Lynette Falls Dr, Houston, TX 77095For SaleMLS ID #44904865, Tami Clopper, Realty Of America, LLC. HAR
- $367,5004 bd3 ba2.5k sqft7510 Blue Bonnet Run Ct, Houston, TX 77095For SaleMLS ID #59062648, Nicholas Longtin, Redfin Corporation. HAR
- $320,0003 bd3 ba2.3k sqft9315 Parkmore Dr, Houston, TX 77095For SaleMLS ID #97787091, Monica Foster, eXp Realty, LLC. HAR
- $469,0004 bd4 ba3.8k sqft13743 Lakewood Meadow Dr, Cypress, TX 77429For SaleMLS ID #28420702, Fernando Chavira, Casa Antigua Realty LLC. HAR
- $280,0003 bd3 ba1.9k sqft9014 Tarpon Springs Ln, Houston, TX 77095For SaleMLS ID #52004237, Marta Peralta, Keller Williams Realty Metropolitan. HAR
- $299,9004 bd3 ba2k sqft8527 Pearl Lake Dr, Houston, TX 77095For SaleMLS ID #13815278, Armando Chavez, RA Brokers. HAR
- $345,0003 bd3 ba2.5k sqft17511 Tall Maple Ct, Houston, TX 77095For SaleMLS ID #37586442, Ebony Onyemu, Redfin Corporation. HAR
- $420,0005 bd4 ba3.3k sqft8111 Morningbrook Ct, Spring, TX 77379For SaleMLS ID #42916220, Ryan Jockers, Better Homes and Gardens Real Estate Gary Greene - Champions. HAR
- $479,9905 bd4 ba2.9k sqft21427 Tophill Dr, Spring, TX 77388For SaleMLS ID #61999078, Minh Hoang, Keller Williams Signature. HAR
- $365,0003 bd3 ba2.5k sqft12546 Castlestone Dr, Houston, TX 77065For SaleMLS ID #92178586, Dan Klawer, Keller Williams Signature. HAR
- $389,9004 bd4 ba3.4k sqft7215 Thornmeadow Ln, Cypress, TX 77433For SaleMLS ID #54985902, Ashlee Morris, RE/MAX Compass. HAR
- $382,0004 bd4 ba2.9k sqft18311 Mountfield Dr, Houston, TX 77084For SaleMLS ID #97963559, Deidra Ewing, Legacy Homes & Properties, LLC. HAR
- $569,0004 bd4 ba4k sqft15618 Stable Brook Cir, Cypress, TX 77429For SaleMLS ID #94242971, Karen Sumner, Keller Williams Realty Professionals. HAR
- $465,0004 bd4 ba3.3k sqft10410 Pitcataway Dr, Spring, TX 77379For SaleMLS ID #68371980, Connie Santiago, Keller Williams Realty Professionals. HAR
