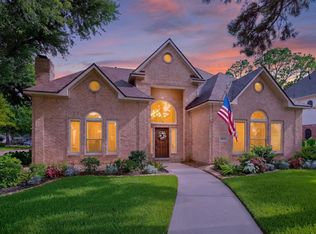
Beautiful, maintained David Weekly, 3,238 square foot home on a 7383-sf lot that was completed in 2012. The brick house was built with 2x6 Framing which provides 50% better insulation. The open layout connects the living room, kitchen and dining area, a welcoming atmosphere for gathering of all sizes. Inside you will find rich hardwood flooring, tile and top-grade carpet in bedrooms and elegant crown moldings.
The kitchen stands out with granite countertops, extra-large granite island, stainless steel appliances, and secondary dining area with large windows overlooking a tree covered yard. The adjacent formal dining room glows with light from large windows and stylish chandelier. A nearby living room with a gas fireplace, ceiling fan and hardwood floors add warmth and elegance. On the lst floor there is a formal dining room, a bedroom and full bathroom with a stand-alone shower. Also, on the first floor is a room with French doors that can be an office or reading room with another
For sale
$410,000
4502 Pine Hollow Trce, Houston, TX 77084
6beds
3,238sqft
Single Family Residence
Built in 2011
7,383 Square Feet Lot
$403,800 Zestimate®
$127/sqft
$67/mo HOA
What's special
Stylish chandelierBrick houseTop-grade carpet in bedroomsRich hardwood flooringStainless steel appliancesGranite countertopsExtra-large granite island
- 8 hours
- 44
- 3
Zillow last checked:
Listing updated:
Listed by:
Michael Greiner TREC #0588268 713-683-0054,
My Castle Realty
Source: HAR,MLS#: 54411764
Facts & features
Interior
Bedrooms & bathrooms
- Bedrooms: 6
- Bathrooms: 5
- Full bathrooms: 4
- 1/2 bathrooms: 1
Primary bedroom
- Level: Second
- Area: 247
- Dimensions: 19X13
Bedroom
- Level: Second
- Area: 168
- Dimensions: 12X14
Bedroom
- Level: Second
- Area: 168
- Dimensions: 12X14
Bedroom
- Level: First
- Area: 168
- Dimensions: 12x14
Bedroom
- Level: Second
- Area: 168
- Dimensions: 12X14
Bedroom
- Level: Second
- Area: 225
- Dimensions: 15X15
Other
- Level: First
- Area: 144
- Dimensions: 12X12
Dining room
- Level: First
- Area: 165
- Dimensions: 15X11
Kitchen
- Level: First
- Area: 165
- Dimensions: 15X11
Living room
- Level: First
- Area: 238
- Dimensions: 17X14
Media room
- Level: Second
- Area: 240
- Dimensions: 15X16
Primary bath
- Level: Second
- Area: 84
- Dimensions: 7X12
Utility room
- Level: First
- Area: 36
- Dimensions: 6X6
Heating
- Natural Gas
Cooling
- Ceiling Fan(s), Electric
Appliances
- Included: Disposal, Gas Oven, Microwave, Gas Range, Dishwasher
- Laundry: Electric Dryer Hookup, Washer Hookup
Features
- 1 Bedroom Down - Not Primary BR, All Bedrooms Up, En-Suite Bath, Primary Bed - 2nd Floor, Sitting Area, Walk-In Closet(s)
- Flooring: Carpet, Tile, Wood
- Windows: Window Coverings
- Number of fireplaces: 1
- Fireplace features: Free Standing, Gas Log
Interior area
- Total structure area: 3,238
- Total interior livable area: 3,238 sqft
Property
Parking
- Total spaces: 2
- Parking features: Attached, Garage Door Opener, Double-Wide Driveway
- Attached garage spaces: 2
Features
- Stories: 2
- Fencing: Back Yard
Lot
- Size: 7,383 Square Feet
- Features: Corner Lot, Subdivided, 0 Up To 1/4 Acre
Details
- Parcel number: 1309100010001
Construction
Type & style
- Home type: SingleFamily
- Architectural style: Traditional
- Property subtype: Single Family Residence
Materials
- Brick, Cement Siding
- Foundation: Slab
- Roof: Composition
Condition
- New construction: No
- Year built: 2011
Details
- Builder name: David Weekly
Utilities & green energy
- Sewer: Public Sewer
- Water: Public
Green energy
- Energy efficient items: Thermostat
Community & HOA
Community
- Subdivision: Pine Forest Lndg
HOA
- Has HOA: Yes
- HOA fee: $800 annually
Location
- Region: Houston
Financial & listing details
- Price per square foot: $127/sqft
- Tax assessed value: $406,686
- Annual tax amount: $10,227
- Date on market: 10/17/2026
- Listing terms: Cash,Conventional,FHA,VA Loan
- Road surface type: Asphalt
Estimated market value
$403,800
$384,000 - $424,000
$3,100/mo
Price history
| Date | Event | Price |
|---|---|---|
| 10/17/2026 | Listed for sale | $410,000+0.2%$127/sqft |
Source:  HAR #54411764 Report a problem HAR #54411764 Report a problem | ||
| 8/26/2026 | Listing removed | $409,000$126/sqft |
Source: eXp Realty #7759773 Report a problem | ||
| 3/19/2026 | Price change | $409,000-2.4%$126/sqft |
Source: HAR #7759773 Report a problem | ||
| 3/5/2026 | Listed for sale | $419,000-2.3%$129/sqft |
Source: HAR #7759773 Report a problem | ||
| 3/4/2026 | Listing removed | $429,000$132/sqft |
Source: HAR #40452044 Report a problem | ||
| 12/8/2025 | Price change | $429,000-0.2%$132/sqft |
Source: HAR #40452044 Report a problem | ||
| 12/6/2025 | Price change | $429,900-2.1%$133/sqft |
Source: HAR #40452044 Report a problem | ||
| 10/10/2025 | Listed for sale | $439,000+29.5%$136/sqft |
Source: HAR #40452044 Report a problem | ||
| 5/3/2017 | Listing removed | $339,000$105/sqft |
Source: Carrington Real Estate Services (Us), Llc #49525404 Report a problem | ||
| 11/4/2016 | Listed for sale | $339,000$105/sqft |
Source: Beggs & Associates Realty #49525404 Report a problem | ||
Public tax history
| Year | Property taxes | Tax assessment |
|---|---|---|
| 2025 | -- | $406,686 +2.6% |
| 2024 | -- | $396,455 -7.6% |
| 2023 | -- | $429,061 +12.5% |
| 2022 | -- | $381,258 +27.5% |
| 2021 | -- | $298,951 +5.6% |
| 2020 | -- | $282,969 +1.4% |
| 2019 | -- | $278,945 +3% |
| 2018 | -- | $270,882 |
| 2017 | -- | $270,882 |
| 2016 | -- | $270,882 +17.3% |
| 2015 | $6,000 +102.1% | $230,972 -8.6% |
| 2014 | $2,968 | $252,800 +14.3% |
| 2013 | -- | $221,213 +27.5% |
| 2012 | -- | $173,534 |
Find assessor info on the county website
Monthly payment
Est. payment
Payment breakdown
Explore the cost of this home by adjusting the details. Changes won't be saved.Climate risks
Neighborhood: 77084
Nearby schools
Schools provided by the listing agent
- Elementary: Wilson Elementary School (Cypress-Fairbanks)
- Middle: Watkins Middle School
- High: Cypress Lakes High School
Source: HAR. This data may not be complete. We recommend contacting the local school district to confirm school assignments for this home.
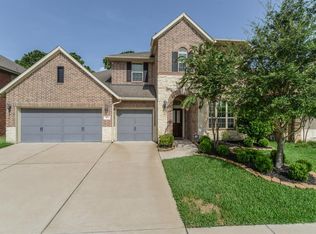
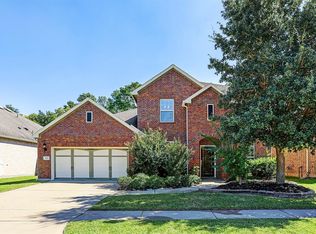

Similar homes
- $399,9994 bd4 ba3.6k sqft5127 Heathfield Ct, Houston, TX 77084For Sale
 MLS ID #90273203, Carie Lawson, eXp Realty LLC. HAR
 - $470,0006 bd4 ba3.6k sqft5703 Bishops Glen Ct, Houston, TX 77084For Sale
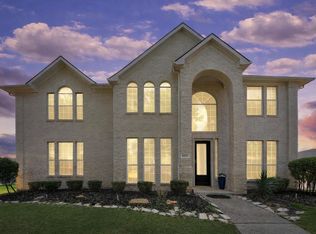 MLS ID #83120951, Megan Garza, Nan & Company Properties - Corporate Office (Heights). HAR
 - $449,0004 bd4 ba3.2k sqft8519 E Windhaven Terrace Trl, Cypress, TX 77433For Sale
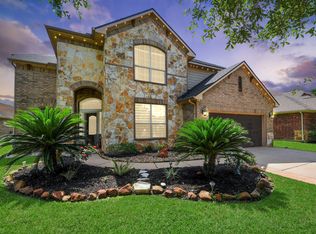 MLS ID #36727362, Evelin Donis, Realm Real Estate Professionals - Katy. HAR
 - $490,0004 bd4 ba3.5k sqft18203 Knotty Green Dr, Houston, TX 77084For Sale
 MLS ID #95011308, Ashley Wilborn, Texas Local Realty, LLC. HAR
