This Jersey Village-area gem delivers a rare combination of flexible living space, a generous backyard, and a prime location inside a private, gated community of only 26 homes! The open, light-filled interior features multiple living and dining areas, creating plenty of room to gather, entertain, and work. Every bedroom is generously sized to provide comfortable private retreats, not just the primary. The expansive back yard is a standout, with abundant room for play, pets, gardening, or a future pool. A detached two-car garage and extended driveway provide excellent parking and storage, and the recent AC (2025), water heater (2023), and fence (2022) exemplify the care the owners have taken to maintain it. Just 3 minutes from Highway 290 AND Beltway 8, and with Sam’s Club, Costco, and other shopping & dining options nearby, everything you need is within reach. Don’t miss this rare opportunity to own a home in a tight-knit, private community—come see this home today!
For sale
$465,000
8910 Cote Ct, Houston, TX 77064
5beds
3,508sqft
Single Family Residence
Built in 2005
9,051 Square Feet Lot
$454,600 Zestimate®
$133/sqft
$103/mo HOA
What's special
Detached two-car garageGenerous backyardFlexible living spaceOpen light-filled interiorExtended drivewayExcellent parking and storage
- 11 days
- 186
- 11
Likely to sell faster than
Zillow last checked:
Listing updated:
Listed by:
Rob Rule TREC #0469423 713-291-6077,
NextHome Realty Center
Source: HAR,MLS#: 85778930
Facts & features
Interior
Bedrooms & bathrooms
- Bedrooms: 5
- Bathrooms: 4
- Full bathrooms: 3
- 1/2 bathrooms: 1
Primary bedroom
- Level: First
- Area: 238
- Dimensions: 17x14
Bedroom
- Level: Second
- Area: 195
- Dimensions: 15x13
Bedroom
- Level: Second
- Area: 224
- Dimensions: 14x16
Bedroom
- Level: Second
- Area: 169
- Dimensions: 13x13
Bedroom
- Level: Second
- Area: 144
- Dimensions: 12x12
Breakfast
- Level: First
- Area: 130
- Dimensions: 13x10
Dining room
- Level: First
- Area: 144
- Dimensions: 12x12
Family room
- Level: First
- Area: 285
- Dimensions: 19x15
Game room
- Level: Second
- Area: 270
- Dimensions: 18x15
Kitchen
- Level: First
- Area: 90
- Dimensions: 9x10
Living room
- Level: First
- Area: 144
- Dimensions: 12x12
Heating
- Natural Gas
Cooling
- Ceiling Fan(s), Electric
Appliances
- Included: Disposal, Electric Oven, Oven, Microwave, Gas Cooktop, Dishwasher
- Laundry: Electric Dryer Hookup, Gas Dryer Hookup, Washer Hookup
Features
- Crown Molding, Formal Entry/Foyer, High Ceilings, 3 Bedrooms Up, En-Suite Bath, Primary Bed - 1st Floor, Walk-In Closet(s)
- Flooring: Carpet, Engineered Hardwood, Tile
- Doors: Insulated Doors
- Windows: Insulated/Low-E windows, Window Coverings
- Number of fireplaces: 1
- Fireplace features: Gas, Gas Log
Interior area
- Total structure area: 3,508
- Total interior livable area: 3,508 sqft
Property
Parking
- Total spaces: 2
- Parking features: Electric Gate, Detached, Garage Door Opener, Driveway
- Garage spaces: 2
Features
- Stories: 2
- Patio & porch: Porch
- Exterior features: Sprinkler System
- Has spa: Yes
- Fencing: Back Yard
Lot
- Size: 9,051 Square Feet
- Features: Back Yard, Cul-De-Sac, Subdivided, 0 Up To 1/4 Acre
Details
- Parcel number: 1261920020017
Construction
Type & style
- Home type: SingleFamily
- Architectural style: Traditional
- Property subtype: Single Family Residence
Materials
- Batts Insulation, Blown-In Insulation, Brick, Cement Siding
- Foundation: Slab
- Roof: Composition
Condition
- New construction: No
- Year built: 2005
Details
- Builder name: Baker Street Homes
Utilities & green energy
- Water: Water District
Green energy
- Energy efficient items: Thermostat, HVAC
Community & HOA
Community
- Subdivision: Winchester Estates
HOA
- Has HOA: Yes
- Amenities included: Park, Playground
- HOA fee: $1,238 annually
Location
- Region: Houston
Financial & listing details
- Price per square foot: $133/sqft
- Tax assessed value: $474,395
- Annual tax amount: $11,045
- Date on market: 10/1/2026
- Listing terms: Cash,Conventional,FHA,Investor,VA Loan
- Ownership: Full Ownership
- Road surface type: Concrete, Curbs
Estimated market value
$454,600
$432,000 - $477,000
$2,858/mo
Price history
| Date | Event | Price |
|---|---|---|
| 10/1/2026 | Listed for sale | $465,000-4.1%$133/sqft |
Source:  HAR #85778930 Report a problem HAR #85778930 Report a problem | ||
| 8/19/2025 | Listing removed | $485,000$138/sqft |
Source: HAR #47929340 Report a problem | ||
| 7/29/2025 | Listed for sale | $485,000$138/sqft |
Source: HAR #47929340 Report a problem | ||
| 7/27/2025 | Listing removed | $485,000$138/sqft |
Source: HAR #83388971 Report a problem | ||
| 7/10/2025 | Price change | $485,000-2.6%$138/sqft |
Source: HAR #83388971 Report a problem | ||
| 5/29/2025 | Price change | $498,000-1.4%$142/sqft |
Source: HAR #53258312 Report a problem | ||
| 5/14/2025 | Price change | $505,000-1%$144/sqft |
Source: HAR #58203928 Report a problem | ||
| 4/4/2025 | Listed for sale | $509,900$145/sqft |
Source: HAR #62906849 Report a problem | ||
Public tax history
| Year | Property taxes | Tax assessment |
|---|---|---|
| 2025 | $3,015 +1.1% | $474,395 -1% |
| 2024 | $2,981 +13.7% | $479,345 -1% |
| 2023 | $2,621 +7.5% | $484,294 +15.7% |
| 2022 | $2,438 | $418,670 +3.2% |
| 2021 | -- | $405,771 +11.4% |
| 2020 | $2,354 -0.2% | $364,258 |
| 2019 | $2,359 -65.1% | $364,258 +11.5% |
| 2018 | $6,749 | $326,654 |
| 2017 | $6,749 -10.5% | $326,654 |
| 2016 | $7,539 -9.1% | $326,654 |
| 2015 | $8,292 | $326,654 +8.9% |
| 2014 | $8,292 | $300,000 +3.9% |
| 2013 | -- | $288,770 |
| 2012 | -- | $288,770 |
| 2011 | -- | $288,770 |
| 2010 | -- | $288,770 |
| 2009 | -- | $288,770 +3.1% |
| 2007 | -- | $280,118 |
Find assessor info on the county website
Monthly payment
Est. payment
Payment breakdown
Explore the cost of this home by adjusting the details. Changes won't be saved.Climate risks
Neighborhood: 77064
Nearby schools
Schools provided by the listing agent
- Elementary: Bang Elementary School
- Middle: Cook Middle School
- High: Jersey Village High School
Source: HAR. This data may not be complete. We recommend contacting the local school district to confirm school assignments for this home.
Similar homes
- $455,9004 bd2 ba2.3k sqft9414 Skipping Stone Ln, Houston, TX 77064For Sale
 MLS ID #37600240, Ryan Jockers, Better Homes and Gardens Real Estate Gary Greene - Champions. HAR
 - $445,0005 bd3 ba3k sqft7502 Heron Lakes Dr, Houston, TX 77064For Sale
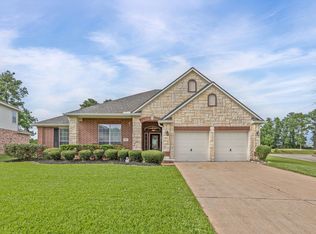 MLS ID #65692465, Lisa Gregory, Southern Heritage Realty, LLC. HAR
 - $450,0004 bd3 ba3.5k sqft7407 Knoll Cliff Ct, Houston, TX 77095For Sale
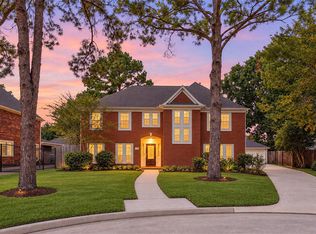 MLS ID #51592953, Wendy Johnson, Redfin Corporation. HAR
 - $470,0006 bd4 ba3.6k sqft5703 Bishops Glen Ct, Houston, TX 77084For Sale
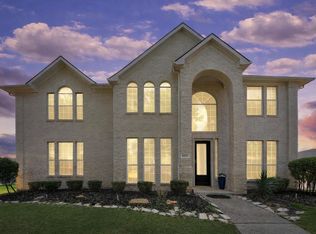 MLS ID #83120951, Megan Garza, Nan & Company Properties - Corporate Office (Heights). HAR
