JUST REDUCED! Welcome home to Cypress, TX!! Beautifully updated 3 bed, 2 bath home in the heart of Cypress, zoned to award-winning Cy-Fair ISD, including highly rated Cy-Woods High School. Recently refreshed with new ceiling fans, updated interior and exterior lighting, and improved landscaping. This solid home features a brand-new (2025) limited lifetime architectural roof, natural slate floors in the kitchen, living areas, and baths, plus waterproof laminate in all bedrooms. The recently remodeled kitchen includes 42" shaker cabinets, soft-close drawers and doors, white subway tile backsplash, stainless-steel appliances, and striking Blue Pearl granite countertops. Additional updates include recent interior paint (2026), a newer water heater, and modern black hardware. Enjoy quick access to top shopping and dining—Outlet Mall, Costco, Buc-ee’s, and more. Clean, upgraded, and move-in ready. ALSO FOR LEASE---$2200/MO. Call or text for details.
For sale
Price cut: $5K (7/16)
$310,000
18214 Arbormont Dr, Cypress, TX 77429
3beds
1,935sqft
:
Get pre-qualified$2,548/mo
Single Family Residence
Built in 1997
5,771 Square Feet Lot
$-- Zestimate®
$160/sqft
$56/mo HOA
What's special
Modern black hardwareStainless-steel appliancesRecent interior paintNewer water heaterRecently remodeled kitchenWhite subway tile backsplashSoft-close drawers and doors
- 71 days |
- 206 |
- 12 |
Zillow last checked:
Listing updated:
Listed by:
Randy Milkovisch TREC #0510032 713-530-6505,
Village Realty
Source: HAR,MLS#: 47264389
Facts & features
Interior
Bedrooms & bathrooms
- Bedrooms: 3
- Bathrooms: 2
- Full bathrooms: 2
Rooms
- Room types: Den, Family Room
Primary bedroom
- Level: First
- Area: 216
- Dimensions: 16X13.5
Bedroom
- Level: First
- Area: 132
- Dimensions: 12X11
Bedroom
- Level: First
- Area: 145.75
- Dimensions: 13.25X11
Family room
- Level: First
- Area: 327.75
- Dimensions: 23X14.25
Living room
- Level: First
- Area: 272
- Dimensions: 17X16
Heating
- Natural Gas
Cooling
- Ceiling Fan(s), Electric
Appliances
- Included: Disposal, Electric Oven, Microwave, Gas Range, Dishwasher
- Laundry: Electric Dryer Hookup, Gas Dryer Hookup
Features
- Formal Entry/Foyer, High Ceilings, Vaulted Ceiling, All Bedrooms Down
- Flooring: Laminate, Slate
- Windows: Solar Screens, Window Coverings
- Number of fireplaces: 1
- Fireplace features: Outside, Gas Log
Interior area
- Total structure area: 1,935
- Total interior livable area: 1,935 sqft
Property
Parking
- Total spaces: 2
- Parking features: Attached
- Attached garage spaces: 2
Features
- Stories: 1
- Patio & porch: Porch
- Fencing: Back Yard,Full
Lot
- Size: 5,771 Square Feet
- Features: Back Yard, Subdivided, 0 Up To 1/4 Acre
Details
- Parcel number: 1162450020026
Construction
Type & style
- Home type: SingleFamily
- Architectural style: Traditional
- Property subtype: Single Family Residence
Materials
- Batts Insulation, Blown-In Insulation, Brick, Cement Siding
- Foundation: Slab
- Roof: Composition
Condition
- New construction: No
- Year built: 1997
Utilities & green energy
- Water: Public
Green energy
- Energy efficient items: Thermostat, Lighting, HVAC>13 SEER, Insulation
Community & HOA
Community
- Features: Subdivision Tennis Court
- Subdivision: Cypress Mill Sec 01
HOA
- Has HOA: Yes
- Amenities included: Clubhouse, Jogging Path, Pool, Tennis Court(s), Trail(s)
- HOA fee: $675 annually
Location
- Region: Cypress
Financial & listing details
- Price per square foot: $160/sqft
- Tax assessed value: $265,837
- Annual tax amount: $6,249
- Date on market: 5/29/2026
- Listing terms: Cash,Conventional
- Ownership: Full Ownership
- Road surface type: Concrete
Estimated market value
Not available
Estimated sales range
Not available
$2,304/mo
Price history
| Date | Event | Price |
|---|---|---|
| 7/16/2026 | Price change | $310,000-1.6%$160/sqft |
Source:  HAR #47264389 Report a problem HAR #47264389 Report a problem | ||
| 6/8/2026 | Price change | $315,000-1.6%$163/sqft |
Source: HAR #47264389 Report a problem | ||
| 5/29/2026 | Listed for sale | $320,000+1.6%$165/sqft |
Source: HAR #47264389 Report a problem | ||
| 3/31/2026 | Listing removed | $2,300$1/sqft |
Source:  HAR #81924540 Report a problem HAR #81924540 Report a problem | ||
| 3/24/2026 | Listing removed | $315,000$163/sqft |
Source: HAR #72654551 Report a problem | ||
| 1/2/2026 | Price change | $315,000-4.5%$163/sqft |
Source: HAR #72654551 Report a problem | ||
| 10/26/2025 | Listed for rent | $2,300+53.8%$1/sqft |
Source: HAR #81924540 Report a problem | ||
| 10/26/2025 | Price change | $329,900-3%$170/sqft |
Source: HAR #72654551 Report a problem | ||
| 9/27/2025 | Listed for sale | $340,000$176/sqft |
Source: HAR #72654551 Report a problem | ||
| 5/2/2020 | Listing removed | $1,495$1/sqft |
Source: The Listing Firm #40278577 Report a problem | ||
| 4/13/2020 | Price change | $1,495-3.5%$1/sqft |
Source: The Listing Firm #40278577 Report a problem | ||
| 4/3/2020 | Listed for rent | $1,550$1/sqft |
Source: The Listing Firm #40278577 Report a problem | ||
Public tax history
| Year | Property taxes | Tax assessment |
|---|---|---|
| 2025 | $2,057 +3.4% | $265,837 +1.1% |
| 2024 | $1,989 +0.2% | $262,976 -9.1% |
| 2023 | $1,984 +12.2% | $289,434 +9.8% |
| 2022 | $1,768 | $263,543 +21.3% |
| 2021 | -- | $217,221 -1.4% |
| 2020 | $1,370 -9.5% | $220,316 +14.1% |
| 2019 | $1,514 -61.9% | $193,091 +9% |
| 2018 | $3,980 | $177,229 |
| 2017 | $3,980 +10% | $177,229 +7.9% |
| 2016 | $3,616 +12.8% | $164,276 +11.5% |
| 2015 | $3,206 | $147,398 +9.7% |
| 2014 | $3,206 | $134,349 +16.3% |
| 2013 | -- | $115,568 +9.6% |
| 2012 | -- | $105,456 -7% |
| 2011 | -- | $113,436 -10.1% |
| 2010 | -- | $126,176 |
| 2009 | -- | $126,176 |
| 2008 | -- | $126,176 +3.9% |
| 2007 | -- | $121,460 |
| 2006 | -- | $121,460 |
| 2005 | -- | $121,460 +6.2% |
| 2004 | -- | $114,400 |
| 2003 | -- | $114,400 +5% |
| 2002 | -- | $109,000 |
| 2001 | -- | $109,000 +8.8% |
| 2000 | -- | $100,200 |
Find assessor info on the county website
Monthly payment
Est. payment
Payment breakdown
Explore the cost of this home by adjusting the details. Changes won't be saved.Climate risks
Neighborhood: Cypress Lakes
Nearby schools
GreatSchools rating
- 8/10Robison Elementary SchoolGrades: PK-5Distance: 1.2 mi
- 10/10Spillane Middle SchoolGrades: 6-8Distance: 1.4 mi
- 9/10Cypress Woods High SchoolGrades: 9-12Distance: 1.5 mi
Schools provided by the listing agent
- Elementary: A Robison Elementary School
- Middle: Spillane Middle School
- High: Cypress Woods High School
Source: HAR. This data may not be complete. We recommend contacting the local school district to confirm school assignments for this home.
- $267,9003 bd2 ba1.6k sqft18218 Arbormont Dr, Cypress, TX 77429Off Market

- $323,8004 bd3 ba2.6k sqft18222 Arbormont Dr, Cypress, TX 77429Off Market

- $264,5003 bd2 ba1.6k sqft18206 Arbormont Dr, Cypress, TX 77429Off Market
- $493,600-- bd-- ba-- sqftArbormont Dr, Cypress, TX 77429Off Market
- $316,4003 bd2 ba2k sqft18219 Arbormont Dr, Cypress, TX 77429Off Market
- $305,7003 bd2 ba1.8k sqft18215 Arbormont Dr, Cypress, TX 77429Off Market
- $326,7004 bd2 ba2.3k sqft14502 Enola Dr, Cypress, TX 77429Off Market
- $298,8003 bd2 ba2k sqft18226 Arbormont Dr, Cypress, TX 77429Off Market
A local agent can set up tours, give advice and negotiate with sellers.
A local lender can help you make sure your offer is ready when you are.
Similar homes
- $299,9003 bd2 ba1.8k sqft17211 Timbercliff Ct, Cypress, TX 77429For Sale
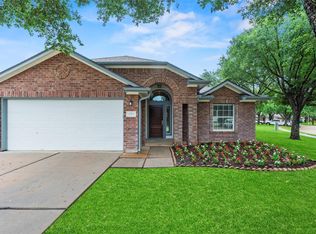 MLS ID #41530603, Jill Smith, eXp Realty LLC. HAR
 - $305,0003 bd3 ba2k sqft16003 Cypress Valley Dr, Cypress, TX 77429For Sale
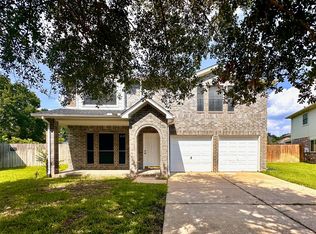 MLS ID #87896654, Eric Fu, Orca Realty, LLC. HAR
 - $310,0003 bd3 ba2.5k sqft15010 Chestnut Falls Dr, Cypress, TX 77433For Sale
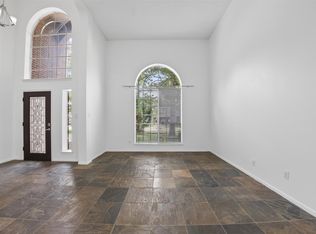 MLS ID #90038086, Thien Nguyen, Core Properties. HAR
 - $310,0004 bd3 ba2.4k sqft16119 Barngate Ct, Cypress, TX 77429For Sale
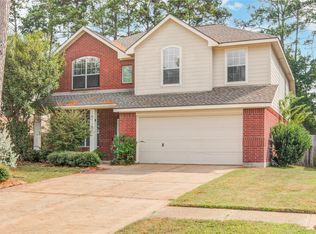 MLS ID #62576110, Jian Tang, Texas Signature Realty. HAR
 - $300,0003 bd3 ba2.3k sqft16107 Horseshoe Hill Ct, Cypress, TX 77429For SaleMLS ID #39092837, Amber Broadway, Opendoor Brokerage, LLC. HAR
- $339,0004 bd3 ba2.3k sqft18534 Alemarble Oak St, Cypress, TX 77429For SaleMLS ID #56778654, Nora Gao, Marie & Marcus Group, Inc. HAR
- $340,0004 bd2 ba2.6k sqft15119 Waverly Cyn, Cypress, TX 77429For SaleMLS ID #48252647, Wojciech Kic, HOUSEforPURCHASE.com, LLC. HAR
- $345,0004 bd3 ba2.8k sqft11422 Willow Field Dr, Cypress, TX 77429For SaleMLS ID #4507367, Fafu Zeng, Walzel Properties - Corporate Office. HAR
- $265,0003 bd2 ba1.6k sqft11511 Musetta Ct, Cypress, TX 77429For SaleMLS ID #9804352, Michael Crider, Keller Williams Platinum. HAR
- $399,9004 bd3 ba2.6k sqft14302 Amyford Ct, Cypress, TX 77429For SaleMLS ID #73942391, Benny Benavides, Champions NextGen Real Estate. HAR
- $299,0004 bd3 ba2.7k sqft6631 Greenhouse Rd, Katy, TX 77449For SaleMLS ID #31614599, Jason Quang, LPT Realty, LLC. HAR
- $324,5004 bd2 ba1.8k sqft8619 Debbie Terrace Dr, Cypress, TX 77433For SaleMLS ID #71979808, Collette King, RE/MAX Universal. HAR
- $259,9003 bd2 ba1.4k sqft11403 Bonaparte Dr, Cypress, TX 77429For SaleMLS ID #91464711, Mitchell Haynes, BuyBroker. HAR
- $299,9004 bd3 ba2k sqft18502 Bridoon Dr, Cypress, TX 77433For SaleMLS ID #83636037, Cody McMillian, Niva Realty. HAR
- $350,0004 bd2 ba1.9k sqft15335 Misty Dawn Trl, Cypress, TX 77433For SaleMLS ID #42718631, Dana Foster, Texas United Realty. HAR
- $309,0003 bd3 ba2.2k sqft7914 Ingle Oak Dr, Houston, TX 77041For SaleMLS ID #81070227, Amber Broadway, Opendoor Brokerage, LLC. HAR
- $299,9003 bd2 ba1.9k sqft12326 Campos Dr, Houston, TX 77065For SaleMLS ID #84180832, Melissa Rowell, Texas Signature Realty. HAR
- $286,0004 bd2 ba1.8k sqft12618 Spring Music Dr, Houston, TX 77065For SaleMLS ID #41248882, Mark Ngo, RE/MAX Results - Alliance Team. HAR
- $295,0004 bd3 ba2.5k sqft8235 Gran Villa Dr, Cypress, TX 77433For SaleMLS ID #50332233, Juan Zamora, Surge Realty. HAR
- $279,0003 bd2 ba1.5k sqft5535 Casa Mila Dr, Katy, TX 77449For SaleMLS ID #86040697, Carla Tran, Keller Williams Premier Realty. HAR
