Gorgeous ONE-STORY home located in the sought after TOMBALL area! Situated on a quiet street WALKING DISTANCE to the elementary school. Warm entrance with an IDEAL OPEN CONCEPT layout. SPRAWLING granite counters with sprawling KITCHEN ISLAND and STAINLESS STEEL appliances. Boasts WOOD-LOOK flooring in main living areas. STUNNING modern paint colors and stylish BACKSPLASH with sizable bedrooms and an IN-HOUSE laundry area conveniently located off the garage. *BONUS* washer/dryer to remain in the home! PRIMARY with DUAL SINKS, SOAKING TUB and stand-alone shower. DON’T MISS the 16X10 COVERED PATIO w/ pull down SUN SHADES, SOLAR SCREENS and fenced in yard space. Garage with EPOXY floors and two-car OVERSIZED garage PLUS an additional STORAGE NOOK. Gutter system, HONEYWELL THERMOSTAT and whole home water filtration system! A traditional WELL-KEPT home that CHECKS EVERY BOX. With easy access to 249 and 99. Don’t miss out on this one, schedule your private showing today!
For sale
Price cut: $5K (7/30)
$290,000
10806 Harston Dr, Tomball, TX 77375
3beds
1,510sqft
Single Family Residence
Built in 2012
4,939 Square Feet Lot
$284,300 Zestimate®
$192/sqft
$35/mo HOA
What's special
- 45 days |
- 155 |
- 10 |
Zillow last checked:
Listing updated:
Listed by:
Garrett Howell TREC #0626514 281-773-0361,
eXp Realty LLC
Source: HAR,MLS#: 31951613
Facts & features
Interior
Bedrooms & bathrooms
- Bedrooms: 3
- Bathrooms: 2
- Full bathrooms: 2
Rooms
- Room types: Family Room, Utility Room
Primary bedroom
- Level: First
- Area: 180
- Dimensions: 15x12
Bedroom
- Level: First
- Area: 99
- Dimensions: 11x9
Bedroom
- Level: First
- Area: 110
- Dimensions: 11x10
Dining room
- Level: First
- Area: 84
- Dimensions: 12x7
Other
- Level: First
- Area: 160
- Dimensions: 16x10
Kitchen
- Level: First
- Area: 196
- Dimensions: 14x14
Living room
- Level: First
- Area: 252
- Dimensions: 18x14
Utility room
- Level: First
Heating
- Natural Gas
Cooling
- Ceiling Fan(s), Electric
Appliances
- Included: Disposal, Dryer, Washer, Water Softener, Freestanding Oven, Gas Oven, Microwave, Free-Standing Range, Gas Range, Dishwasher
Features
- Wired for Sound, All Bedrooms Down, En-Suite Bath, Primary Bed - 1st Floor, Walk-In Closet(s)
- Flooring: Engineered Hardwood, Laminate, Tile
- Windows: Window Coverings
- Has fireplace: No
Interior area
- Total structure area: 1,510
- Total interior livable area: 1,510 sqft
Property
Parking
- Total spaces: 2
- Parking features: Attached
- Attached garage spaces: 2
Features
- Stories: 1
- Patio & porch: Patio/Deck, Porch
- Fencing: Back Yard
Lot
- Size: 4,939 Square Feet
- Features: Back Yard, Cul-De-Sac, Subdivided, 0 Up To 1/4 Acre
Details
- Parcel number: 1325480050014
Construction
Type & style
- Home type: SingleFamily
- Architectural style: Traditional
- Property subtype: Single Family Residence
Materials
- Brick, Cement Siding
- Foundation: Slab
- Roof: Composition
Condition
- New construction: No
- Year built: 2012
Utilities & green energy
- Water: Water District
Community & HOA
Community
- Subdivision: Ashford Place Sec 04
HOA
- Has HOA: Yes
- HOA fee: $425 annually
Location
- Region: Tomball
Financial & listing details
- Price per square foot: $192/sqft
- Tax assessed value: $236,604
- Annual tax amount: $5,619
- Date on market: 7/8/2026
- Listing terms: Cash,Conventional,FHA,VA Loan
Estimated market value
$284,300
$270,000 - $299,000
$2,119/mo
Price history
| Date | Event | Price |
|---|---|---|
| 7/30/2026 | Price change | $290,000-1.7%$192/sqft |
Source:  HAR #31951613 Report a problem HAR #31951613 Report a problem | ||
| 7/16/2026 | Listed for sale | $295,000+3.5%$195/sqft |
Source: HAR #31951613 Report a problem | ||
| 4/4/2025 | Sold | -- |
Source: Agent Provided Report a problem | ||
| 3/18/2025 | Pending sale | $285,000$189/sqft |
Source: HAR #33723911 Report a problem | ||
| 3/2/2025 | Price change | $285,000-1.7%$189/sqft |
Source: HAR #21918801 Report a problem | ||
| 2/21/2025 | Listed for sale | $289,900+47.2%$192/sqft |
Source: HAR #21918801 Report a problem | ||
| 6/7/2019 | Listing removed | $197,000$130/sqft |
Source: Opendoor Brokerage, LLC #54868267 Report a problem | ||
| 5/10/2019 | Pending sale | $197,000$130/sqft |
Source: Opendoor Brokerage, LLC #54868267 Report a problem | ||
| 5/6/2019 | Listed for sale | $197,000$130/sqft |
Source: Opendoor Texas Brokerage,LLC #54868267 Report a problem | ||
Public tax history
| Year | Property taxes | Tax assessment |
|---|---|---|
| 2025 | $3,468 -4.6% | $236,604 -0.1% |
| 2024 | $3,637 +4.8% | $236,911 -2% |
| 2023 | $3,471 -9% | $241,787 +2.3% |
| 2022 | $3,814 | $236,360 +19.8% |
| 2021 | -- | $197,361 +11.3% |
| 2020 | $3,500 +203.2% | $177,293 +0.6% |
| 2019 | $1,154 -71.3% | $176,244 +13.7% |
| 2018 | $4,021 | $154,946 |
| 2017 | $4,021 -0.8% | $154,946 |
| 2016 | $4,054 -4.9% | $154,946 +5% |
| 2015 | $4,265 | $147,634 +7.2% |
| 2014 | $4,265 | $137,748 +18.8% |
| 2013 | -- | $115,928 |
Find assessor info on the county website
Monthly payment
Est. payment
Payment breakdown
Explore the cost of this home by adjusting the details. Changes won't be saved.Climate risks
Neighborhood: Ashford Grove
Nearby schools
GreatSchools rating
- 8/10Blackshear Elementary SchoolGrades: PK-5Distance: 0.3 mi
- 7/10Ulrich Intermediate SchoolGrades: 6-8Distance: 1.6 mi
- 7/10Klein Cain High SchoolGrades: 9-12Distance: 1.8 mi
Schools provided by the listing agent
- Elementary: Blackshear Elementary School (Klein)
- Middle: Ulrich Intermediate School
- High: Klein Cain High School
Source: HAR. This data may not be complete. We recommend contacting the local school district to confirm school assignments for this home.
- $250,6003 bd2 ba1.4k sqft10810 Harston Dr, Tomball, TX 77375Off Market
- $--3 bd2 ba1.5k sqft10802 Harston Dr, Tomball, TX 77375Sold

- $241,9003 bd2 ba1.3k sqft10814 Harston Dr, Tomball, TX 77375Off Market

- $323,0004 bd2 ba2.2k sqft19130 Coxwold Ln, Tomball, TX 77375Off Market
- $271,7003 bd2 ba1.7k sqft10818 Harston Dr, Tomball, TX 77375Off Market
- $--4 bd2 ba2.6k sqft10807 Harston Dr, Tomball, TX 77375Sold
- $264,0003 bd2 ba1.6k sqft19126 Coxwold Ln, Tomball, TX 77375Off Market
- $261,5003 bd2 ba1.6k sqft10822 Harston Dr, Tomball, TX 77375Off Market
A local agent can set up tours, give advice and negotiate with sellers.
Similar homes
- $300,0004 bd3 ba1.8k sqft11418 Northam Dr, Tomball, TX 77375For Sale
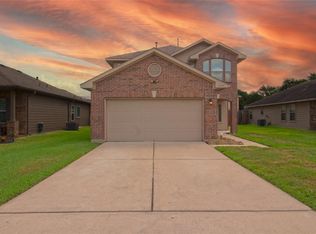 MLS ID #29006131, Trisha Salinas, Century 21 Lucky Money. HAR
 - $235,0003 bd2 ba1.4k sqft19114 Hemington Cir, Tomball, TX 77375For Sale
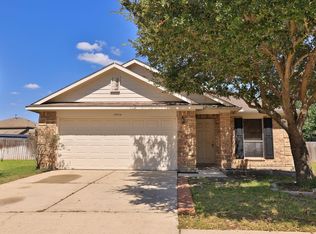 MLS ID #58007848, Madilyn Taylor, RE/MAX Partners. HAR
 - $220,0002 bd2 ba1.1k sqft19423 Bold River Rd, Tomball, TX 77375For Sale
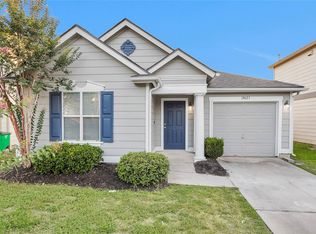 MLS ID #91429227, Allison Dragon, Styled Real Estate. HAR
 - $325,0003 bd2 ba2.1k sqft8726 Rollick Dr, Tomball, TX 77375For Sale
 MLS ID #4028590, Benazir Gutierrez, Propel Realty. HAR
 - $289,9003 bd2 ba1.6k sqft17811 Dappled Walk Way, Cypress, TX 77429For SaleMLS ID #42071821, Lynette Thomas, Entera Realty LLC. HAR
- $280,0003 bd2 ba1.5k sqft21714 Vinci Terrace Ln, Tomball, TX 77377New ConstructionMLS ID #26829214, Meredith Marti, Keller Williams City View. HAR
- $290,0003 bd2 ba1.8k sqft19615 Gentle Creek Way, Cypress, TX 77429For SaleMLS ID #72572696, Eric Harris, eXp Realty LLC. HAR
- $319,0003 bd3 ba1.9k sqft7823 Kleingreen Ln, Spring, TX 77379For SaleMLS ID #70399678, Michelle Layne, Better Homes and Gardens Real Estate Gary Greene - The Woodlands. HAR
- $--3 bd2 ba1.7k sqft10119 Gold Finch Run, Magnolia, TX 77354AuctionAuction.com 2
- $--4 bd2 ba1.9k sqft2519 Mary Thistle Dr, Spring, TX 77373AuctionAuction.com 2
- $312,9903 bd3 ba2.2k sqft9839 Mills Field Dr, Houston, TX 77070For SaleMLS ID #98363386, Tanner Young, LPT Realty, LLC. HAR
- $--3 bd2 ba1.7k sqft29446 Ridge Clearing Trl, Spring, TX 77386AuctionAuction.com 2
- $290,0003 bd2 ba1.8k sqft519 Glenwood Ridge Dr, Spring, TX 77386For SaleMLS ID #18663407, Jena Turner, eXp Realty LLC. HAR
- $--4 bd2 ba1.9k sqft21310 Blue Tuna Dr, Cypress, TX 77433AuctionServiceLink Auction
- $309,9004 bd3 ba1.9k sqft19439 Pacers Gait Ln, Tomball, TX 77377For SaleMLS ID #73638704, Thomas Caine, Texas Signature Realty. HAR
- $299,0003 bd3 ba1.7k sqft20335 Sable Acre Ct, Cypress, TX 77433For SaleMLS ID #85339893, Brooke Ethington, Covenant Properties Real Estate. HAR
- $229,9003 bd2 ba1.3k sqft22539 Aspen Tarn Trl, Spring, TX 77373For SaleMLS ID #11311230, Thomas Caine, Texas Signature Realty. HAR
- $--3 bd2 ba1.3k sqft16803 Sangiovese Dr, Houston, TX 77090AuctionAuction.com 2
- $294,9004 bd3 ba2.1k sqft4910 Blue Jacaranda Way, Spring, TX 77373For SaleMLS ID #84212602, Trang Ho, 5th Stream Realty. HAR
- from $360,9903 bd2 ba1.6k sqftLevi Plan, Raburn Reserve, Tomball, TX 77375New ConstructionRisewell Homes
