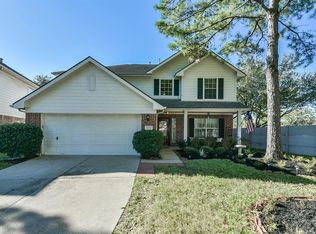
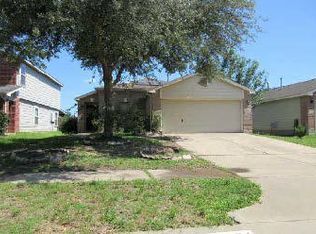
Welcome home to this charming two-story located in a cul-de-sac in the highly sought after master-planned community of Fairfield! Offering 1,764 sq. ft. with 3 bedrooms and 2.5 baths, this home perfectly blends modern updates with a spacious backyard. The open-concept living area features a cozy fireplace and custom built-in shelving, flowing seamlessly into the beautifully updated kitchen with granite countertops, a breakfast nook, and bar seating—perfect for entertaining! Upstairs, you'll find brand-new carpet throughout. The bright primary suite offers an ensuite bath with dual sinks, a soaking tub, separate shower, and a large walk-in closet. Relax on the covered patio overlooking your private backyard with a large storage shed. Major updates include a water heater (3 yrs), roof (7 yrs), and A/C (10 yrs). Just minutes from Fairfield's parks, lakes, pools, shopping, and US-290. Zoned to top-rated Cy-Fair ISD.
For sale
$310,000
20335 Sable Acre Ct, Cypress, TX 77433
3beds
1,764sqft
:
Get pre-qualified$2,584/mo
Single Family Residence
Built in 2000
4,900 Square Feet Lot
$301,800 Zestimate®
$176/sqft
$92/mo HOA
What's special
- 15 days |
- 254 |
- 25 |
Likely to sell faster than
Zillow last checked:
Listing updated:
Listed by:
Brooke Ethington TREC #0848381 281-917-8693,
Covenant Properties Real Estate,
Jeremy Kartchner TREC #0796224 281-914-0038,
Covenant Properties Real Estate
Source: HAR,MLS#: 85339893
Facts & features
Interior
Bedrooms & bathrooms
- Bedrooms: 3
- Bathrooms: 3
- Full bathrooms: 2
- 1/2 bathrooms: 1
Rooms
- Room types: Family Room, Utility Room
Primary bathroom
- Features: Half Bath, Primary Bath: Double Sinks, Primary Bath: Separate Shower, Secondary Bath(s): Tub/Shower Combo
Kitchen
- Features: Kitchen open to Family Room, Pantry, Walk-in Pantry
Heating
- Natural Gas
Cooling
- Ceiling Fan(s), Electric
Appliances
- Included: Disposal, Dryer, Refrigerator, Washer, Electric Oven, Microwave, Dishwasher
- Laundry: Electric Dryer Hookup, Washer Hookup
Features
- High Ceilings, Vaulted Ceiling, 3 Bedrooms Up, All Bedrooms Up, Walk-In Closet(s)
- Flooring: Carpet, Tile, Vinyl
- Number of fireplaces: 1
- Fireplace features: Gas Log
Interior area
- Total structure area: 1,764
- Total interior livable area: 1,764 sqft
Property
Parking
- Total spaces: 2
- Parking features: Attached
- Attached garage spaces: 2
Features
- Stories: 2
- Patio & porch: Covered
- Fencing: Back Yard,Full
Lot
- Size: 4,900 Square Feet
- Features: Back Yard, Cul-De-Sac, 0 Up To 1/4 Acre
Details
- Additional structures: Shed(s)
- Parcel number: 1197330020048
Construction
Type & style
- Home type: SingleFamily
- Architectural style: Traditional
- Property subtype: Single Family Residence
Materials
- Brick, Cement Siding, Wood Siding
- Foundation: Slab
- Roof: Composition
Condition
- New construction: No
- Year built: 2000
Utilities & green energy
- Water: Water District
Community & HOA
Community
- Subdivision: Trails Fairfield Sec 03
HOA
- Has HOA: Yes
- Amenities included: Basketball Court, Clubhouse, Dog Park, Fitness Center, Jogging Path, Park, Party Room, Picnic Area, Playground, Pond, Pool, Splash Pad, Sport Court, Tennis Court(s)
- HOA fee: $1,100 annually
Location
- Region: Cypress
Financial & listing details
- Price per square foot: $176/sqft
- Tax assessed value: $293,423
- Annual tax amount: $6,497
- Date on market: 7/9/2026
- Listing terms: Cash,Conventional,FHA,VA Loan
- Ownership: Full Ownership
- Road surface type: Concrete, Curbs
Estimated market value
$301,800
$287,000 - $317,000
$2,214/mo
Price history
| Date | Event | Price |
|---|---|---|
| 7/10/2026 | Listed for sale | $310,000$176/sqft |
Source:  HAR #85339893 Report a problem HAR #85339893 Report a problem | ||
| 6/8/2023 | Listing removed | -- |
Source: HAR #50395445 Report a problem | ||
| 5/5/2023 | Pending sale | $310,000$176/sqft |
Source: HAR #50395445 Report a problem | ||
| 4/24/2023 | Price change | $310,000-3.1%$176/sqft |
Source: HAR #50395445 Report a problem | ||
| 4/20/2023 | Listed for sale | $320,000+77.8%$181/sqft |
Source: HAR #50395445 Report a problem | ||
| 9/29/2017 | Sold | -- |
Source: Agent Provided Report a problem | ||
| 9/6/2017 | Pending sale | $179,999$102/sqft |
Source: Better Homes and Gardens Real Estate Gary Greene #97155817 Report a problem | ||
| 8/19/2017 | Price change | $179,999-2.7%$102/sqft |
Source: Better Homes and Gardens Real Estate Gary Greene #97155817 Report a problem | ||
| 6/26/2017 | Price change | $185,000-2.6%$105/sqft |
Source: Better Homes and Gardens Real Estate Gary Greene #97155817 Report a problem | ||
| 6/13/2017 | Price change | $190,000-2.6%$108/sqft |
Source: Better Homes and Gardens Real Estate Gary Greene #97155817 Report a problem | ||
| 5/25/2017 | Price change | $195,000-2%$111/sqft |
Source: Better Homes and Gardens Real Estate Gary Greene #97155817 Report a problem | ||
| 4/28/2017 | Listed for sale | $199,000+47.4%$113/sqft |
Source: BHGRE Gary Greene #74959480 Report a problem | ||
| 1/6/2010 | Listing removed | $135,000$77/sqft |
Source: RE/MAX Lakeland #38624222 Report a problem | ||
| 10/17/2009 | Listed for sale | $135,000$77/sqft |
Source: RE/MAX Lakeland #38624222 Report a problem | ||
Public tax history
| Year | Property taxes | Tax assessment |
|---|---|---|
| 2025 | $1,865 +6% | $293,423 +3.7% |
| 2024 | $1,760 | $282,943 -5.4% |
| 2023 | -- | $298,952 +19% |
| 2022 | $1,298 | $251,264 +17.5% |
| 2021 | -- | $213,828 +15.9% |
| 2020 | $1,190 -1.9% | $184,525 -2.1% |
| 2019 | $1,213 -67% | $188,393 +11.9% |
| 2018 | $3,680 | $168,349 |
| 2017 | $3,680 -0.1% | $168,349 |
| 2016 | $3,685 +9.8% | $168,349 +3.8% |
| 2015 | $3,357 | $162,162 +17.6% |
| 2014 | $3,357 | $137,840 +8.3% |
| 2013 | -- | $127,263 |
| 2012 | -- | $127,263 |
| 2011 | -- | $127,263 +13.2% |
| 2010 | -- | $112,452 |
| 2009 | -- | $112,452 -9.5% |
| 2007 | -- | $124,288 +4.4% |
| 2005 | -- | $119,100 |
| 2004 | -- | $119,100 |
| 2003 | -- | $119,100 +5.2% |
| 2002 | -- | $113,200 +16.8% |
| 2001 | -- | $96,900 |
Find assessor info on the county website
Monthly payment
Est. payment
Payment breakdown
Explore the cost of this home by adjusting the details. Changes won't be saved.Climate risks
Neighborhood: Fairfield
Nearby schools
GreatSchools rating
- 9/10Keith Elementary SchoolGrades: PK-5Distance: 0.3 mi
- 10/10Salyards MiddleGrades: 6-8Distance: 1 mi
- 9/10Bridgeland High SchoolGrades: 9-12Distance: 5.6 mi
Schools provided by the listing agent
- Elementary: Keith Elementary School
- Middle: Salyards Middle School
- High: Bridgeland High School
Source: HAR. This data may not be complete. We recommend contacting the local school district to confirm school assignments for this home.
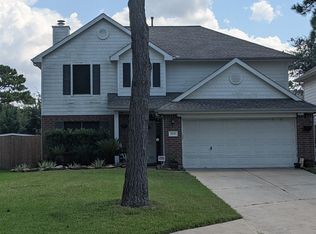
- $331,9004 bd3 ba2.3k sqft20339 Sable Acre Ct, Cypress, TX 77433Off Market
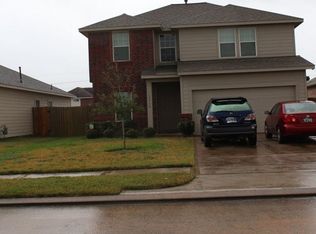
- $326,9004 bd2 ba2.3k sqft20331 Sable Acre Ct, Cypress, TX 77433Off Market
- $321,9004 bd3 ba2.1k sqft20327 Sable Acre Ct, Cypress, TX 77433Off Market
- $377,8004 bd2 ba2.4k sqft20406 Savannah Bay Rd, Cypress, TX 77433Off Market
- $277,7003 bd2 ba1.5k sqft20402 Savannah Bay Rd, Cypress, TX 77433Off Market
- $333,3003 bd2 ba1.7k sqft20418 Savannah Bay Rd, Cypress, TX 77433Off Market
- $321,4004 bd2 ba2k sqft20334 Savannah Bay Rd, Cypress, TX 77433Off Market
- $318,7004 bd2 ba1.9k sqft20323 Sable Acre Ct, Cypress, TX 77433Off Market
A local agent can set up tours, give advice and negotiate with sellers.
A local lender can help you make sure your offer is ready when you are.
Similar homes
- $334,9004 bd3 ba2.3k sqft20422 Maple Meadows Ct, Cypress, TX 77433For Sale
 MLS ID #97981224, Lenore Bush, RE/MAX Bluebonnet Properties. HAR
 - $--4 bd3 ba2.3k sqft10730 Woodwind Shadows Dr, Cypress, TX 77433Auction
 Auction.com 2
 - $299,5004 bd2 ba2k sqft17411 N Riata Lake Dr, Cypress, TX 77433For Sale
 MLS ID #84546685, Jingjing Hu, Lawson Tx Realty. HAR
 - $--4 bd2 ba1.7k sqft18234 Walden Gate Ln, Cypress, TX 77433Auction
 ServiceLink Auction
 - $300,0004 bd3 ba2.1k sqft21119 Coral Blossom Ln, Cypress, TX 77433For SaleMLS ID #68532147, Sharon Leshikar, eXp Realty, LLC. HAR
- $290,0003 bd2 ba1.8k sqft19615 Gentle Creek Way, Cypress, TX 77429For SaleMLS ID #96914139, Eric Harris, eXp Realty LLC. HAR
- $--3 bd2 ba1.7k sqft17438 Hoover Gardens Dr, Houston, TX 77095AuctionServiceLink Auction
- $307,6503 bd3 ba2k sqft15015 Red Dam Trl, Cypress, TX 77433For SaleMLS ID #75377933, Kendall Reese, SJS International LLC. HAR
- $279,9503 bd2 ba1.6k sqft21707 Cypress Maple Dr, Cypress, TX 77433For SaleMLS ID #91457585, Hailey Bray, Keller Williams Memorial. HAR
- $--3 bd2 ba1.8k sqft13110 Millstream Bend Ln, Tomball, TX 77377AuctionAuction.com 2
- $310,0003 bd3 ba2.3k sqft16107 Horseshoe Hill Ct, Cypress, TX 77429For SaleMLS ID #39092837, Amber Broadway, Opendoor Brokerage, LLC. HAR
- $--3 bd3 ba2.5k sqft19023 Blossoming Buttercup Dr, Tomball, TX 77377AuctionAuction.com 1
- $--3 bd3 ba2.1k sqft19374 Caledonia Dr, Katy, TX 77449AuctionAuction.com 2
- $324,0004 bd2 ba2k sqft14119 Englewood Park Ln, Cypress, TX 77429For SaleMLS ID #23427878, Anthony Melos, Texas USA Realty. HAR
- $--3 bd3 ba1.5k sqft9635 Gorman Brook Dr, Houston, TX 77095AuctionXome
- $--3 bd3 ba2.1k sqft21006 Cottage Stream Ct, Spring, TX 77379AuctionAuction.com 2
- $340,0003 bd2 ba1.7k sqft12921 S Winding Pines Dr, Tomball, TX 77375For SaleMLS ID #78001315, Nicholas Castaneda, Real Properties. HAR
- $320,0004 bd3 ba1.8k sqft11418 Northam Dr, Tomball, TX 77375For SaleMLS ID #29006131, Trisha Salinas, Century 21 Lucky Money. HAR
- $295,0004 bd3 ba2.1k sqft2706 Key West Dr, Katy, TX 77493For SaleMLS ID #39400536, Darren Wong, Redfin Corporation. HAR
- $--5 bd3 ba2.4k sqft7215 Wind Dale St, Houston, TX 77040AuctionAuction.com 1
