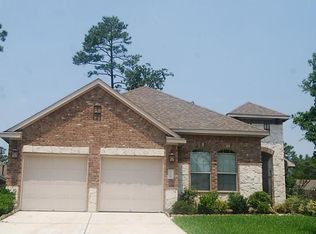
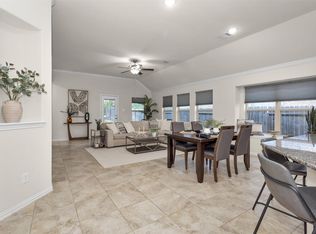
Completely refreshed and move-in ready in the heart of Woodforest! This beautifully maintained one-story home offers great curb appeal with fresh landscaping, a striking stone elevation, and a welcoming front entry. Inside, you'll find an open floor plan, high ceiling, with fresh interior paint, updated lighting, new hardware, and abundant natural light. The spacious kitchen features granite countertops, rich wood cabinetry, and updated stainless appliances. The private primary suite offers a spacious bath and large walk-in closet. The dedicated study can easily serve as a fourth bedroom. Major updates include a recent 50 year roof, new fence and appliances. Relax on the covered patio overlooking the beautifully maintained backyard. Enjoy all that Woodforest has to offer, including resort-style amenities, walking trails, parks, golf, shopping, dining, and top-rated Conroe ISD schools. Walking distance to restaurants and Harvest Market Grocery store. Hurry to see this one, call today!
For sale
Price cut: $10K (7/30)
$379,900
106 Winslow Hill Pl, Montgomery, TX 77316
4beds
2,121sqft
:
Get pre-qualified$2,794/mo
Single Family Residence
Built in 2010
7,108 Square Feet Lot
$372,900 Zestimate®
$179/sqft
$116/mo HOA
What's special
High ceilingOpen floor planUpdated lightingFresh interior paintUpdated stainless appliancesWelcoming front entryAbundant natural light
- 32 days |
- 276 |
- 14 |
Zillow last checked:
Listing updated:
Listed by:
Estella Dawson TREC #0451897 281-782-5950,
RE/MAX Partners
Source: HAR,MLS#: 96937414
Facts & features
Interior
Bedrooms & bathrooms
- Bedrooms: 4
- Bathrooms: 2
- Full bathrooms: 2
Rooms
- Room types: Utility Room
Primary bedroom
- Level: First
- Area: 221
- Dimensions: 17x13
Bedroom
- Level: First
- Area: 110
- Dimensions: 11x10
Bedroom
- Level: First
- Area: 110
- Dimensions: 11x10
Bedroom
- Level: First
- Area: 132
- Dimensions: 12x11
Living room
- Level: First
- Area: 400
- Dimensions: 25x16
Heating
- Natural Gas
Cooling
- Ceiling Fan(s), Electric
Appliances
- Included: Disposal, Convection Oven, Gas Oven, Microwave, Dishwasher
- Laundry: Electric Dryer Hookup, Gas Dryer Hookup, Washer Hookup
Features
- Formal Entry/Foyer, High Ceilings, Primary Bed - 1st Floor, Split Plan
- Flooring: Carpet, Tile
- Windows: Insulated/Low-E windows, Window Coverings
- Number of fireplaces: 1
Interior area
- Total structure area: 2,121
- Total interior livable area: 2,121 sqft
Property
Parking
- Total spaces: 2
- Parking features: Attached, Double-Wide Driveway
- Attached garage spaces: 2
Features
- Stories: 1
- Patio & porch: Covered, Patio/Deck, Porch
- Exterior features: Sprinkler System
- Fencing: Back Yard
Lot
- Size: 7,108 Square Feet
- Features: Cul-De-Sac, Near Golf Course, Subdivided, 0 Up To 1/4 Acre
Details
- Parcel number: 393671
Construction
Type & style
- Home type: SingleFamily
- Architectural style: Traditional
- Property subtype: Single Family Residence
Materials
- Brick
- Foundation: Slab
- Roof: Composition
Condition
- New construction: No
- Year built: 2010
Utilities & green energy
- Sewer: Public Sewer
- Water: Public, Water District
Community & HOA
Community
- Features: Subdivision Tennis Court
- Subdivision: Woodforest 01
HOA
- Has HOA: Yes
- Amenities included: Clubhouse, Golf Course, Jogging Path, Park, Playground, Tennis Court(s), Trail(s)
- HOA fee: $1,390 annually
Location
- Region: Montgomery
Financial & listing details
- Price per square foot: $179/sqft
- Tax assessed value: $408,068
- Annual tax amount: $8,691
- Date on market: 7/5/2026
- Listing terms: Cash,Conventional,FHA,Texas Veterans Land Board,VA Loan
Estimated market value
$372,900
$354,000 - $392,000
$2,450/mo
Price history
| Date | Event | Price |
|---|---|---|
| 7/30/2026 | Price change | $379,900-2.6%$179/sqft |
Source:  HAR #96937414 Report a problem HAR #96937414 Report a problem | ||
| 7/5/2026 | Listed for sale | $389,900+69.6%$184/sqft |
Source: HAR #96937414 Report a problem | ||
| 7/12/2018 | Listing removed | $229,900$108/sqft |
Source: RE/MAX The Woodlands & Spring #14827227 Report a problem | ||
| 6/14/2018 | Pending sale | $229,900$108/sqft |
Source: RE/MAX The Woodlands & Spring #14827227 Report a problem | ||
| 5/3/2018 | Price change | $229,900-2.8%$108/sqft |
Source: RE/MAX The Woodlands & Spring #14827227 Report a problem | ||
| 3/12/2018 | Listed for sale | $236,500$112/sqft |
Source: RE/MAX The Woodlands & Spring #14827227 Report a problem | ||
Public tax history
| Year | Property taxes | Tax assessment |
|---|---|---|
| 2025 | $6,447 +17.4% | $408,068 +17.8% |
| 2024 | $5,492 -7.8% | $346,297 -7.7% |
| 2023 | $5,959 | $375,010 +13.8% |
| 2022 | -- | $329,640 +33.9% |
| 2021 | $4,552 +3.7% | $246,210 +7.2% |
| 2020 | $4,389 -2.3% | $229,750 -0.6% |
| 2019 | $4,493 -21.4% | $231,090 -1.8% |
| 2018 | $5,719 +15.9% | $235,230 |
| 2017 | $4,936 -2.3% | $235,230 |
| 2016 | $5,054 -5.9% | $235,230 +0% |
| 2015 | $5,372 | $235,150 +10% |
| 2014 | $5,372 | $213,770 +10% |
| 2013 | -- | $194,340 +10% |
| 2012 | -- | $176,670 -11.4% |
| 2011 | -- | $199,340 |
Find assessor info on the county website
Monthly payment
Est. payment
Payment breakdown
Explore the cost of this home by adjusting the details. Changes won't be saved.Climate risks
Neighborhood: 77316
Nearby schools
GreatSchools rating
- 10/10Conroe Bond Elementary SchoolGrades: PK-6Distance: 1.1 mi
- 6/10Peet Junior High SchoolGrades: 7-8Distance: 5.4 mi
- 5/10Conroe High SchoolGrades: 9-12Distance: 5.5 mi
Schools provided by the listing agent
- Elementary: Stewart Elementary School (Conroe)
- Middle: Peet Junior High School
- High: Conroe High School
Source: HAR. This data may not be complete. We recommend contacting the local school district to confirm school assignments for this home.
- $403,4004 bd2 ba2.6k sqft110 Winslow Hill Pl, Montgomery, TX 77316Off Market

- $381,3004 bd2 ba2.3k sqft102 Winslow Hill Pl, Montgomery, TX 77316Off Market
- $345,400-- bd2 ba1.9k sqft114 Winslow Hill Pl, Montgomery, TX 77316Off Market

- $411,2004 bd3 ba2.8k sqft107 Forest Elk Pl, Montgomery, TX 77316Off Market

- $393,4004 bd2 ba2.4k sqft111 Forest Elk Pl, Montgomery, TX 77316Off Market
- $342,5003 bd2 ba2k sqft103 Forest Elk Pl, Montgomery, TX 77316Off Market
- $387,7003 bd2 ba2.3k sqft115 Forest Elk Pl, Montgomery, TX 77316Off Market
- $379,0003 bd2 ba2.3k sqft118 Winslow Hill Pl, Montgomery, TX 77316Off Market
A local agent can set up tours, give advice and negotiate with sellers.
A local lender can help you make sure your offer is ready when you are.
Similar homes
- $389,5003 bd2 ba2.3k sqft131 Winslow Hill Pl, Montgomery, TX 77316For Sale
 MLS ID #83600274, Jeffrey Morris, RE/MAX The Woodlands & Spring. HAR
 - $379,9004 bd2 ba2.3k sqft160 Knollbrook Cir, Montgomery, TX 77316For Sale
 MLS ID #71211386, Melissa Perez-Mueller, Keller Williams Realty The Woodlands. HAR
 - $410,0003 bd2 ba2k sqft428 Auburn Pines Dr, Montgomery, TX 77316For Sale
 MLS ID #22719194, Amy Hersey, Compass RE Texas, LLC - The Woodlands. HAR
 - $463,9002 bd2 ba2.1k sqft120 Crinium Lily Ct, Montgomery, TX 77316For Sale
 MLS ID #76504472, Nancy WeHunt, Better Homes and Gardens Real Estate Gary Greene - Lake Conroe South. HAR
 - $319,9004 bd3 ba2.3k sqft18 Dover Dr, Conroe, TX 77304For SaleMLS ID #53064061, Heather Boudreaux, Walzel Properties - Corporate Office. HAR
- $295,0003 bd3 ba2k sqft324 N Spotted Fern Dr, Montgomery, TX 77316For SaleMLS ID #30310060, Jenny Overstreet, Martha Turner Sotheby's International Realty - The Woodlands. HAR
- $375,0003 bd2 ba1.7k sqft171 Merryweather Pl, Conroe, TX 77384For SaleMLS ID #46389812, Erika Jones, Compass RE Texas, LLC - The Woodlands. HAR
- $430,0004 bd3 ba2.8k sqft14015 Routt Forest Trl, Conroe, TX 77384For SaleMLS ID #56685973, Teresa Sartin, Keller Williams Realty The Woodlands. HAR
- $415,0004 bd3 ba2.5k sqft212 Trillium Park Loop, Conroe, TX 77304For SaleMLS ID #10007715, Kimberly Soderberg, Better Homes and Gardens Real Estate Gary Greene - The Woodlands. HAR
- $424,9004 bd2 ba2.4k sqft11526 Walden Rd, Montgomery, TX 77356For SaleMLS ID #84440258, Jessica Fleming, Compass RE Texas, LLC - Lake Conroe. HAR
- $420,0004 bd4 ba3k sqft2007 Brookmont Dr, Conroe, TX 77301For SaleMLS ID #32669559, Tracy Halverson, Corcoran Genesis. HAR
- $330,0004 bd3 ba2.5k sqft12246 Antilles Ln, Conroe, TX 77304For SaleMLS ID #31136272, David Flory, RE/MAX Universal. HAR
- $414,9994 bd4 ba3.1k sqft15231 Scenic Woodland Dr, Conroe, TX 77384For SaleMLS ID #39585778, Adelina Ochoa, RA Brokers. HAR
- $409,9004 bd3 ba3.1k sqft10626 Sterling Manor Dr, Spring, TX 77379For SaleMLS ID #44343067, Maribel Juarez, Realty Of America, LLC. HAR
- $389,0003 bd2 ba2.4k sqft9014 Springcroft Ct, Tomball, TX 77375For SaleMLS ID #18303755, Shelley Hidbrader, Ferris Realty. HAR
- $410,0004 bd2 ba2.3k sqft25227 Hawthorne Blossom Dr, Spring, TX 77389For SaleMLS ID #14672030, Isela Yilmaz, Executive Texas Realty. HAR
- $440,0003 bd2 ba1.9k sqft22 Fair Light Ct, Spring, TX 77382For SaleMLS ID #22264822, Itzel Zarco, Zarco Properties, LLC. HAR
- $354,9003 bd3 ba2.2k sqft754 Forest Lane Dr, Conroe, TX 77302For SaleMLS ID #79397818, Dustin Hill, JLA Realty. HAR
- $375,0004 bd3 ba2.2k sqft5611 Claymore Meadow Ln, Spring, TX 77389For SaleMLS ID #90400640, Jasmin Lye, JLA Realty. HAR
- $395,0004 bd4 ba2.5k sqft17223 Rookery Ct, Conroe, TX 77385For SaleMLS ID #33665982, Matthew Clegg, Realty ONE Group Iconic. HAR
