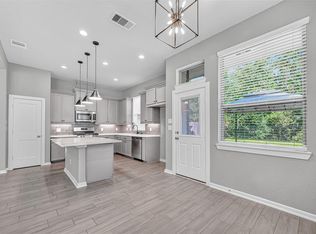
GORGEOUS CHESMAR SUMMERHOUSE PLAN TOWNHOUSE. LIKE LIVING IN THE TREES. VERY PRIVATE. GREENBELT ON SIDE and IN REAR. large fenced rear yard. Ground level 2 bedrooms, large living/flex room with patio, full bath, huge storage closet. Window seat on front door landing. Wood look tile floors. Carpet in bedrooms. High ceilings. Wood blinds. Walls of windows. Balcony off open living, dining, kitchen area. Large island kitchen with island bar. Quartz counter tops. Tile backsplash. Loads of cabinets. Large pantry. Laundry on main living area. Secluded primary bedroom. Soaking tub. Walkin shower with seat, double sinks, plus walkin closet with window. Easy walk to new neighborhood park and pool.
For sale
$310,000
115 Handley Dr, Montgomery, TX 77316
3beds
1,962sqft
Townhouse
Built in 2021
5,283 Square Feet Lot
$303,600 Zestimate®
$158/sqft
$116/mo HOA
What's special
Carpet in bedroomsHigh ceilingsLarge fenced rear yardWalls of windowsWood blindsWood look tile floorsQuartz counter tops
- 16 days
- 40
- 5
Likely to sell faster than
Zillow last checked:
Listing updated:
Listed by:
Darlene Bonniwell TREC #0422346 713-724-2273,
LPT Realty, LLC
Source: HAR,MLS#: 73841370
Facts & features
Interior
Bedrooms & bathrooms
- Bedrooms: 3
- Bathrooms: 3
- Full bathrooms: 2
- 1/2 bathrooms: 1
Rooms
- Room types: Family Room, Utility Room
Primary bedroom
- Level: Second
- Area: 221
- Dimensions: 13x17
Bedroom
- Level: First
- Area: 120
- Dimensions: 10x12
Bedroom
- Level: First
- Area: 120
- Dimensions: 10x12
Dining room
- Level: Second
- Area: 130
- Dimensions: 10x13
Family room
- Level: Second
- Area: 225
- Dimensions: 15x15
Game room
- Level: First
- Area: 216
- Dimensions: 12x18
Heating
- Natural Gas
Cooling
- Ceiling Fan(s), Electric
Appliances
- Included: Disposal, Electric Oven, Microwave, Gas Range, Dishwasher
- Laundry: Electric Dryer Hookup, Inside
Features
- Balcony, High Ceilings, 2 Bedrooms Down, 1 Bedroom Up
- Flooring: Carpet, Tile
Interior area
- Total structure area: 1,962
- Total interior livable area: 1,962 sqft
Property
Parking
- Total spaces: 2
- Parking features: Attached, Auto Garage Door Opener
- Attached garage spaces: 2
Features
- Levels: Ground Level
- Stories: 2
- Exterior features: Back Green Space, Balcony, Sprinkler System
- Fencing: Partial
Lot
- Size: 5,283 Square Feet
- Features: Back Yard, Corner Lot
Details
- Parcel number: 506039
Construction
Type & style
- Home type: Townhouse
- Architectural style: Traditional
- Property subtype: Townhouse
Materials
- Brick, Cement Siding, Stone
- Foundation: Slab
- Roof: Composition
Condition
- New construction: No
- Year built: 2021
Details
- Builder name: Chesmar
Utilities & green energy
- Water: Water District
Community & HOA
Community
- Features: Tennis Court(s)
- Subdivision: Woodforest
HOA
- Amenities included: Basketball Court, Dog Park
- HOA fee: $1,392 annually
Location
- Region: Montgomery
Financial & listing details
- Price per square foot: $158/sqft
- Tax assessed value: $338,784
- Annual tax amount: $7,944
- Date on market: 9/11/2026
- Listing terms: Cash,Conventional
- Ownership: Full Ownership
- Road surface type: Concrete
Estimated market value
$303,600
$288,000 - $319,000
$2,400/mo
Price history
| Date | Event | Price |
|---|---|---|
| 9/12/2026 | Listed for rent | $2,300$1/sqft |
Source:  HAR #96565153 Report a problem HAR #96565153 Report a problem | ||
| 9/11/2026 | Listing removed | $2,300$1/sqft |
Source: HAR #15973365 Report a problem | ||
| 9/11/2026 | Listed for sale | $310,000$158/sqft |
Source:  HAR #73841370 Report a problem HAR #73841370 Report a problem | ||
| 8/10/2026 | Listed for rent | $2,300-8%$1/sqft |
Source: HAR #15973365 Report a problem | ||
| 6/4/2026 | Listed for sale | $310,000$158/sqft |
Source: HAR #9237662 Report a problem | ||
| 6/26/2023 | Listing removed | -- |
Source: HAR #78237702 Report a problem | ||
| 3/15/2023 | Listed for rent | $2,500$1/sqft |
Source: HAR #78237702 Report a problem | ||
Public tax history
| Year | Property taxes | Tax assessment |
|---|---|---|
| 2025 | $5,352 +6.9% | $338,784 +7.3% |
| 2024 | $5,006 +5.1% | $315,626 +5.3% |
| 2023 | $4,764 | $299,810 +35.4% |
| 2022 | -- | $221,370 +420.9% |
| 2021 | $786 | $42,500 |
Find assessor info on the county website
Monthly payment
Est. payment
Payment breakdown
Explore the cost of this home by adjusting the details. Changes won't be saved.Climate risks
Neighborhood: 77316
Nearby schools
Schools provided by the listing agent
- Elementary: Stewart Elementary School (Conroe)
- Middle: Peet Junior High School
- High: Conroe High School
Source: HAR. This data may not be complete. We recommend contacting the local school district to confirm school assignments for this home.

Similar homes
- $319,0003 bd3 ba1.9k sqft114 Axlewood Ct, Montgomery, TX 77316For Sale
 MLS ID #67861839, Mark Dimas, Realty Of America, LLC. HAR
 - $315,0003 bd3 ba2.1k sqft211 S Spotted Fern Dr, Montgomery, TX 77316For Sale
 MLS ID #45130668, Vanessa Esparza, Zarco Properties, LLC. HAR
 - $284,9003 bd3 ba1.9k sqft139 Axlewood Ct, Montgomery, TX 77316For Sale
 MLS ID #61462856, Raquel Knobloch, Texas State Realty. HAR
 - $309,0003 bd3 ba2k sqft477 Long Leaf Pine Dr, Montgomery, TX 77316For Sale
 MLS ID #24967337, Catalina Davalos, Keller Williams Realty The Woodlands. HAR
