Welcome to a place with room to settle in, spread out, and make it your own. Set on a full acre along a quiet road near town, this spacious four-bedroom ranch-style home offers nearly 2,000 square feet of living space and the tranquility of country living with everyday convenience. Shade trees add to the welcoming setting and help reduce utility costs. An oversized detached garage with a 1,200-square-foot workshop offers plenty of room for projects, hobbies, and extra storage, while the cross-fenced property provides space to enjoy the outdoors. With a little care and creativity, this home has the potential to become the retreat you’ve been looking for.
Foreclosure
$225,000
10253 Wanda Ln, Montgomery, TX 77316
4beds
1,976sqft
Single Family Residence
Built in 1970
1 Acres Lot
$-- Zestimate®
$114/sqft
$-- HOA
What's special
Oversized detached garageQuiet road near townSpacious four-bedroom ranch-style home
- 11 hours
- 69
- 1
Zillow last checked:
Listing updated:
Listed by:
Marie Dougherty TREC #0447449 936-520-6521,
God's Country Realty, Inc.
Source: HAR,MLS#: 56516188
Facts & features
Interior
Bedrooms & bathrooms
- Bedrooms: 4
- Bathrooms: 2
- Full bathrooms: 2
Primary bedroom
- Level: First
- Area: 165
- Dimensions: 15 x 11
Bedroom
- Level: First
- Area: 165
- Dimensions: 15 x 11
Bedroom
- Level: First
- Area: 143
- Dimensions: 13 x 11
Bedroom
- Level: First
- Area: 143
- Dimensions: 13 x 11
Dining room
- Level: First
- Area: 104
- Dimensions: 8 x 13
Family room
- Level: First
- Area: 399
- Dimensions: 19 x 21
Kitchen
- Level: First
- Area: 117
- Dimensions: 9 x 13
Utility room
- Level: First
- Area: 117
- Dimensions: 9 x 13
Heating
- Natural Gas
Cooling
- Electric
Appliances
- Included: Double Oven, Electric Cooktop
- Laundry: Electric Dryer Hookup, Washer Hookup
Features
- All Bedrooms Down
- Flooring: Carpet, Laminate, Vinyl
- Windows: Window Coverings
Interior area
- Total structure area: 1,976
- Total interior livable area: 1,976 sqft
Property
Parking
- Total spaces: 4
- Parking features: Detached, Oversized, Double-Wide Driveway, Workshop in Garage
- Garage spaces: 4
Features
- Stories: 1
- Patio & porch: Covered, Patio/Deck, Porch
- Fencing: Back Yard,Cross Fenced
Lot
- Size: 1 Acres
- Features: Back Yard, Cleared, Wooded, 1/2 Up to 1 Acre
Details
- Additional structures: Barn(s), Shed(s), Workshop
- Additional parcels included: 81000003125
- Parcel number: 142602
- Special conditions: Real Estate Owned
Construction
Type & style
- Home type: SingleFamily
- Architectural style: Ranch,Traditional
- Property subtype: Single Family Residence
Materials
- Wood Siding
- Foundation: Slab
- Roof: Composition
Condition
- New construction: No
- Year built: 1970
Utilities & green energy
- Sewer: Septic Tank
- Water: Well
Green energy
- Energy efficient items: Thermostat
Community & HOA
Community
- Subdivision: Ponderosa City
Location
- Region: Montgomery
Financial & listing details
- Price per square foot: $114/sqft
- Tax assessed value: $250,891
- Annual tax amount: $3,964
- Date on market: 11/4/2026
- Listing terms: Cash,Conventional,Investor
- Road surface type: Concrete
Foreclosure details
Estimated market value
Not available
Estimated sales range
Not available
$2,368/mo
Price history
| Date | Event | Price |
|---|---|---|
| 10/17/2026 | Listing removed | $318,900$161/sqft |
Source:  HAR #88502075 Report a problem | ||
| 7/6/2026 | Price change | $318,900-0.3%$161/sqft |
Source: HAR #88502075 Report a problem | ||
| 5/11/2026 | Price change | $319,900-6.7%$162/sqft |
Source: HAR #88502075 Report a problem | ||
| 4/15/2026 | Price change | $342,900-0.6%$174/sqft |
Source: HAR #88502075 Report a problem | ||
| 3/8/2026 | Price change | $344,900-2.8%$175/sqft |
Source: HAR #88502075 Report a problem | ||
| 1/2/2026 | Price change | $354,900-2.2%$180/sqft |
Source: HAR #88502075 Report a problem | ||
| 10/17/2025 | Listed for sale | $363,000$184/sqft |
Source: HAR #88502075 Report a problem | ||
Public tax history
| Year | Property taxes | Tax assessment |
|---|---|---|
| 2025 | -- | $239,314 +10% |
| 2024 | $498 +5.8% | $217,558 +10% |
| 2023 | $471 | $197,780 +0.8% |
| 2022 | -- | $196,140 +20% |
| 2021 | $920 +1.5% | $163,450 +7% |
| 2020 | $907 -2.5% | $152,790 -9.2% |
| 2019 | $929 -61.3% | $168,250 +1% |
| 2018 | $2,404 +163.6% | $166,600 +10% |
| 2017 | $912 +0.6% | $151,450 +10% |
| 2016 | $907 -9.1% | $137,680 +10% |
| 2015 | $998 | $125,160 +10% |
| 2014 | $998 | $113,780 +10% |
| 2013 | -- | $103,440 +10% |
| 2012 | -- | $94,040 +10% |
| 2011 | -- | $85,490 +10% |
| 2010 | -- | $77,720 +10% |
| 2009 | -- | $70,650 +10% |
| 2008 | -- | $64,230 -35.3% |
| 2007 | -- | $99,240 +87% |
| 2006 | -- | $53,080 |
| 2005 | -- | $53,080 |
| 2004 | -- | $53,080 +13.8% |
| 2003 | -- | $46,640 |
| 2002 | -- | $46,640 |
| 2001 | -- | $46,640 |
Find assessor info on the county website
Monthly payment
Climate risks
Neighborhood: Ridgelake Shores
Nearby schools
Schools provided by the listing agent
- Elementary: Gordon Reed Elementary School
- Middle: Peet Junior High School
- High: Conroe High School
Source: HAR. This data may not be complete. We recommend contacting the local school district to confirm school assignments for this home.
Similar homes
- $249,9003 bd2 ba1.2k sqft1018 Shawnee Dr, Montgomery, TX 77316For Sale
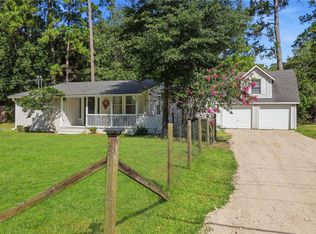 MLS ID #7068224, Jason Taylor, Top Guns Realty on Lake Conroe. HAR
- $217,9003 bd2 ba1.6k sqft15185 Travis Ln, Willis, TX 77378For Sale
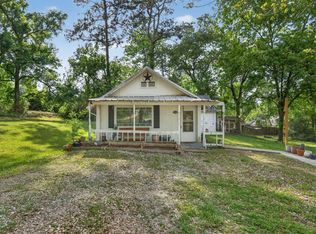 MLS ID #7440070, Mark Dimas, Realty Of America, LLC. HAR
- $177,0003 bd2 ba1.4k sqft6090 Skylane Dr, Montgomery, TX 77316For Sale
 MLS ID #71521054, Adam Olsen, eXp Realty, LLC. HAR
- $269,9003 bd3 ba2.3k sqft283 Indian Fls S, Montgomery, TX 77316For Sale
 MLS ID #12029805, Kyle Tweed, Real Broker, LLC. HAR
- $290,0004 bd3 ba2.1k sqft407 S Rivershire Dr, Conroe, TX 77304Active
 MLS ID #7279593, Josh Foyil, All City Real Estate Ltd. Co. Unlock MLS
