Spacious multi-level home offering incredible versatility and potential. The exterior features a unique architectural design with an attached garage, a covered entry, a large elevated upper-level deck, and a fenced backyard complete with a standalone storage shed.
Inside, the bright and expansive upper-level living room boasts high ceilings, hardwood flooring, a stone-faced fireplace, and large windows. The open-concept kitchen and dining area is ideal for hosting, featuring abundant white cabinetry, a built-in oven, a center island, and a dedicated pantry.
The primary suite offers a generous layout with a deep walk-in closet and an en-suite bathroom equipped with dual vanities and a soaking tub. Additional flexible secondary bedrooms, a second full bath, a laundry nook, and an enclosed sunroom area provide plenty of options for a home office or gym space. Flexible purchase terms considered.
For sale
Price increase: $81K (9/7)
$190,000
107 Harbour Town Ln, Montgomery, TX 77356
3beds
1,782sqft
Single Family Residence
Built in 1983
8,441 Square Feet Lot
$196,100 Zestimate®
$107/sqft
$23/mo HOA
What's special
Stone-faced fireplaceAttached garageHigh ceilingsHardwood flooringEnclosed sunroom areaCovered entryBuilt-in oven
- 86 days
- 1,032
- 82
Zillow last checked:
Listing updated:
Listed by:
Erick Harbert TREC #0629658 281-694-7966,
Realty Right
Source: HAR,MLS#: 51911812
Facts & features
Interior
Bedrooms & bathrooms
- Bedrooms: 3
- Bathrooms: 2
- Full bathrooms: 2
Primary bedroom
- Level: First
- Area: 320
- Dimensions: 16 x 20
Bedroom
- Level: First
- Area: 270
- Dimensions: 15 x 18
Bedroom
- Level: First
- Area: 216
- Dimensions: 18 x 12
Other
- Level: First
- Area: 80
- Dimensions: 10 x 8
Other
- Level: First
- Area: 120
- Dimensions: 12 x 10
Heating
- Electric
Cooling
- Electric
Features
- Number of fireplaces: 1
Interior area
- Total structure area: 1,782
- Total interior livable area: 1,782 sqft
Video & virtual tour
Property
Parking
- Total spaces: 2
- Parking features: Attached
- Attached garage spaces: 2
Features
- Stories: 2
Lot
- Size: 8,441 Square Feet
- Features: Cul-De-Sac, 0 Up To 1/4 Acre
Details
- Parcel number: 62912
Construction
Type & style
- Home type: SingleFamily
- Architectural style: Traditional
- Property subtype: Single Family Residence
Materials
- Cement Siding, Wood Siding
- Foundation: Slab
- Roof: Composition
Condition
- New construction: No
- Year built: 1983
Utilities & green energy
- Sewer: Public Sewer
Community & HOA
Community
- Subdivision: April Sound 07
HOA
- Has HOA: Yes
- HOA fee: $273 annually
Location
- Region: Montgomery
Financial & listing details
- Price per square foot: $107/sqft
- Tax assessed value: $286,000
- Annual tax amount: $5,863
- Date on market: 6/16/2026
Estimated market value
$196,100
$186,000 - $206,000
$2,053/mo
Price history
| Date | Event | Price |
|---|---|---|
| 9/7/2026 | Price change | $190,000+74.3%$107/sqft |
Source:  HAR #51911812 Report a problem HAR #51911812 Report a problem | ||
| 9/5/2026 | Price change | $109,000-45.5%$61/sqft |
Source: HAR #51911812 Report a problem | ||
| 7/24/2026 | Listed for sale | $200,000$112/sqft |
Source: HAR #51911812 Report a problem | ||
| 7/8/2026 | Pending sale | $200,000$112/sqft |
Source: HAR #51911812 Report a problem | ||
| 6/16/2026 | Listed for sale | $200,000-9.1%$112/sqft |
Source: HAR #51911812 Report a problem | ||
| 3/16/2026 | Listing removed | $220,000$123/sqft |
Source: HAR #5888856 Report a problem | ||
| 2/25/2026 | Price change | $220,000-6.3%$123/sqft |
Source: HAR #5888856 Report a problem | ||
| 2/12/2026 | Price change | $234,900-4.1%$132/sqft |
Source: HAR #5888856 Report a problem | ||
| 2/3/2026 | Price change | $244,900-1.9%$137/sqft |
Source: HAR #5888856 Report a problem | ||
| 1/22/2026 | Price change | $249,600-2.5%$140/sqft |
Source: HAR #5888856 Report a problem | ||
| 1/15/2026 | Price change | $256,000-7%$144/sqft |
Source: HAR #5888856 Report a problem | ||
| 1/12/2026 | Price change | $275,400-1.5%$155/sqft |
Source: HAR #5888856 Report a problem | ||
| 12/29/2025 | Price change | $279,700-1.7%$157/sqft |
Source: HAR #5888856 Report a problem | ||
| 12/24/2025 | Price change | $284,550-2.2%$160/sqft |
Source: HAR #5888856 Report a problem | ||
| 12/11/2025 | Price change | $291,000-2.7%$163/sqft |
Source: HAR #5888856 Report a problem | ||
| 12/2/2025 | Listed for sale | $299,000+59.9%$168/sqft |
Source: HAR #5888856 Report a problem | ||
| 7/28/2018 | Listing removed | $187,000$105/sqft |
Source: Top Guns Realty on Lake Conroe #10808259 Report a problem | ||
| 6/16/2018 | Pending sale | $187,000$105/sqft |
Source: Top Guns Realty on Lake Conroe #10808259 Report a problem | ||
| 6/2/2018 | Listed for sale | $187,000+5.1%$105/sqft |
Source: Top Guns Realty on Lake Conroe #10808259 Report a problem | ||
| 4/29/2014 | Sold | -- |
Source: Public Record Report a problem | ||
| 3/8/2014 | Listed for sale | $178,000$100/sqft |
Source: Team Callegari Properties #62864882 Report a problem | ||
Public tax history
| Year | Property taxes | Tax assessment |
|---|---|---|
| 2025 | $3,857 +2.7% | $280,841 +10% |
| 2024 | $3,756 +19.3% | $255,310 +10% |
| 2023 | $3,148 | $232,100 -23% |
| 2022 | -- | $301,440 +51.1% |
| 2021 | $3,970 +2.9% | $199,450 +4.4% |
| 2020 | $3,860 +1.7% | $191,040 +3.8% |
| 2019 | $3,796 -1.3% | $184,060 +15% |
| 2018 | $3,847 -0.3% | $160,020 -0.1% |
| 2017 | $3,860 +1.5% | $160,120 +1.5% |
| 2016 | $3,803 +46.2% | $157,770 |
| 2015 | $2,601 | $157,770 +47.7% |
| 2014 | $2,601 | $106,790 -2.5% |
| 2013 | -- | $109,540 |
| 2012 | -- | $109,540 |
| 2011 | -- | $109,540 +6.2% |
| 2010 | -- | $103,110 |
| 2009 | -- | $103,110 |
| 2008 | -- | $103,110 |
| 2007 | -- | $103,110 +7.5% |
| 2006 | -- | $95,950 +5.7% |
| 2005 | -- | $90,740 |
| 2004 | -- | $90,740 |
| 2003 | -- | $90,740 |
| 2002 | -- | $90,740 +19.9% |
| 2001 | -- | $75,680 |
Find assessor info on the county website
Monthly payment
Est. payment
Payment breakdown
Explore the cost of this home by adjusting the details. Changes won't be saved.Climate risks
Neighborhood: April Sound
Nearby schools
Schools provided by the listing agent
- Elementary: Stewart Creek Elementary School
- Middle: Oak Hill Junior High School
- High: Lake Creek High School
Source: HAR. This data may not be complete. We recommend contacting the local school district to confirm school assignments for this home.
- $294,5003 bd3 ba1.9k sqft109 Harbour Town Ln, Montgomery, TX 77356Off Market
- $336,500-- bd2 ba2.4k sqft111 Harbour Town Ln, Montgomery, TX 77356Off Market
- $279,5004 bd3 ba2.4k sqft111 Harbour Town Ln, Montgomery, TX 77356Off Market
- $440,2004 bd3 ba2.7k sqft145 Harbour Town Cir, Montgomery, TX 77356Off Market
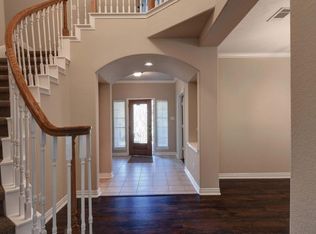
Similar homes
- $178,0003 bd2 ba1.6k sqft423 Paradise Ln, Montgomery, TX 77356For Sale
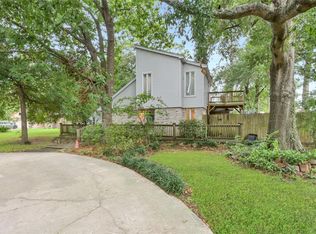 MLS ID #69718486, Emily Arce, Pinnacle Realty Advisors. HAR
 - $189,0003 bd2 ba2k sqft39 Regency Point, Montgomery, TX 77356For Sale
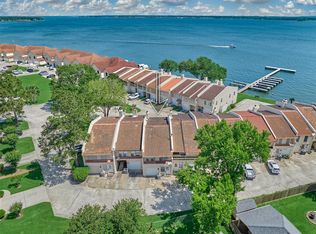 MLS ID #96426613, Jo Anne Johnson, Compass RE Texas, LLC - The Woodlands. HAR
 - $219,0002 bd3 ba1.4k sqft64 April Hl, Montgomery, TX 77356For Sale
 MLS ID #38094044, Jimmy Franklin, eXp Realty LLC. HAR
 - $205,0002 bd2 ba1.2k sqft174 April Point Dr S, Montgomery, TX 77356For Sale
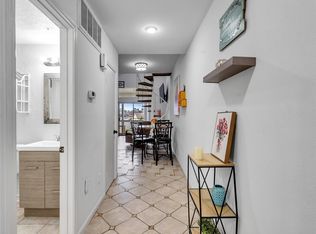 MLS ID #57351639, Sylvia Reyes, SevenTwenty Realty and Investments. HAR
