Welcome home to this charming property in the Lake Conroe community of Cape Conroe in Montgomery! This 3-bedroom, 2-bath home features a spacious living area, neutral color palette throughout, and a comfortable, functional floor plan. The primary suite offers a large walk-in closet and private ensuite bath, while both guest bedrooms also feature walk-in closets. Step outside to enjoy the large covered deck overlooking the spacious backyard—perfect for relaxing, entertaining, or enjoying the outdoors. A double driveway provides ample parking, while mature trees offer welcome shade in the front yard. Cape Conroe residents enjoy neighborhood amenities including a community pool, clubhouse, basketball court, playground, and private boat ramp with access to Lake Conroe. Zoned to Montgomery ISD schools!
For sale
$235,000
319 Leisure Ln, Montgomery, TX 77356
3beds
1,325sqft
Single Family Residence
Built in 1998
8,398 Square Feet Lot
$231,900 Zestimate®
$177/sqft
$23/mo HOA
What's special
Spacious backyardComfortable functional floor planNeutral color palette throughoutPrimary suite
- 12 days
- 227
- 17
Likely to sell faster than
Zillow last checked:
Listing updated:
Listed by:
Sharon Murray TREC #0455899 936-203-2251,
The McKellar Group
Source: HAR,MLS#: 43001650
Facts & features
Interior
Bedrooms & bathrooms
- Bedrooms: 3
- Bathrooms: 2
- Full bathrooms: 2
Rooms
- Room types: Family Room
Primary bedroom
- Level: First
- Area: 140
- Dimensions: 10 x 14
Bedroom
- Level: First
- Area: 90
- Dimensions: 10 x 9
Bedroom
- Level: First
- Area: 90
- Dimensions: 10 x 9
Dining room
- Level: First
- Area: 110
- Dimensions: 11 x 10
Kitchen
- Level: First
- Area: 72
- Dimensions: 9 x 8
Living room
- Level: First
- Area: 272
- Dimensions: 17 x 16
Heating
- Electric
Cooling
- Ceiling Fan(s), Electric
Appliances
- Included: Disposal, Electric Oven, Freestanding Oven, Oven, Microwave, Electric Range, Dishwasher
- Laundry: Electric Dryer Hookup, Washer Hookup
Features
- High Ceilings, All Bedrooms Down, En-Suite Bath, Split Plan, Walk-In Closet(s)
- Flooring: Carpet, Laminate, Tile
- Windows: Window Coverings
- Number of fireplaces: 1
Interior area
- Total structure area: 1,325
- Total interior livable area: 1,325 sqft
Property
Parking
- Total spaces: 2
- Parking features: Attached, Garage Door Opener, Double-Wide Driveway
- Attached garage spaces: 2
Features
- Stories: 1
- Patio & porch: Covered, Patio/Deck
- Fencing: Back Yard
Lot
- Size: 8,398 Square Feet
- Features: Back Yard, Subdivided, 0 Up To 1/4 Acre
Details
- Parcel number: 71102
Construction
Type & style
- Home type: SingleFamily
- Architectural style: Traditional
- Property subtype: Single Family Residence
Materials
- Brick
- Foundation: Slab
- Roof: Composition
Condition
- New construction: No
- Year built: 1998
Utilities & green energy
- Water: Water District
Green energy
- Energy efficient items: Thermostat
Community & HOA
Community
- Subdivision: Cape Conroe
HOA
- Has HOA: Yes
- Amenities included: Basketball Court, Boat Ramp, Clubhouse, Park, Pool
- HOA fee: $280 annually
Location
- Region: Montgomery
Financial & listing details
- Price per square foot: $177/sqft
- Tax assessed value: $213,409
- Annual tax amount: $4,296
- Date on market: 8/28/2026
- Listing terms: Cash,Conventional,FHA,VA Loan
- Ownership: Full Ownership
Estimated market value
$231,900
$220,000 - $243,000
$1,662/mo
Price history
| Date | Event | Price |
|---|---|---|
| 8/28/2026 | Listed for sale | $235,000$177/sqft |
Source:  HAR #43001650 Report a problem HAR #43001650 Report a problem | ||
| 7/28/1998 | Sold | -- |
Source: Agent Provided Report a problem | ||
Public tax history
| Year | Property taxes | Tax assessment |
|---|---|---|
| 2025 | $1,172 -2.6% | $213,409 0% |
| 2024 | $1,202 +6.3% | $213,510 +10% |
| 2023 | $1,131 | $194,100 +0.8% |
| 2022 | -- | $192,490 +20% |
| 2021 | $1,509 +2.9% | $160,410 +6.5% |
| 2020 | $1,466 +1.5% | $150,680 +2.8% |
| 2019 | $1,445 -40.4% | $146,550 +8.1% |
| 2018 | $2,426 +81% | $135,620 |
| 2017 | $1,340 +1% | $135,620 +3.5% |
| 2016 | $1,326 0% | $131,080 +7.2% |
| 2015 | $1,327 | $122,300 +10% |
| 2014 | $1,327 | $111,180 +10% |
| 2013 | -- | $101,070 +0.4% |
| 2012 | -- | $100,650 |
| 2011 | -- | $100,650 |
| 2010 | -- | $100,650 |
| 2009 | -- | $100,650 |
| 2008 | -- | $100,650 |
| 2007 | -- | $100,650 +6.6% |
| 2006 | -- | $94,460 +10.5% |
| 2005 | -- | $85,500 |
| 2004 | -- | $85,500 |
| 2003 | -- | $85,500 |
| 2002 | -- | $85,500 |
| 2001 | -- | $85,500 |
Find assessor info on the county website
Monthly payment
Est. payment
Payment breakdown
Explore the cost of this home by adjusting the details. Changes won't be saved.Climate risks
Neighborhood: Cape Conroe
Nearby schools
Schools provided by the listing agent
- Elementary: Stewart Creek Elementary School
- Middle: Montgomery Junior High School
- High: Montgomery High School
Source: HAR. This data may not be complete. We recommend contacting the local school district to confirm school assignments for this home.


Similar homes
- $235,0003 bd2 ba1.3k sqft219 Cape Conroe Dr, Montgomery, TX 77356For Sale
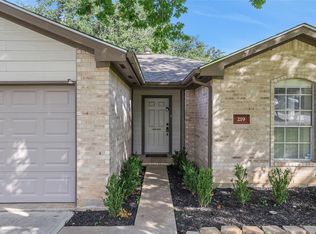 MLS ID #848836, Ronda Schaub, Premier Property Group. HAR
 - $247,4003 bd2 ba1.5k sqft203 Cool Cv, Montgomery, TX 77356For Sale
 MLS ID #12139093, Kathy Stenson, Connect Realty.com. HAR
 - $285,0003 bd2 ba1.7k sqft327 Cape Conroe Dr, Montgomery, TX 77356For Sale
 MLS ID #32630338, Laura Russell, JLA Realty. HAR
 - $250,0003 bd2 ba1.4k sqft106 Harbour Town Way, Montgomery, TX 77356For Sale
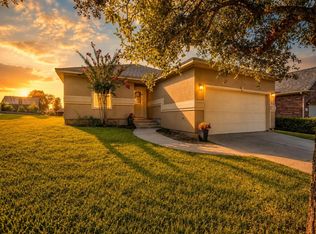 MLS ID #88503934, Wendy Welsh, Coldwell Banker Realty - Lake Conroe/Willis. HAR
