So much potential in this charming home in the heart of Conroe. A very short drive to downtown and the historic district. This home features an open living/dining and kitchen. The large breakfast/dining area and open living area have so many versatile uses. This home has large bedrooms and plenty of storage space, plus an attached 2 car garage while featuring a cohesive and comfortable floor plan. Outside you'll enjoy the mature trees, nice patio, and large backyard. Opportunity awaits for you to make it your own, this home provides the perfect canvas for your personal updates and ideas. She's a beauty and priced to sell.
For sale
Price cut: $16K (8/27)
$199,000
101 S Woodsway St E, Conroe, TX 77301
4beds
2,081sqft
Single Family Residence
Built in 1960
9,404 Square Feet Lot
$197,800 Zestimate®
$96/sqft
$-- HOA
What's special
Large backyardNice patioLarge bedroomsPlenty of storage spaceMature trees
- 103 days
- 915
- 52
Zillow last checked:
Listing updated:
Listed by:
Holly Budde TREC #0512509 713-254-9013,
Maple and Stone Real Estate
Source: HAR,MLS#: 87766830
Facts & features
Interior
Bedrooms & bathrooms
- Bedrooms: 4
- Bathrooms: 2
- Full bathrooms: 1
- 1/2 bathrooms: 1
Rooms
- Room types: Family Room
Primary bedroom
- Level: First
- Area: 192
- Dimensions: 16x12
Bedroom
- Level: First
- Area: 208
- Dimensions: 16x13
Bedroom
- Level: First
- Area: 120
- Dimensions: 12x10
Bedroom
- Level: First
- Area: 120
- Dimensions: 12x10
Breakfast
- Level: First
- Area: 195
- Dimensions: 15x13
Family room
- Level: First
- Area: 220
- Dimensions: 20x11
Kitchen
- Level: First
- Area: 153
- Dimensions: 17x9
Heating
- Electric
Cooling
- Electric
Appliances
- Included: Disposal, Water Softener, Electric Oven, Electric Range, Dishwasher
- Laundry: Electric Dryer Hookup
Features
- All Bedrooms Down
- Flooring: Tile, Wood
- Has fireplace: No
Interior area
- Total structure area: 2,081
- Total interior livable area: 2,081 sqft
Property
Parking
- Total spaces: 2
- Parking features: Attached
- Attached garage spaces: 2
Features
- Stories: 1
- Patio & porch: Patio/Deck
- Fencing: Back Yard
Lot
- Size: 9,404 Square Feet
- Features: Back Yard, Cleared, Subdivided, 0 Up To 1/4 Acre
Details
- Parcel number: 165847
Construction
Type & style
- Home type: SingleFamily
- Architectural style: Ranch,Traditional
- Property subtype: Single Family Residence
Materials
- Brick, Wood Siding
- Foundation: Slab
- Roof: Composition
Condition
- New construction: No
- Year built: 1960
Utilities & green energy
- Sewer: Public Sewer
- Water: Public
Community & HOA
Community
- Subdivision: Tanglewood 01
Location
- Region: Conroe
Financial & listing details
- Price per square foot: $96/sqft
- Tax assessed value: $98,874
- Annual tax amount: $3,653
- Date on market: 7/2/2026
- Listing terms: Cash,Conventional
Estimated market value
$197,800
$188,000 - $208,000
$2,115/mo
Price history
| Date | Event | Price |
|---|---|---|
| 8/27/2026 | Price change | $199,000-7.4%$96/sqft |
Source:  HAR #87766830 Report a problem HAR #87766830 Report a problem | ||
| 7/28/2026 | Price change | $215,000-6.5%$103/sqft |
Source: HAR #87766830 Report a problem | ||
| 7/2/2026 | Listed for sale | $230,000$111/sqft |
Source: HAR #87766830 Report a problem | ||
Public tax history
| Year | Property taxes | Tax assessment |
|---|---|---|
| 2025 | -- | $95,784 +10% |
| 2024 | $731 +22.1% | $87,076 -45% |
| 2023 | $598 | $158,320 +0.8% |
| 2022 | -- | $157,000 +20% |
| 2021 | $969 +0.7% | $130,840 +2.3% |
| 2020 | $962 -45.1% | $127,860 -0.3% |
| 2019 | $1,753 -8.4% | $128,260 +3.7% |
| 2018 | $1,915 +9.3% | $123,690 |
| 2017 | $1,752 -5.3% | $123,690 +0.1% |
| 2016 | $1,851 +9.7% | $123,510 +10% |
| 2015 | $1,688 | $112,280 +10% |
| 2014 | $1,688 | $102,070 +10% |
| 2013 | -- | $92,790 -18.3% |
| 2012 | -- | $113,600 |
| 2011 | -- | $113,600 |
| 2010 | -- | $113,600 |
| 2009 | -- | $113,600 |
| 2008 | -- | $113,600 +4.6% |
| 2007 | -- | $108,610 +13.2% |
| 2006 | -- | $95,980 -14.9% |
| 2005 | -- | $112,750 +41.3% |
| 2004 | -- | $79,770 |
| 2003 | -- | $79,770 |
| 2002 | -- | $79,770 |
| 2001 | -- | $79,770 |
Find assessor info on the county website
Monthly payment
Est. payment
Payment breakdown
Explore the cost of this home by adjusting the details. Changes won't be saved.Climate risks
Neighborhood: Tanglewood
Nearby schools
Schools provided by the listing agent
- Elementary: Reaves Elementary School
- Middle: Peet Junior High School
- High: Conroe High School
Source: HAR. This data may not be complete. We recommend contacting the local school district to confirm school assignments for this home.
Similar homes
- $--3 bd2 ba1.5k sqft1907 N Roberson St, Conroe, TX 77301Auction
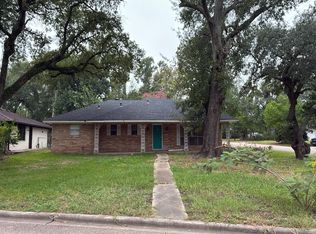 Auction.com 2
 - $219,0004 bd2 ba1.7k sqft210 Harris Blvd, Conroe, TX 77301For Sale
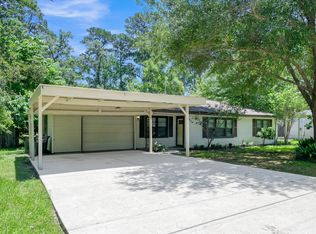 MLS ID #6294102, Sharon Eddings, CB&A, Realtors. HAR
 - $235,0003 bd2 ba1.6k sqft405 Billie Bess Ln, Conroe, TX 77301For Sale
 MLS ID #51951859, Rafael Perez, CB&A, Realtors. HAR
 - $249,9003 bd2 ba2.1k sqft1809 N Roberson St, Conroe, TX 77301For Sale
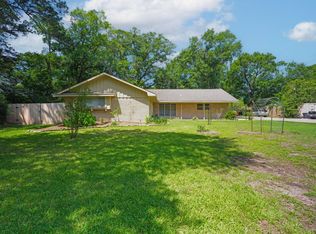 MLS ID #90195914, Maria Borrego, Walzel Properties - Conroe. HAR
