Nestled in a charming neighborhood, this spacious home offers 4 bedrooms, 3 baths, and a great backyard perfect for entertaining. The open-concept layout is flooded with natural light, creating a warm and inviting atmosphere. The primary suite is complete with a ensuite bath and walk-in closet. The kitchen features modern appliances and ample storage space. Upstairs you will find 2 additional bedrooms and a spacious game room. Enjoy the convenience of a two-car garage. All this located on a cul-de-sac lot with no back neighbors! Former model home.
Fridge, washer and dryer stay. Low tax rate!
For sale
Price cut: $40K (8/31)
$285,000
40203 Bay Warbler Way, Magnolia, TX 77354
4beds
2,642sqft
Single Family Residence
Built in 2020
6,412 Square Feet Lot
$278,900 Zestimate®
$108/sqft
$154/mo HOA
What's special
Two-car garageFlooded with natural lightCul-de-sac lotSpacious game roomWalk-in closetAmple storage spaceWarm and inviting atmosphere
- 42 days
- 429
- 29
Zillow last checked:
Listing updated:
Listed by:
Justin Flanagan TREC #0578556 281-222-9470,
eXp Realty LLC
Source: HAR,MLS#: 26043295
Facts & features
Interior
Bedrooms & bathrooms
- Bedrooms: 4
- Bathrooms: 3
- Full bathrooms: 3
Primary bedroom
- Level: First
- Area: 180
- Dimensions: 15x12
Bedroom
- Level: Second
- Area: 154
- Dimensions: 14x11
Bedroom
- Level: First
- Area: 143
- Dimensions: 13x11
Bedroom
- Level: Second
- Area: 143
- Dimensions: 13x11
Game room
- Level: Second
- Area: 240
- Dimensions: 20x12
Heating
- Natural Gas
Cooling
- Ceiling Fan(s), Electric
Appliances
- Included: Disposal, Dryer, Refrigerator, Washer, Microwave, Gas Range, Dishwasher
Features
- En-Suite Bath, Primary Bed - 1st Floor, Walk-In Closet(s)
- Flooring: Carpet, Tile
Interior area
- Total structure area: 2,642
- Total interior livable area: 2,642 sqft
Property
Parking
- Total spaces: 2
- Parking features: Attached
- Attached garage spaces: 2
Features
- Stories: 2
- Exterior features: Back Green Space
- Fencing: Back Yard
Lot
- Size: 6,412 Square Feet
- Features: Subdivided, 0 Up To 1/4 Acre
Details
- Parcel number: 507634
Construction
Type & style
- Home type: SingleFamily
- Architectural style: Traditional
- Property subtype: Single Family Residence
Materials
- Brick, Cement Siding
- Foundation: Slab
- Roof: Composition
Condition
- New construction: No
- Year built: 2020
Details
- Builder name: Century
Utilities & green energy
- Water: Water District
Green energy
- Energy efficient items: Thermostat
Community & HOA
Community
- Subdivision: Audubon Creekside North
HOA
- Has HOA: Yes
- HOA fee: $1,850 annually
Location
- Region: Magnolia
Financial & listing details
- Price per square foot: $108/sqft
- Annual tax amount: $6,657
- Date on market: 7/24/2026
- Listing terms: Cash,Conventional,FHA,VA Loan
Estimated market value
$278,900
$265,000 - $293,000
$2,904/mo
Price history
| Date | Event | Price |
|---|---|---|
| 8/31/2026 | Price change | $285,000-12.3%$108/sqft |
Source:  HAR #26043295 Report a problem HAR #26043295 Report a problem | ||
| 8/3/2026 | Listed for sale | $324,990$123/sqft |
Source: HAR #26043295 Report a problem | ||
| 7/30/2026 | Pending sale | $324,990$123/sqft |
Source: HAR #26043295 Report a problem | ||
| 5/11/2026 | Price change | $324,990-4.4%$123/sqft |
Source: HAR #50038634 Report a problem | ||
| 3/25/2026 | Listed for sale | $340,000$129/sqft |
Source: HAR #50038634 Report a problem | ||
Public tax history
Tax history is unavailable.
Monthly payment
Est. payment
Payment breakdown
Explore the cost of this home by adjusting the details. Changes won't be saved.Climate risks
Neighborhood: 77354
Nearby schools
Schools provided by the listing agent
- Elementary: Audubon Elementary
- Middle: Magnolia Parkway Junior High
- High: Magnolia High School
Source: HAR. This data may not be complete. We recommend contacting the local school district to confirm school assignments for this home.
- $316,700-- bd3 ba2.6k sqft40203 Bay Warbler Ct, Magnolia, TX 77354Off Market
- $248,7003 bd2 ba1.6k sqft40211 Bay Warbler Ct, Magnolia, TX 77354Off Market
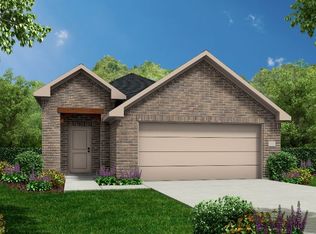
- $320,600-- bd3 ba3.1k sqft40207 Bay Warbler Way, Magnolia, TX 77354Off Market
- $329,900-- bd2 ba2.8k sqft40215 Bay Warbler Ct, Magnolia, TX 77354Off Market
Similar homes
- $299,9904 bd3 ba2.4k sqft40326 Bay Warbler Way, Magnolia, TX 77354For Sale
 MLS ID #27547304, Blake Jessee, Keller Williams Realty Metropolitan. HAR
 - $290,0003 bd3 ba2.2k sqft8027 Dauntless Dr, Magnolia, TX 77354For Sale
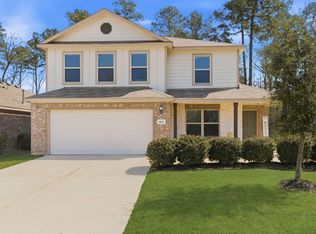 MLS ID #43168567, Tayoona Blake, Next Trend Realty LLC. HAR
 - $289,9904 bd2 ba1.5k sqft245 Harlingen Dr, Magnolia, TX 77354New Construction
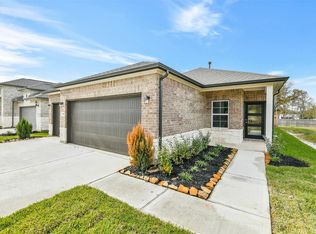 HAR
HAR - $314,9003 bd3 ba2k sqft9422 Castillo Ct, Magnolia, TX 77354For Sale
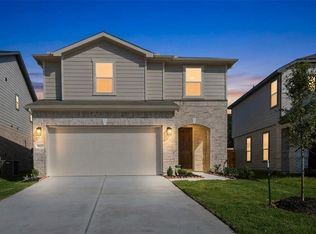 MLS ID #64841961, Catalina Davalos, Keller Williams Realty The Woodlands. HAR
