This stunning one-story home on a corner lot in The Hills of Town Creek gives you convenient access to I-45 and zoning to the top-rated Montgomery Independent School District. Enjoy the benefits of brand-new construction with this spacious Passionflower II floorplan with 4 bedrooms, a dedicated home office, and 3 full baths perfectly designed for both comfort and functionality. Step inside to bright, open-concept living spaces filled with natural light and elevated by beautiful designer finishes throughout. Whether you’re hosting guests or enjoying a quiet evening at home, this layout creates the perfect flow for everyday living. Offered by K. Hovnanian of Houston II, L.L.C.
New construction
Price cut: $5K (7/29)
$330,920
510 Barnier St, Montgomery, TX 77356
4beds
2,017sqft
:
Get pre-qualified$2,376/mo
Single Family Residence
Built in 2026
0.26 Acres Lot
$328,700 Zestimate®
$164/sqft
$44/mo HOA
What's special
Dedicated home officeBright open-concept living spacesNatural lightBeautiful designer finishes throughoutCorner lotSpacious passionflower ii floorplan
- 120 days |
- 60 |
- 1 |
Zillow last checked:
Listing updated:
Listed by:
Teri Walter 325-238-6645,
K. Hovnanian Homes
Source: HAR,MLS#: 58388602
Facts & features
Interior
Bedrooms & bathrooms
- Bedrooms: 4
- Bathrooms: 3
- Full bathrooms: 3
Rooms
- Room types: Family Room, Utility Room
Primary bedroom
- Level: First
- Area: 182
- Dimensions: 14x13
Bedroom
- Level: First
- Area: 110
- Dimensions: 11x10
Bedroom
- Level: First
- Area: 100
- Dimensions: 10x10
Bedroom
- Level: First
- Area: 132
- Dimensions: 11x12
Other
- Level: First
- Area: 130
- Dimensions: 13x10
Other
- Level: First
Other
- Level: First
Breakfast
- Level: First
- Area: 180
- Dimensions: 18x10
Family room
- Level: First
- Area: 198
- Dimensions: 18x11
Kitchen
- Level: First
- Area: 144
- Dimensions: 9x16
Primary bath
- Level: First
Utility room
- Level: First
Heating
- Natural Gas
Cooling
- Electric
Appliances
- Included: Disposal, Electric Oven, Microwave, Gas Cooktop, Dishwasher
- Laundry: Electric Dryer Hookup, Gas Dryer Hookup, Washer Hookup
Features
- High Ceilings, Prewired for Alarm System, All Bedrooms Down, Primary Bed - 1st Floor, Walk-In Closet(s)
- Flooring: Carpet, Tile
- Windows: Insulated/Low-E windows
Interior area
- Total structure area: 2,017
- Total interior livable area: 2,017 sqft
Property
Parking
- Total spaces: 2
- Parking features: Attached
- Attached garage spaces: 2
Features
- Stories: 1
- Patio & porch: Covered
- Exterior features: Sprinkler System
- Fencing: Back Yard
Lot
- Size: 0.26 Acres
- Features: Back Yard, Corner Lot, Subdivided, 1/4 Up to 1/2 Acre
Details
- Parcel number: 822269
Construction
Type & style
- Home type: SingleFamily
- Architectural style: Traditional
- Property subtype: Single Family Residence
Materials
- Batts Insulation, Brick, Cement Siding
- Foundation: Slab
- Roof: Composition
Condition
- New construction: Yes
- Year built: 2026
Details
- Builder name: K. Hovnanian Homes
Utilities & green energy
- Sewer: Public Sewer
- Water: Public
Green energy
- Green verification: HERS Index Score
- Energy efficient items: Attic Vents, HVAC
Community & HOA
Community
- Security: Prewired for Alarm System
- Subdivision: The Hills Of Town Creek
HOA
- Has HOA: Yes
- HOA fee: $525 annually
Location
- Region: Montgomery
Financial & listing details
- Price per square foot: $164/sqft
- Date on market: 4/1/2026
- Listing terms: Cash,Conventional,FHA,Investor,Texas Veterans Land Board,USDA Loan,VA Loan
- Ownership: Full Ownership
- Road surface type: Asphalt
Estimated market value
$328,700
$306,000 - $352,000
$2,334/mo
Price history
| Date | Event | Price |
|---|---|---|
| 7/29/2026 | Price change | $330,920-1.5%$164/sqft |
Source:  HAR #58388602 Report a problem HAR #58388602 Report a problem | ||
| 7/20/2026 | Pending sale | $335,920$167/sqft |
Source: HAR #58388602 Report a problem | ||
| 6/19/2026 | Listed for sale | $335,920$167/sqft |
Source: HAR #58388602 Report a problem | ||
| 5/14/2026 | Pending sale | $335,920$167/sqft |
Source: HAR #58388602 Report a problem | ||
| 5/1/2026 | Price change | $335,920-2.9%$167/sqft |
Source:  K. Hovnanian Companies, LLC Report a problem K. Hovnanian Companies, LLC Report a problem | ||
| 4/21/2026 | Price change | $345,920-2.3%$172/sqft |
Source: K. Hovnanian Companies, LLC Report a problem | ||
| 4/18/2026 | Price change | $354,230+0.2%$176/sqft |
Source: K. Hovnanian Companies, LLC Report a problem | ||
| 4/10/2026 | Price change | $353,650+1.3%$175/sqft |
Source: HAR #58388602 Report a problem | ||
| 4/1/2026 | Listed for sale | $349,000$173/sqft |
Source: HAR #58388602 Report a problem | ||
Public tax history
Tax history is unavailable.
Monthly payment
Est. payment
Payment breakdown
Explore the cost of this home by adjusting the details. Changes won't be saved.Climate risks
Neighborhood: 77356
Nearby schools
GreatSchools rating
- 8/10Montgomery Elementary SchoolGrades: PK-5Distance: 1.7 mi
- 6/10Montgomery Junior High SchoolGrades: 6-8Distance: 3.3 mi
- 7/10Montgomery High SchoolGrades: 9-12Distance: 0.5 mi
Schools provided by the listing agent
- Elementary: Montgomery Elementary School (Montgomery)
- Middle: Montgomery Junior High School
- High: Montgomery High School
Source: HAR. This data may not be complete. We recommend contacting the local school district to confirm school assignments for this home.
- $289,5764 bd2 ba1.7k sqft335 W Rose Marie Ln, Montgomery, TX 77356New Construction

- $363,4305 bd3 ba2.8k sqft339 W Rose Marie Ln, Montgomery, TX 77356New Construction

- $349,4804 bd3 ba1.9k sqft503 Barnier St, Montgomery, TX 77356Pending
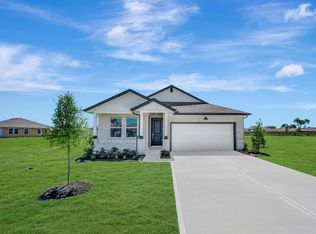
- $339,4504 bd3 ba2k sqft343 W Rose Marie Ln, Montgomery, TX 77356New Construction
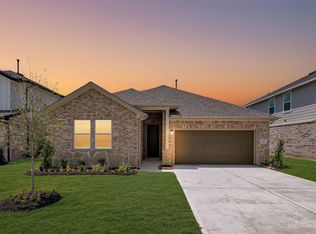
- $354,6705 bd3 ba2.8k sqft347 W Rose Marie Ln, Montgomery, TX 77356New Construction
- $328,8704 bd3 ba2k sqft351 W Rose Marie Ln, Montgomery, TX 77356New Construction
- $314,6004 bd3 ba2.2k sqft448 E Rose Marie Ln, Montgomery, TX 77356Off Market
- $347,1005 bd3 ba2.8k sqft435 E Rose Marie Ln, Montgomery, TX 77356Off Market
A local agent can set up tours, give advice and negotiate with sellers.
A local lender can help you make sure your offer is ready when you are.
Similar homes
- $328,7304 bd3 ba2k sqft428 E Rose Marie Ln, Montgomery, TX 77356New Construction
 HAR
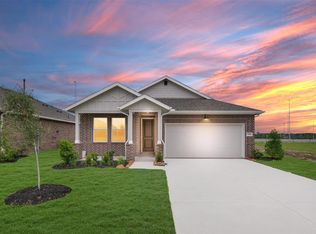
HAR - $329,9304 bd3 ba1.9k sqft436 E Rose Marie Ln, Montgomery, TX 77356New Construction
 HAR
HAR - $339,4504 bd3 ba2k sqft343 W Rose Marie Ln, Montgomery, TX 77356New ConstructionHAR
- $328,8704 bd3 ba2k sqft351 W Rose Marie Ln, Montgomery, TX 77356New Construction
 HAR
HAR - $289,5764 bd2 ba1.7k sqft335 W Rose Marie Ln, Montgomery, TX 77356New ConstructionHAR
- $363,4305 bd3 ba2.8k sqft339 W Rose Marie Ln, Montgomery, TX 77356New ConstructionHAR
- from $312,9904 bd3 ba2k sqftPassionflower II Plan, The Hills of Town Creek, Montgomery, TX 77356New ConstructionK. Hovnanian Companies, LLC
- $354,6705 bd3 ba2.8k sqft347 W Rose Marie Ln, Montgomery, TX 77356New ConstructionHAR
- $288,1004 bd2 ba1.7k sqft431 E Rose Marie Ln, Montgomery, TX 77356New ConstructionHAR
- from $286,9904 bd2 ba1.7k sqftGoldenrod II Plan, The Hills of Town Creek, Montgomery, TX 77356New ConstructionK. Hovnanian Companies, LLC
- $360,0004 bd3 ba2.5k sqft80 La Costa Dr, Montgomery, TX 77356For SaleMLS ID #57451681, Steven Koleno, Beycome Brokerage Realty, LLC. HAR
- $350,0004 bd3 ba2.5k sqft10022 Lavender Ln, Magnolia, TX 77354For SaleMLS ID #31839537, Kristina Newcomb, eXp Realty LLC. HAR
- $349,8003 bd3 ba2.2k sqft12310 Glenview Dr, Montgomery, TX 77356New ConstructionMLS ID #5616266, Lelia Aguilar, RE/MAX The Woodlands & Spring. HAR
- $335,0004 bd3 ba2.4k sqft19384 Poppy Village Cir, Magnolia, TX 77355For SaleMLS ID #66352560, Jimmy Franklin, eXp Realty LLC. HAR
- $325,0004 bd3 ba2.2k sqft12084 Mystic Aqua Dr, Conroe, TX 77304For SaleMLS ID #20998277, Earl Madere, Epique Realty LLC. HAR
- $475,0004 bd3 ba2.6k sqft205 Wyndemere Dr, Montgomery, TX 77356New ConstructionMLS ID #44411127, Annie Dillard, Orchard Brokerage. HAR
- $370,0005 bd3 ba3k sqft963 Youth Water Rd, Montgomery, TX 77316For SaleMLS ID #62557682, Cari Jo Parham, Parham Realty. HAR
- $325,0004 bd2 ba1.9k sqft40402 Red Poppy Ln, Magnolia, TX 77354For SaleMLS ID #11291388, Russell Avery, Texas United Realty. HAR
- $280,7404 bd3 ba2.2k sqft411 Sunrise Ranch Dr, Montgomery, TX 77316New ConstructionHAR
- $399,9905 bd4 ba2.9k sqft20046 Parkland Gates Dr, Montgomery, TX 77316For SaleMLS ID #48812603, Heather Chavez, Realty ONE Group Iconic. HAR
