FANTASTIC FIVE BEDROOM ONE STORY BRAND NEW D.R. HORTON HOME IN MILL CREEK! WONDERFUL COMMUNITY IN EXCELLENT LOCATION! Close to endless entertainment options! Great floorplan with gourmet island kitchen! Includes quartz counter tops, quality cabinets, stainless steel appliances and an open concept floorplan with the kitchen flowing seamlessly into the dining room and living room! The main bedroom has an attractive ensuite bathroom that features a quartz vanity countertop! Enjoy additional storage with a spacious walk-in closet located off of the primary bathroom. Spacious secondary bedrooms! Fantastic outdoor space with landscape package and sprinkler system! Hurry and Call Today! Ready for Fall 2026 Move In!
New construction
$280,990
40539 Clover Willow Dr, Magnolia, TX 77354
5beds
1,818sqft
:
Get pre-qualified$2,044/mo
Single Family Residence
Built in 2026
-- sqft lot
$-- Zestimate®
$155/sqft
$63/mo HOA
What's special
Open concept floorplanStainless steel appliancesFantastic outdoor spaceQuartz countertopsQuality cabinetsGourmet island kitchenSprinkler system
- 5 days |
- 23 |
- 1 |
Zillow last checked:
Listing updated:
Listed by:
Jonathan Woodruff TREC #0527229 832-662-1780,
D.R. Horton-Texas, LTD
Source: HAR,MLS#: 2479871
Facts & features
Interior
Bedrooms & bathrooms
- Bedrooms: 5
- Bathrooms: 2
- Full bathrooms: 2
Rooms
- Room types: Family Room, Utility Room
Primary bathroom
- Features: Half Bath
Kitchen
- Features: Breakfast Bar, Kitchen Island, Kitchen open to Family Room, Pantry
Heating
- Natural Gas
Cooling
- Electric
Appliances
- Included: Water Heater, Disposal, Gas Oven, Microwave, Gas Range, Dishwasher
- Laundry: Electric Dryer Hookup, Washer Hookup
Features
- Prewired for Alarm System, All Bedrooms Down, En-Suite Bath, Primary Bed - 1st Floor, Walk-In Closet(s)
- Flooring: Carpet, Vinyl
- Windows: Insulated/Low-E windows
Interior area
- Total structure area: 1,818
- Total interior livable area: 1,818 sqft
Property
Parking
- Total spaces: 2
- Parking features: Attached
- Attached garage spaces: 2
Features
- Stories: 1
- Patio & porch: Patio/Deck, Porch
- Exterior features: Sprinkler System
- Fencing: Back Yard
Lot
- Features: Back Yard, Subdivided, 0 Up To 1/4 Acre
Details
- Parcel number: 832814
Construction
Type & style
- Home type: SingleFamily
- Architectural style: Traditional
- Property subtype: Single Family Residence
Materials
- Batts Insulation, Brick, Cement Siding
- Foundation: Slab
- Roof: Composition
Condition
- New construction: Yes
- Year built: 2026
Details
- Builder name: D.R. Horton
Utilities & green energy
- Water: Water District
Green energy
- Green verification: HERS Index Score
- Energy efficient items: Attic Vents, Thermostat, HVAC, HVAC>13 SEER
Community & HOA
Community
- Security: Prewired for Alarm System
- Subdivision: Mill Creek
HOA
- Has HOA: Yes
- HOA fee: $760 annually
Location
- Region: Magnolia
Financial & listing details
- Price per square foot: $155/sqft
- Date on market: 7/20/2026
- Listing terms: Cash,Conventional,FHA,USDA Loan,VA Loan
Estimated market value
Not available
Estimated sales range
Not available
Not available
Price history
| Date | Event | Price |
|---|---|---|
| 7/20/2026 | Listed for sale | $280,990$155/sqft |
Source:  HAR #2479871 Report a problem HAR #2479871 Report a problem | ||
Public tax history
Tax history is unavailable.
Monthly payment
Est. payment
Payment breakdown
Explore the cost of this home by adjusting the details. Changes won't be saved.Climate risks
Neighborhood: 77354
Nearby schools
GreatSchools rating
- 7/10Willie E Williams Elementary SchoolGrades: PK-4Distance: 3 mi
- NAAEPGrades: 4-12Distance: 3.5 mi
- 7/10Magnolia High SchoolGrades: 9-12Distance: 1.6 mi
Schools provided by the listing agent
- Elementary: Audubon Elementary
- Middle: Magnolia Parkway Junior High
- High: Magnolia High School
Source: HAR. This data may not be complete. We recommend contacting the local school district to confirm school assignments for this home.
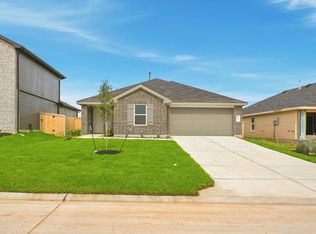
- $269,9903 bd2 ba1.5k sqft40534 Clover Willow Dr, Magnolia, TX 77354New Construction

- $289,9905 bd2 ba1.8k sqft40530 Clover Willow Dr, Montgomery, TX 77354New Construction
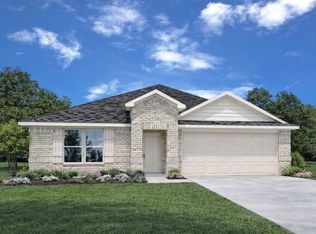
- $279,9904 bd2 ba1.7k sqft40646 Balsam Run Dr, Magnolia, TX 77354Pending
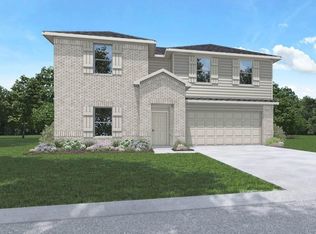
- $350,3904 bd3 ba2.6k sqft40642 Balsam Run Ln, Magnolia, TX 77354New Construction
- $323,8904 bd3 ba2.2k sqft40519 Clover Willow Dr, Magnolia, TX 77354New Construction
- $232,9903 bd2 ba1.2k sqft14992 Ivy Blossom Ln, Magnolia, TX 77354Pending
- $316,3904 bd3 ba2k sqft14933 Cherry Creek Dr, Magnolia, TX 77354New Construction
- $259,9903 bd2 ba1.3k sqft40647 Balsam Run Dr, Magnolia, TX 77354Pending
A local agent can set up tours, give advice and negotiate with sellers.
Similar homes
- $285,0004 bd2 ba1.8k sqft40463 Garden Heights Ln, Magnolia, TX 77354For Sale
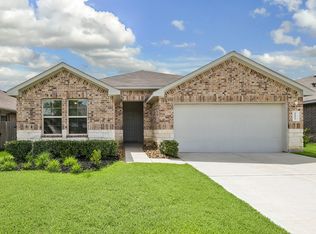 MLS ID #79606079, David Jordan, Acadia Realty. HAR
 - $285,0005 bd3 ba2.2k sqft40747 Barley Straw Dr, Magnolia, TX 77354New Construction
 MLS ID #85777852, Meredith Marti, Marti Realty Group. HAR
 - $269,9904 bd2 ba1.5k sqft40727 Barley Straw, Magnolia, TX 77354New Construction
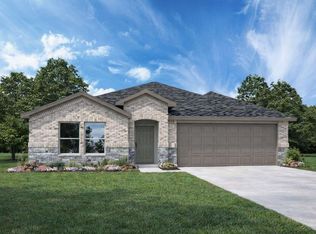 MLS ID #65267809, Jonathan Woodruff, D.R. Horton-Texas, LTD. HAR
 - $315,9904 bd2 ba2k sqft14973 Cherry Creek Dr, Magnolia, TX 77354New Construction
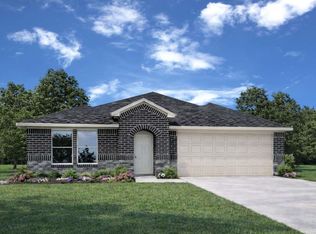 MLS ID #47065222, Jonathan Woodruff, D.R. Horton-Texas, LTD. HAR
 - $279,9904 bd2 ba1.9k sqft40626 Balsam Run Ln, Magnolia, TX 77354New ConstructionMLS ID #89791937, Jonathan Woodruff, D.R. Horton-Texas, LTD. HAR
- $269,9903 bd2 ba1.5k sqft40534 Clover Willow Dr, Magnolia, TX 77354New ConstructionMLS ID #37631567, Jonathan Woodruff, D.R. Horton-Texas, LTD. HAR
- $289,9905 bd2 ba1.8k sqft40530 Clover Willow Dr, Montgomery, TX 77354New ConstructionMLS ID #28955283, Jonathan Woodruff, D.R. Horton-Texas, LTD. HAR
- $315,9904 bd2 ba1.4k sqft14810 Boxwood Ridge St, Magnolia, TX 77354New ConstructionMLS ID #15348009, Jonathan Woodruff, D.R. Horton-Texas, LTD. HAR
- $323,8904 bd3 ba2.2k sqft40519 Clover Willow Dr, Magnolia, TX 77354New ConstructionMLS ID #81731914, Jonathan Woodruff, D.R. Horton-Texas, LTD. HAR
- $287,4904 bd2 ba1.5k sqft14842 Boxwood Ridge St, Magnolia, TX 77354New ConstructionMLS ID #74111964, Jonathan Woodruff, D.R. Horton-Texas, LTD. HAR
- $280,0003 bd2 ba1.6k sqft40608 Pine Spruce Ln, Magnolia, TX 77354For SaleMLS ID #6756828, Benito Armas, Armas Realty. HAR
- $289,9905 bd3 ba2.2k sqft40631 Balsam Run Ln, Magnolia, TX 77354New ConstructionMLS ID #92559058, Jonathan Woodruff, D.R. Horton-Texas, LTD. HAR
- $270,0004 bd2 ba1.9k sqft15120 Lavender Mist Ct, Magnolia, TX 77354For SaleMLS ID #80887064, Stacey Dawn Ocampo, Stacey Dawn Realty & Mortgage LP. HAR
- $323,8904 bd3 ba2.2k sqft14961 Cherry Creek Dr, Magnolia, TX 77354New ConstructionMLS ID #43764491, Jonathan Woodruff, D.R. Horton-Texas, LTD. HAR
- $255,0003 bd2 ba1.3k sqft14849 Prickly Pear Cv, Magnolia, TX 77354For SaleMLS ID #64427464, Mikayla Burris, HomeLand Properties, Inc. HAR
- $305,9905 bd3 ba2.2k sqft40415 Sunny Orchard Ln, Magnolia, TX 77354New ConstructionMLS ID #82098623, Jonathan Woodruff, D.R. Horton-Texas, LTD. HAR
- $273,9904 bd2 ba1.6k sqft40639 Balsam Run Ln, Magnolia, TX 77354New ConstructionMLS ID #78505692, Jonathan Woodruff, D.R. Horton-Texas, LTD. HAR
- $287,0004 bd2 ba1.8k sqft40542 Birch Shadows Ct, Magnolia, TX 77354For SaleMLS ID #61530328, Rachel Harris, Berkshire Hathaway HomeServices Premier Properties. HAR
- $297,8904 bd2 ba1.7k sqft40506 Clover Willow Dr, Magnolia, TX 77354New ConstructionMLS ID #12071240, Jonathan Woodruff, D.R. Horton-Texas, LTD. HAR
- $296,4904 bd2 ba1.7k sqft14965 Cherry Creek Dr, Magnolia, TX 77354New ConstructionMLS ID #11357061, Jonathan Woodruff, D.R. Horton-Texas, LTD. HAR
