INCREDIBLE FIVE BEDROOM TWO STORY BRAND NEW D.R. HORTON HOME IN MILL CREEK! FANTASTIC COMMUNITY IN EXCELLENT LOCATION! Close to endless entertainment options! Great two story with gourmet island kitchen! Includes quartz counter tops, quality cabinets, stainless steel appliances and an open concept floorplan with the kitchen flowing seamlessly into the dining room and living room! The main bedroom has an attractive ensuite bathroom that features a quartz vanity countertop! Enjoy additional storage with a spacious walk-in closet located off of the primary bathroom. Spacious secondary bedrooms! Fantastic outdoor space with landscape package and sprinkler system! Hurry and Call Today!
Pending
Price cut: $18K (7/21)
$289,990
40631 Balsam Run Ln, Magnolia, TX 77354
5beds
2,252sqft
Single Family Residence
Built in 2026
-- sqft lot
$283,700 Zestimate®
$129/sqft
$63/mo HOA
What's special
Five bedroom two storyOpen concept floorplanStainless steel appliancesQuartz counter topsQuality cabinetsGourmet island kitchenQuartz vanity countertop
- 70 days
- 4
- 1
Zillow last checked:
Listing updated:
Listed by:
Jonathan Woodruff TREC #0527229 832-662-1780,
D.R. Horton-Texas, LTD
Source: HAR,MLS#: 92559058
Facts & features
Interior
Bedrooms & bathrooms
- Bedrooms: 5
- Bathrooms: 3
- Full bathrooms: 2
- 1/2 bathrooms: 1
Rooms
- Room types: Family Room, Utility Room
Primary bathroom
- Features: Half Bath
Kitchen
- Features: Breakfast Bar, Kitchen Island, Kitchen open to Family Room, Pantry
Heating
- Natural Gas
Cooling
- Electric
Appliances
- Included: Water Heater, Disposal, Gas Oven, Microwave, Gas Range, Dishwasher
- Laundry: Electric Dryer Hookup, Washer Hookup
Features
- Prewired for Alarm System, En-Suite Bath, Primary Bed - 1st Floor, Walk-In Closet(s)
- Flooring: Carpet, Vinyl
- Windows: Insulated/Low-E windows
Interior area
- Total structure area: 2,252
- Total interior livable area: 2,252 sqft
Property
Parking
- Total spaces: 2
- Parking features: Attached
- Attached garage spaces: 2
Features
- Stories: 2
- Patio & porch: Patio/Deck, Porch
- Exterior features: Sprinkler System
- Fencing: Back Yard
Lot
- Features: Back Yard, Subdivided, 0 Up To 1/4 Acre
Details
- Parcel number: 814106
Construction
Type & style
- Home type: SingleFamily
- Architectural style: Traditional
- Property subtype: Single Family Residence
Materials
- Batts Insulation, Brick, Cement Siding
- Foundation: Slab
- Roof: Composition
Condition
- New construction: Yes
- Year built: 2026
Details
- Builder name: D.R. Horton
Utilities & green energy
- Water: Water District
Green energy
- Green verification: HERS Index Score
- Energy efficient items: Attic Vents, Thermostat, HVAC, HVAC>13 SEER
Community & HOA
Community
- Security: Prewired for Alarm System
- Subdivision: Mill Creek
HOA
- Has HOA: Yes
- HOA fee: $760 annually
Location
- Region: Magnolia
Financial & listing details
- Price per square foot: $129/sqft
- Date on market: 6/22/2026
- Listing terms: Cash,Conventional,FHA,USDA Loan,VA Loan
Estimated market value
$283,700
$270,000 - $298,000
$2,439/mo
Price history
| Date | Event | Price |
|---|---|---|
| 7/25/2026 | Pending sale | $289,990$129/sqft |
Source:  HAR #92559058 Report a problem HAR #92559058 Report a problem | ||
| 7/21/2026 | Price change | $289,990-5.8%$129/sqft |
Source: HAR #92559058 Report a problem | ||
| 6/22/2026 | Listed for sale | $307,990$137/sqft |
Source: HAR #92559058 Report a problem | ||
Public tax history
Tax history is unavailable.
Monthly payment
Est. payment
Payment breakdown
Explore the cost of this home by adjusting the details. Changes won't be saved.Climate risks
Neighborhood: 77354
Nearby schools
Schools provided by the listing agent
- Elementary: Audubon Elementary
- Middle: Magnolia Parkway Junior High
- High: Magnolia High School
Source: HAR. This data may not be complete. We recommend contacting the local school district to confirm school assignments for this home.
Similar homes
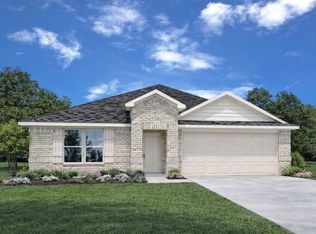
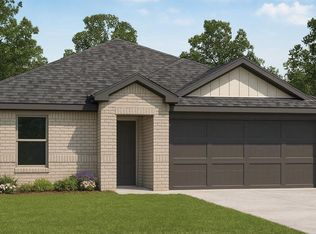
- $292,9905 bd2 ba1.8k sqft14957 Cherry Creek Dr, Magnolia, TX 77354New Construction
 HAR
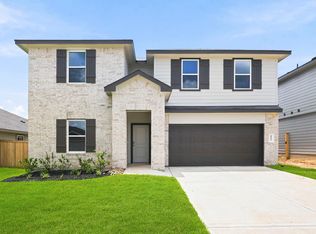
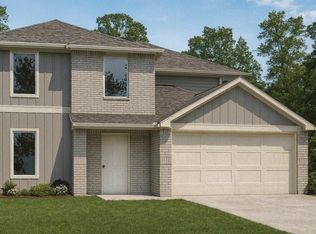
HAR - $289,9905 bd3 ba2.2k sqft40415 Sunny Orchard Ln, Magnolia, TX 77354New Construction
 HAR
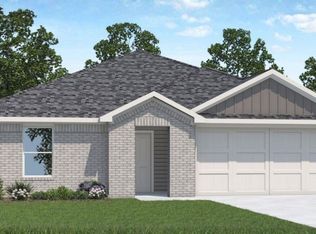

HAR - $289,9905 bd2 ba1.8k sqft14830 Boxwood Ridge St, Magnolia, TX 77354New Construction
 HAR
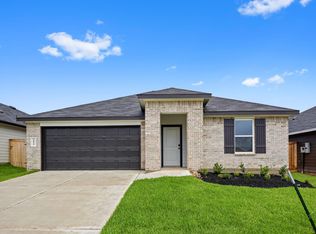
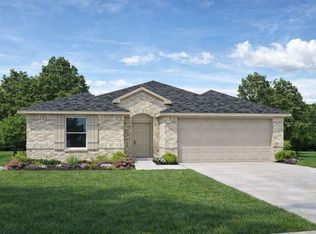
HAR - $289,9904 bd2 ba1.7k sqft40506 Clover Willow Dr, Magnolia, TX 77354New Construction
 MLS ID #12071240, Jonathan Woodruff, D.R. Horton-Texas, LTD. HAR
