Beautifully maintained 3-bedroom, 2-bath home built in 2021. Functional layout, modern finishes, and move-in-ready. The open-concept design is filled with natural light and creates an inviting space that's perfect for everyday living and entertaining. The kitchen features granite countertops, stainless steel appliances, and a walk-in pantry, all overlooking the main living and dining areas. The floor plan is thoughtfully designed and executed providing generously sized bedrooms and maximizing every square foot. The primary bedroom includes an en-suite bath with double sinks and a walk-in closet. Tankless hot water heater! HUGE yard with a full sprinkler system in the front and back! Located in highly regarded Magnolia ISD, this home offers easy access to schools, shopping, dining, and major roadways for a convenient commute. Mill Creek Estates also offers neighborhood amenities including a community pool, splash pad, parks, playgrounds, etc. making it a wonderful place to call home.
For sale
Price cut: $6K (9/18)
$249,000
14849 Prickly Pear Cv, Magnolia, TX 77354
3beds
1,339sqft
Single Family Residence
Built in 2021
5,998 Square Feet Lot
$242,800 Zestimate®
$186/sqft
$63/mo HOA
What's special
Modern finishesFilled with natural lightStainless steel appliancesInviting spaceWalk-in closetKitchen features granite countertopsGenerously sized bedrooms
- 96 days
- 141
- 14
Zillow last checked:
Listing updated:
Listed by:
Mikayla Burris TREC #0780289 936-230-7051,
HomeLand Properties, Inc
Source: HAR,MLS#: 64427464
Facts & features
Interior
Bedrooms & bathrooms
- Bedrooms: 3
- Bathrooms: 2
- Full bathrooms: 2
Primary bedroom
- Level: First
- Area: 168
- Dimensions: 12x14
Bedroom
- Level: First
- Area: 99
- Dimensions: 10x9.9
Bedroom
- Level: First
- Area: 98
- Dimensions: 10x9.8
Kitchen
- Level: First
- Area: 210
- Dimensions: 10x21
Living room
- Level: First
- Area: 208
- Dimensions: 13x16
Heating
- Natural Gas
Cooling
- Electric
Appliances
- Included: Disposal, Gas Oven, Microwave, Gas Range, Dishwasher
- Laundry: Gas Dryer Hookup
Features
- All Bedrooms Down
- Flooring: Carpet, Vinyl
Interior area
- Total structure area: 1,339
- Total interior livable area: 1,339 sqft
Property
Parking
- Total spaces: 2
- Parking features: Attached
- Attached garage spaces: 2
Features
- Stories: 1
- Patio & porch: Patio/Deck, Porch
- Fencing: Back Yard,Full
Lot
- Size: 5,998 Square Feet
- Features: Back Yard, Subdivided, 0 Up To 1/4 Acre
Details
- Parcel number: 518685
Construction
Type & style
- Home type: SingleFamily
- Architectural style: Traditional
- Property subtype: Single Family Residence
Materials
- Brick, Cement Siding
- Foundation: Slab
- Roof: Composition
Condition
- New construction: No
- Year built: 2021
Utilities & green energy
- Sewer: Public Sewer
- Water: Public
Community & HOA
Community
- Subdivision: Mill Creek Estates
HOA
- Has HOA: Yes
- Amenities included: Dog Park, Park, Picnic Area, Playground, Pool, Splash Pad
- HOA fee: $750 annually
Location
- Region: Magnolia
Financial & listing details
- Price per square foot: $186/sqft
- Tax assessed value: $235,017
- Annual tax amount: $6,895
- Date on market: 7/17/2026
- Listing terms: Cash,Conventional,FHA,Investor,VA Loan
- Road surface type: Concrete
Estimated market value
$242,800
$231,000 - $255,000
$1,751/mo
Price history
| Date | Event | Price |
|---|---|---|
| 9/18/2026 | Price change | $249,000-2.4%$186/sqft |
Source:  HAR #64427464 Report a problem HAR #64427464 Report a problem | ||
| 7/15/2026 | Listed for sale | $255,000+3%$190/sqft |
Source: REALSTACK #112547 Report a problem | ||
| 11/19/2021 | Listing removed | -- |
Source:  DR Horton Report a problem DR Horton Report a problem | ||
| 10/19/2021 | Pending sale | $247,490$185/sqft |
Source: DR Horton Report a problem | ||
| 10/16/2021 | Listed for sale | $247,490$185/sqft |
Source: DR Horton Report a problem | ||
Public tax history
| Year | Property taxes | Tax assessment |
|---|---|---|
| 2025 | $3,715 -1.5% | $235,017 +0.5% |
| 2024 | $3,771 +9.3% | $233,797 +6.9% |
| 2023 | $3,451 | $218,620 +62.5% |
| 2022 | -- | $134,510 |
Find assessor info on the county website
Monthly payment
Est. payment
Payment breakdown
Explore the cost of this home by adjusting the details. Changes won't be saved.Climate risks
Neighborhood: 77354
Nearby schools
Schools provided by the listing agent
- Elementary: Audubon Elementary
- Middle: Magnolia Parkway Junior High
- High: Magnolia High School
Source: HAR. This data may not be complete. We recommend contacting the local school district to confirm school assignments for this home.
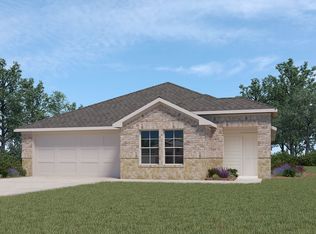
- $248,855-- bd2 ba1.4k sqft14853 Prickly Pear Cv, Magnolia, TX 77354Off Market
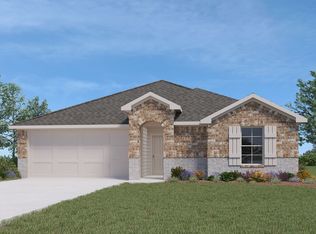
- $236,5003 bd2 ba1.5k sqft14841 Prickly Pear Cv, Magnolia, TX 77354Off Market
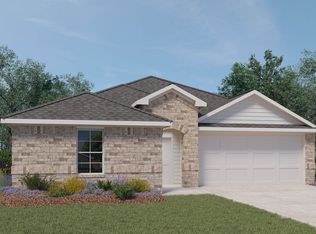
- $220,2003 bd2 ba1.2k sqft14652 Blackbrush Mnr, Magnolia, TX 77354Off Market
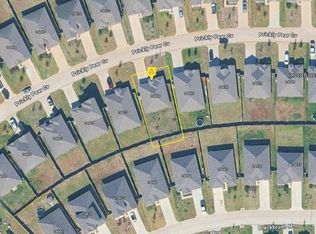
- $249,3004 bd2 ba1.6k sqft14656 Blackbrush Mnr, Magnolia, TX 77354Off Market
Similar homes
- $--3 bd2 ba1.3k sqft14869 Prickly Pear Cv, Magnolia, TX 77354Auction
 Auction.com 2
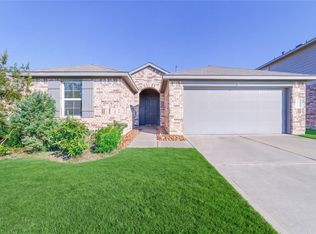
 - $260,0004 bd2 ba1.7k sqft14880 Prickly Pear Cv, Magnolia, TX 77354For Sale
 MLS ID #54868613, Teddy Dung Nguyen, SKW Realty. HAR
 - $255,0004 bd2 ba1.8k sqft14915 Prickly Pear Cv, Magnolia, TX 77354For Sale
 MLS ID #26807069, Ashley White, Kimberly Beggs. HAR
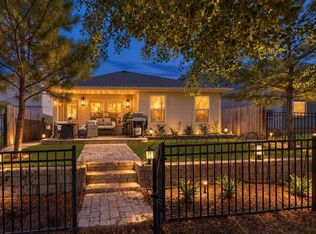
 - $249,9003 bd2 ba1.6k sqft40526 Berylline Ln, Magnolia, TX 77354For Sale
 MLS ID #23896781, Janice Clow, RE/MAX The Woodlands & Spring. HAR
